
Real Estate Legacy Group
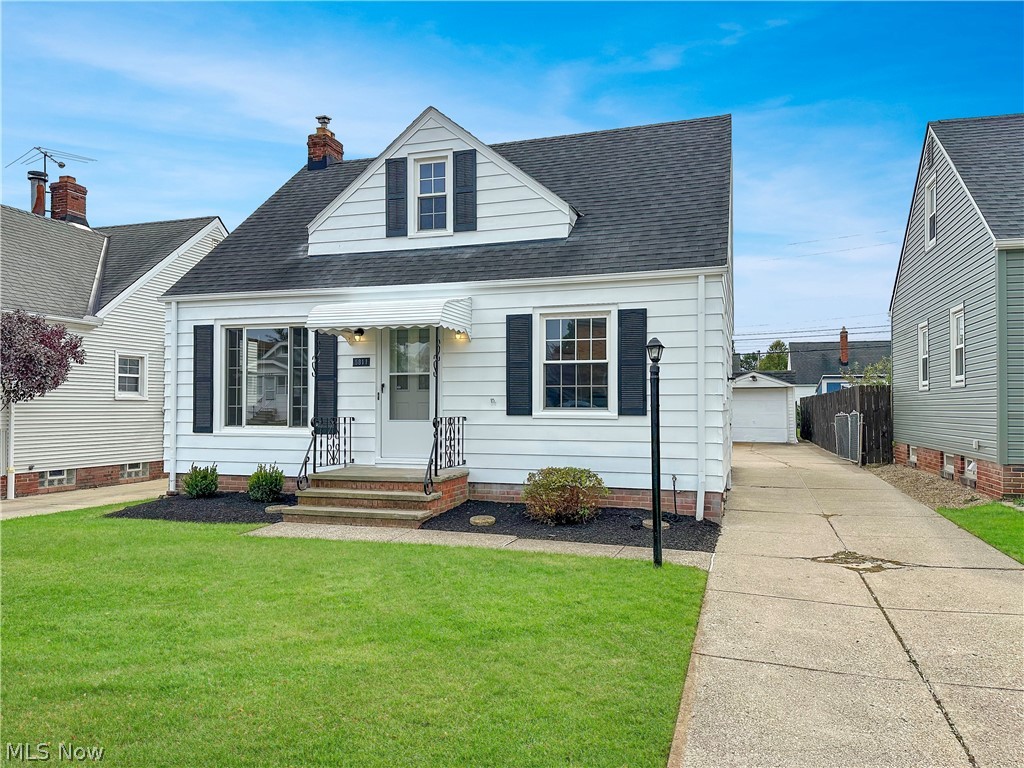
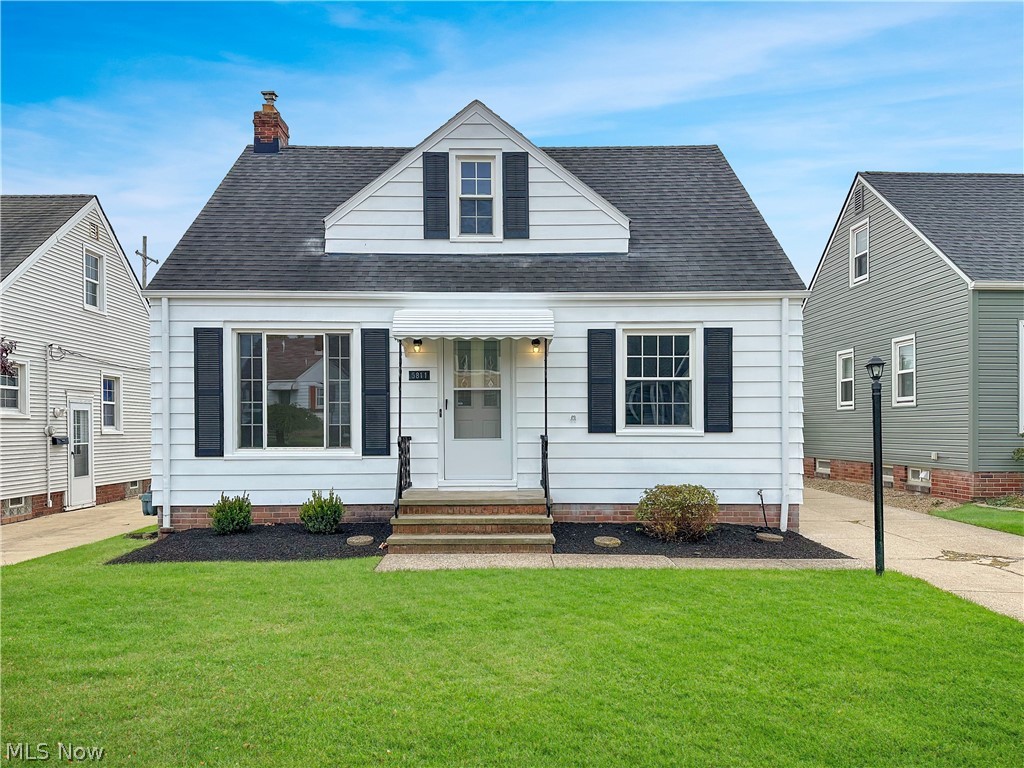
White house with a front dormer, small covered porch, and long driveway to a detached garage.
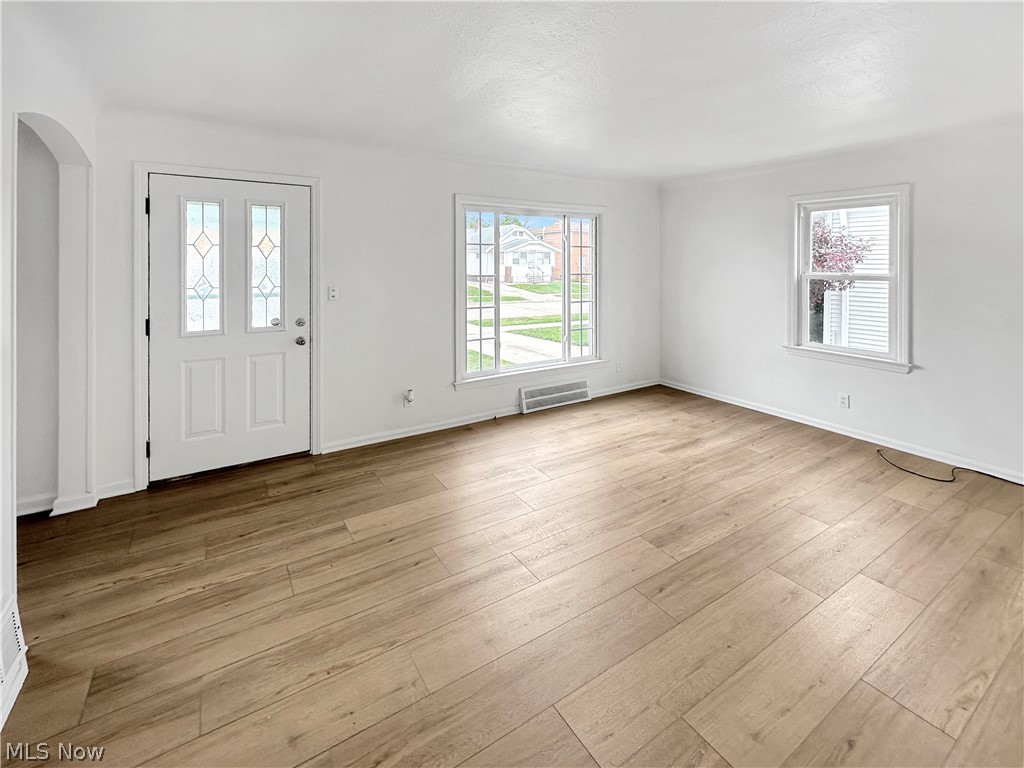
Empty living room with wood-look flooring, white walls, and a front door beside two windows.
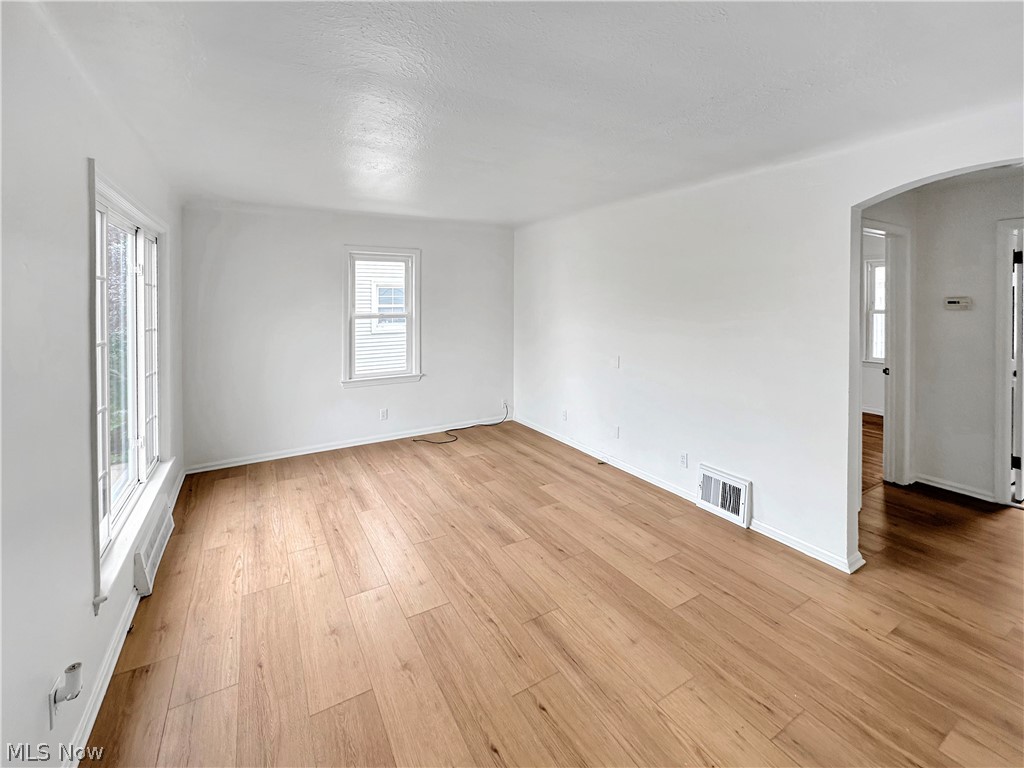
Empty living room with light wood flooring, a sliding glass door, and a window.
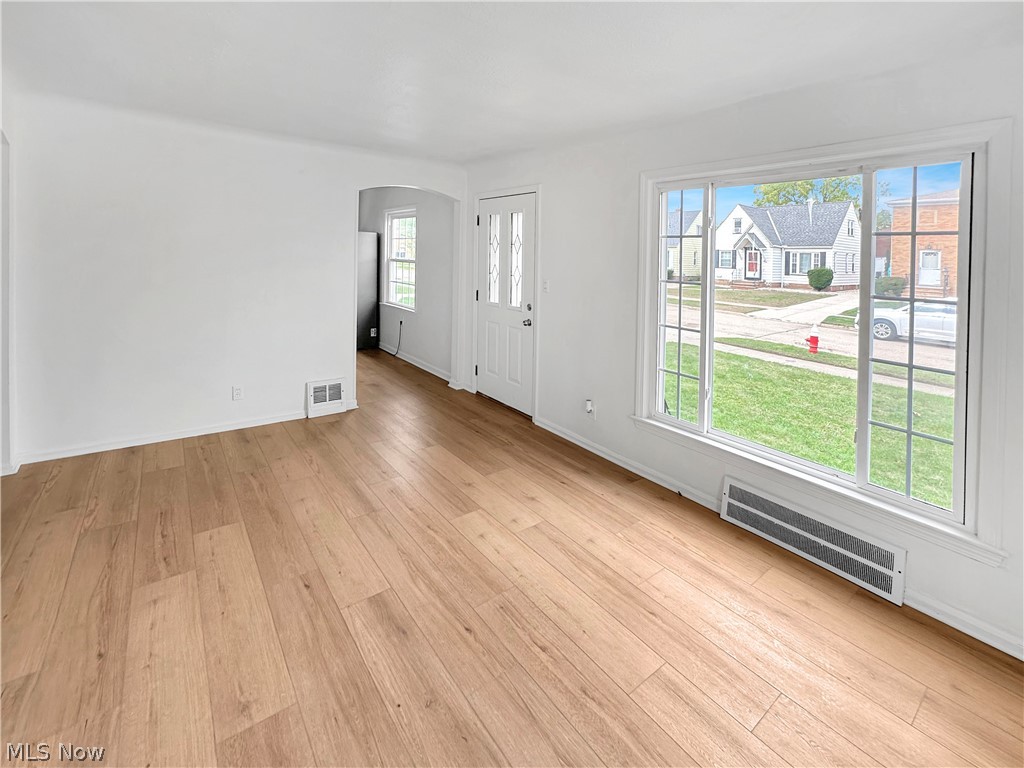
Vacant living room with light wood flooring, a large front window, and a white entry door.
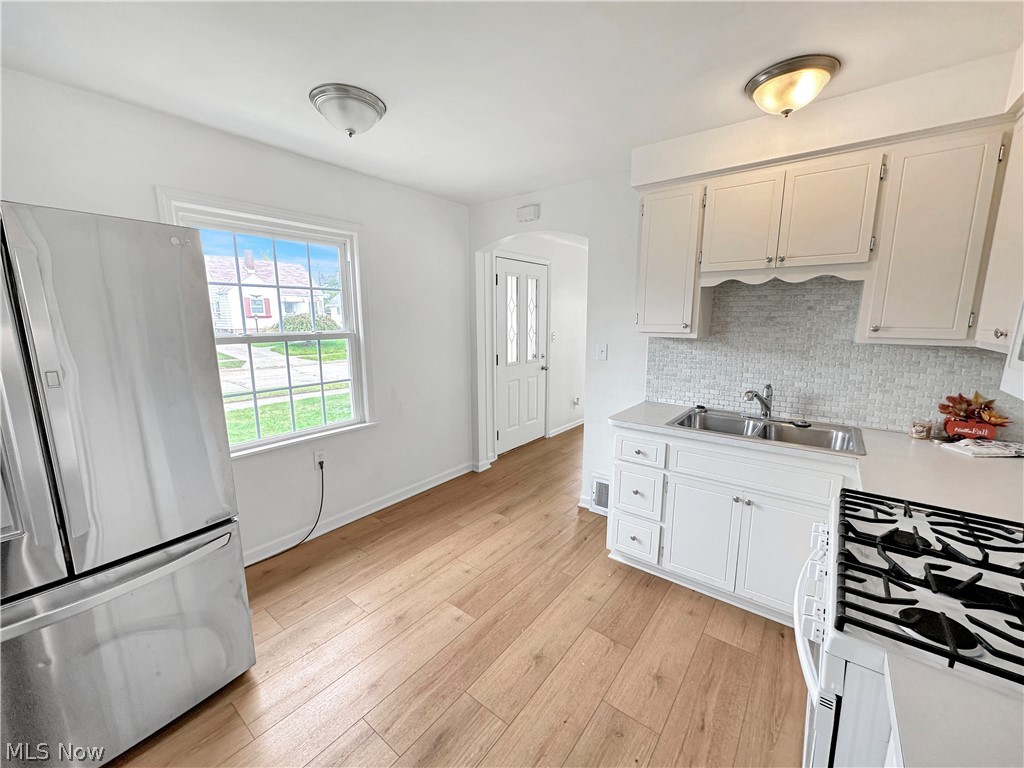
Kitchen with white cabinets, gray tile backsplash, stainless steel appliances, and light wood floors.
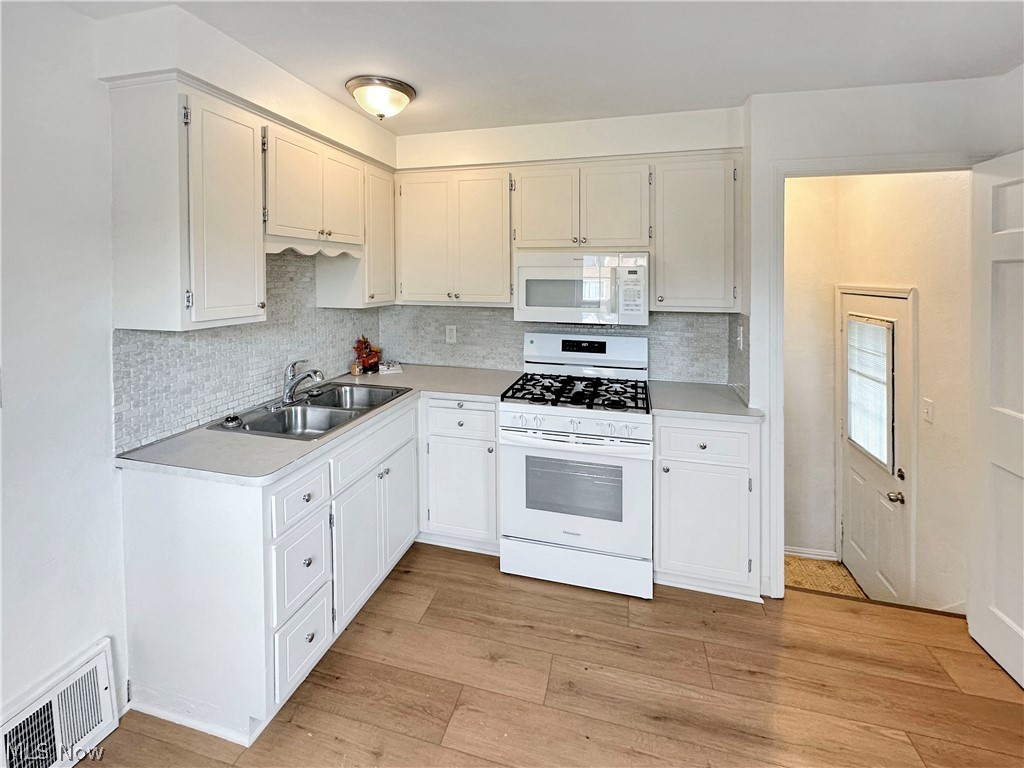
Kitchen with white cabinets, a double sink, gas range, and wood-look flooring.
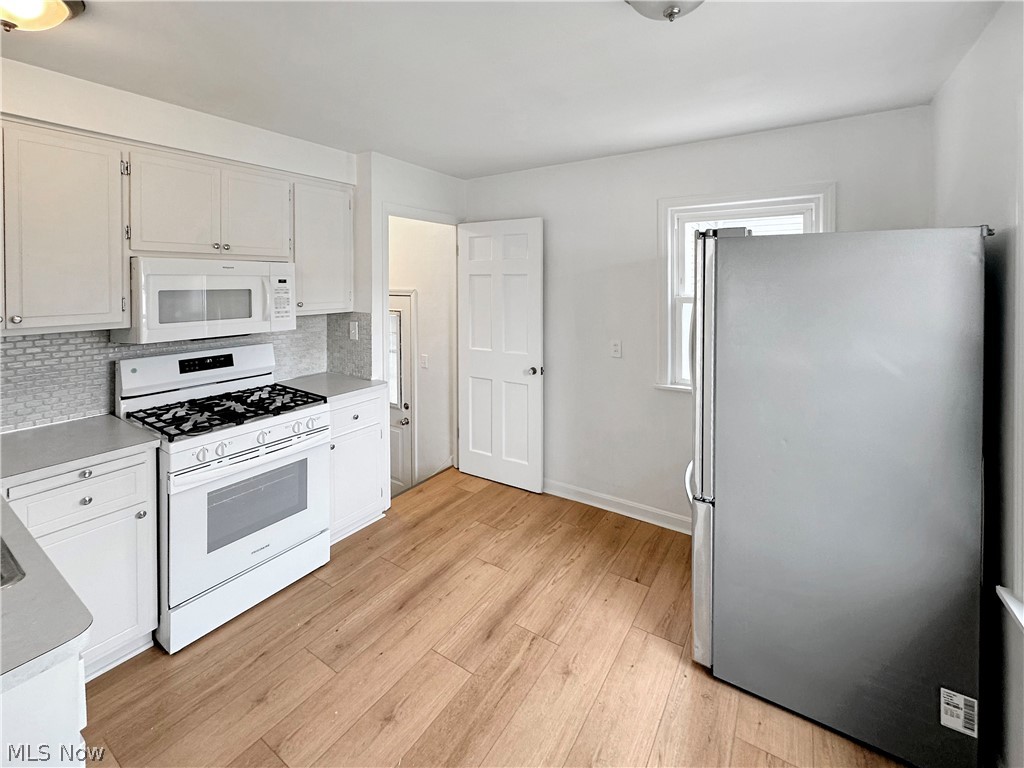
Kitchen with white cabinets, gas range, stainless refrigerator, and light wood flooring.
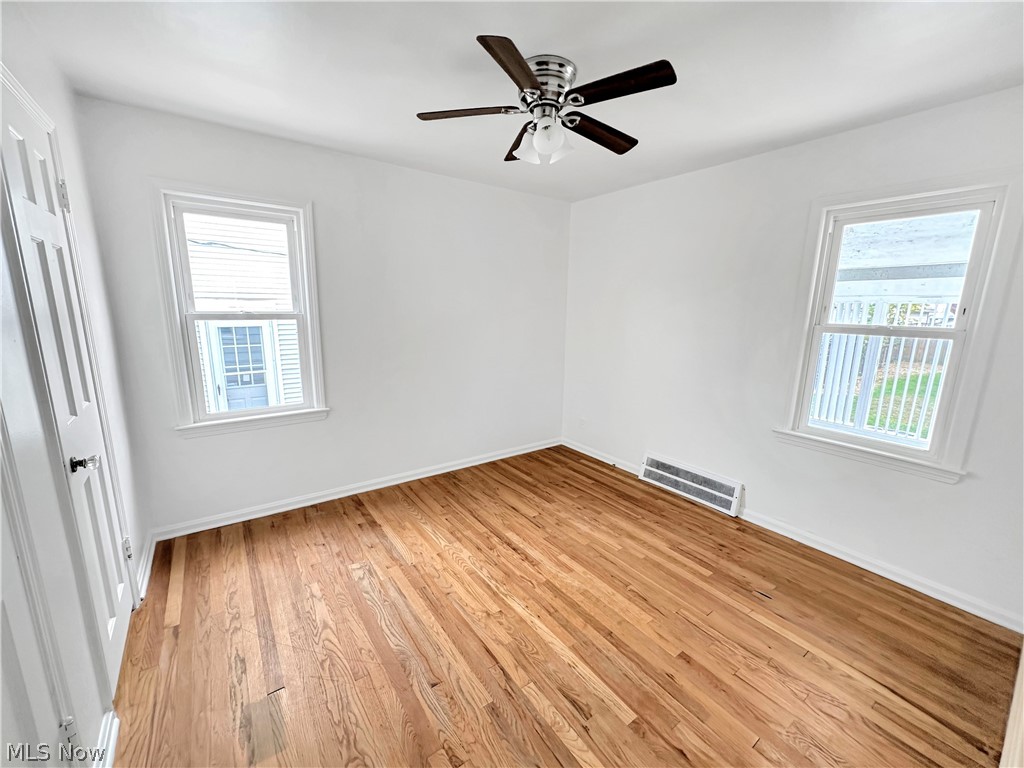
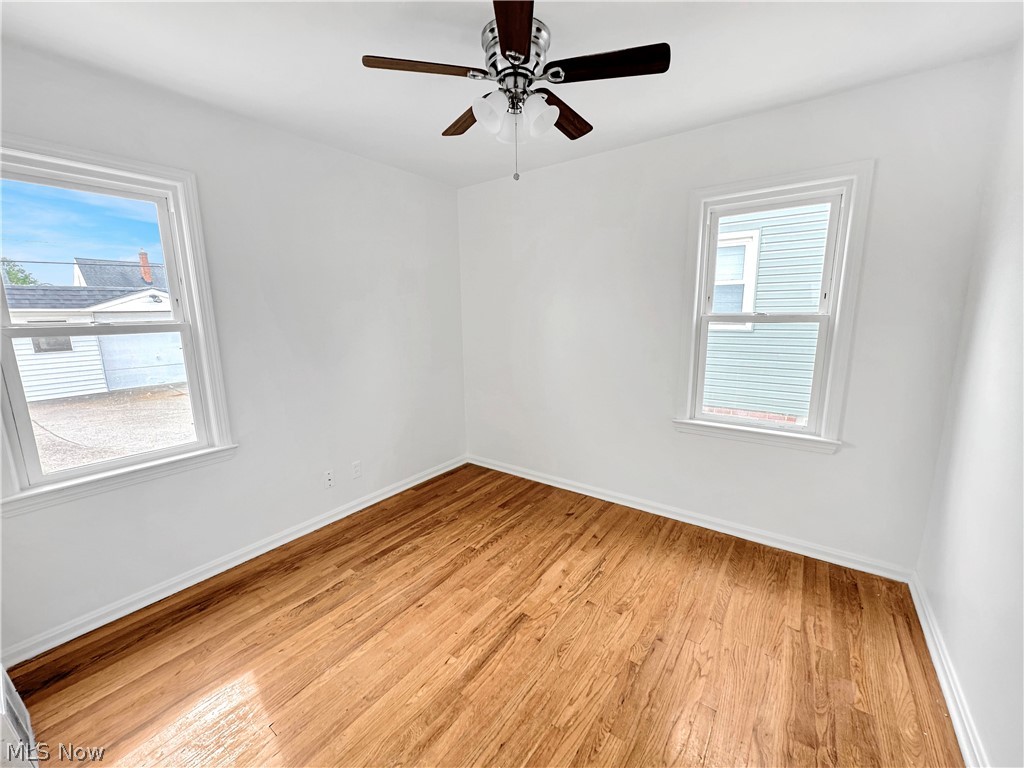
Empty room with hardwood floors, a ceiling fan, and two windows.
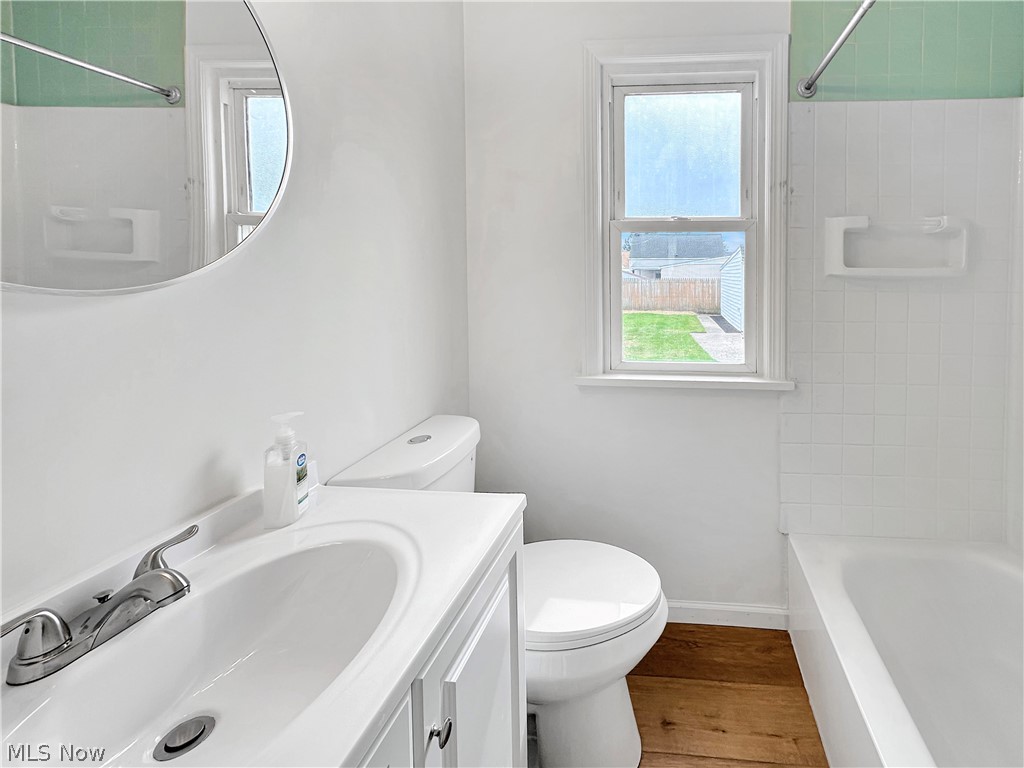
Bathroom with a white vanity, toilet, and bathtub beneath a window overlooking the backyard.
Empty room with polished hardwood floors, two windows, and a ceiling fan.
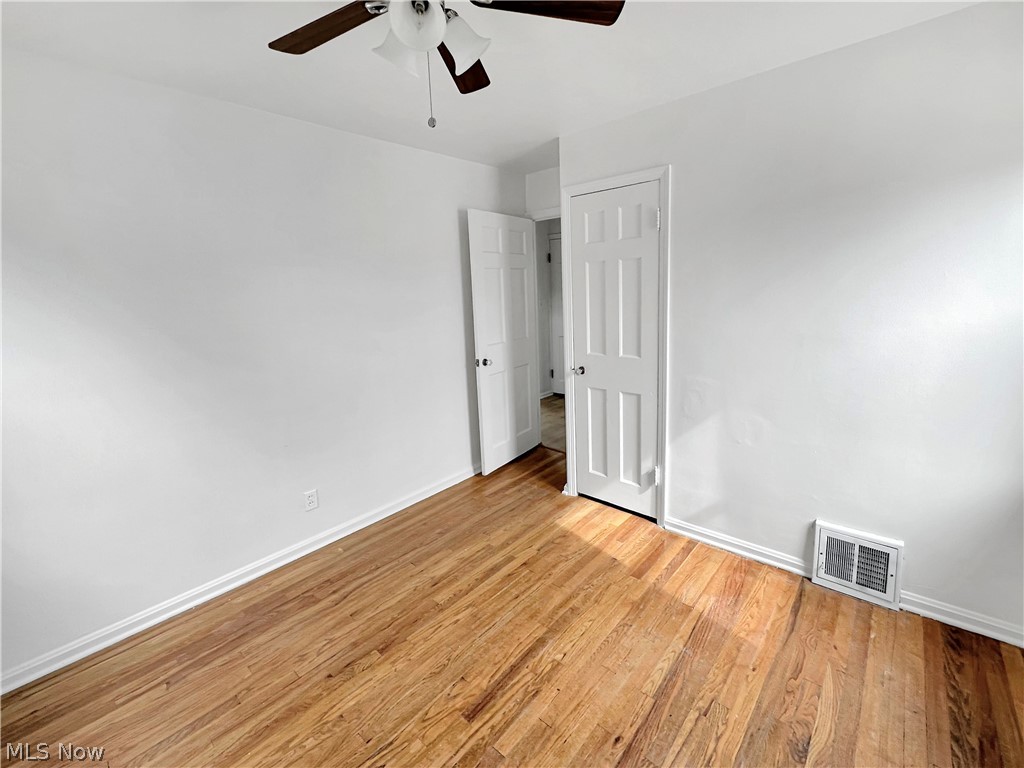
Empty bedroom with hardwood floors, a ceiling fan, and two open white doors.
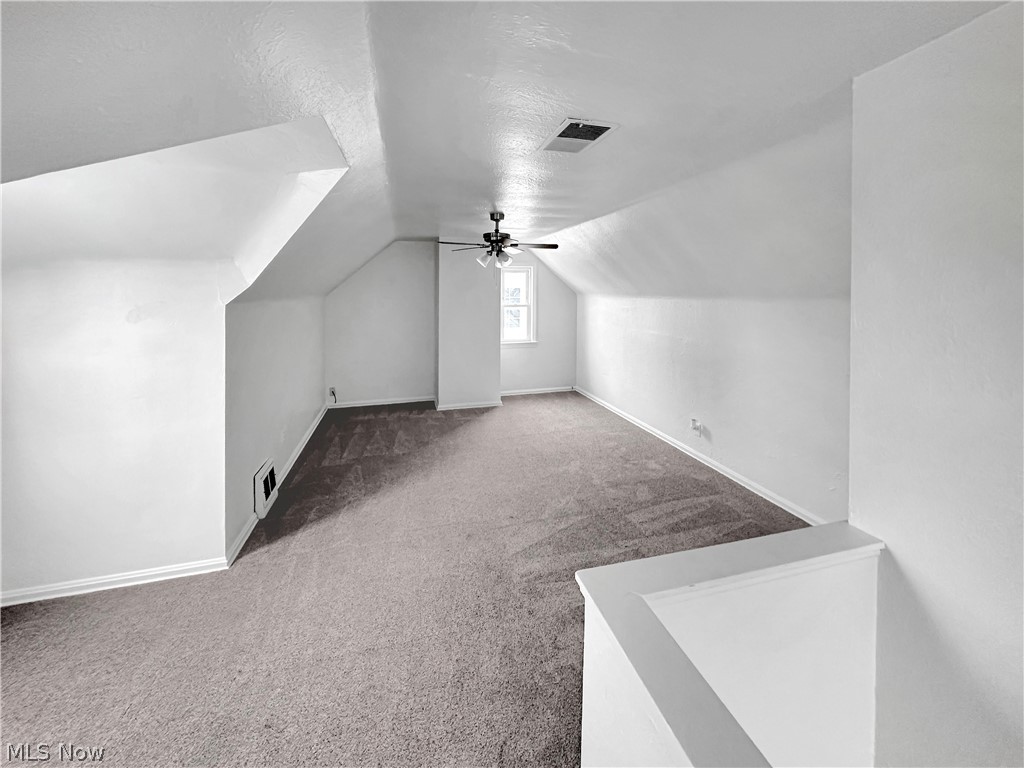
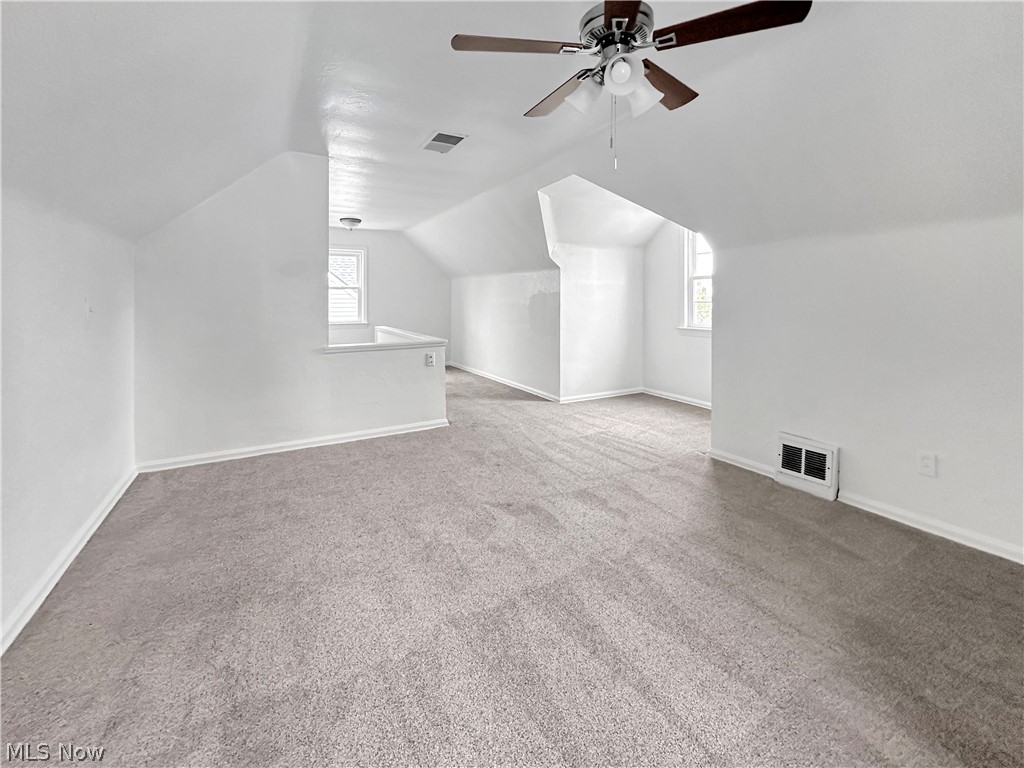
Empty carpeted attic room with sloped ceilings, a ceiling fan, and a small window.
Empty carpeted room with a ceiling fan, sloped ceiling, and two windows.
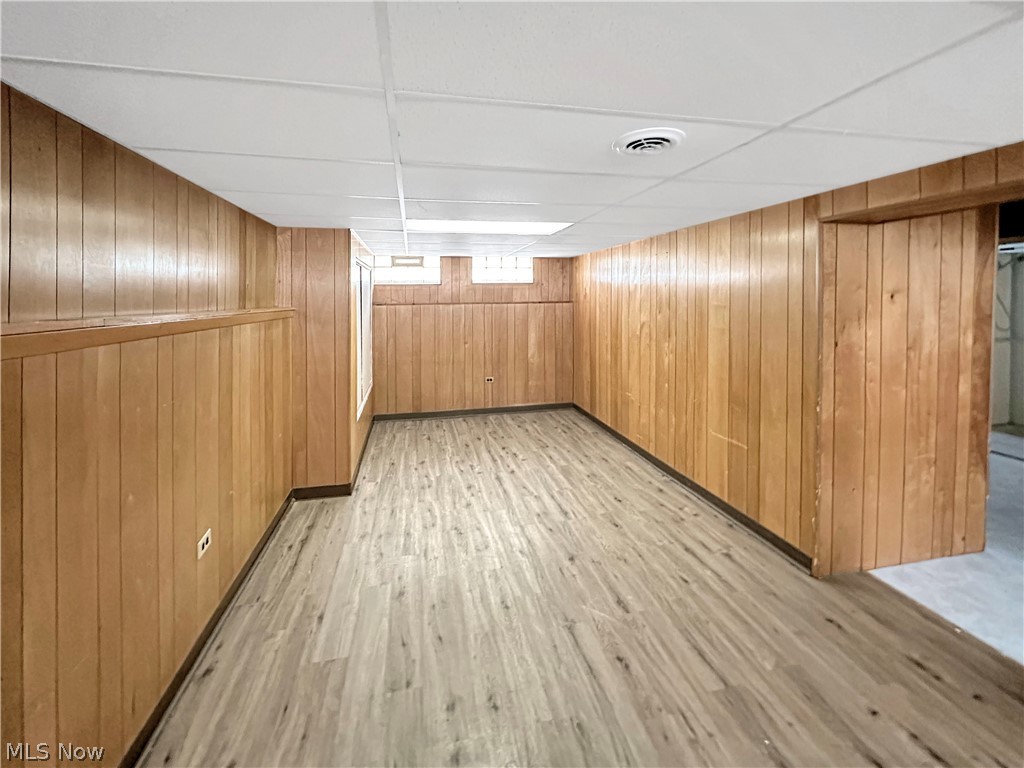
Finished basement room with wood-paneled walls, gray plank flooring, and small high windows.
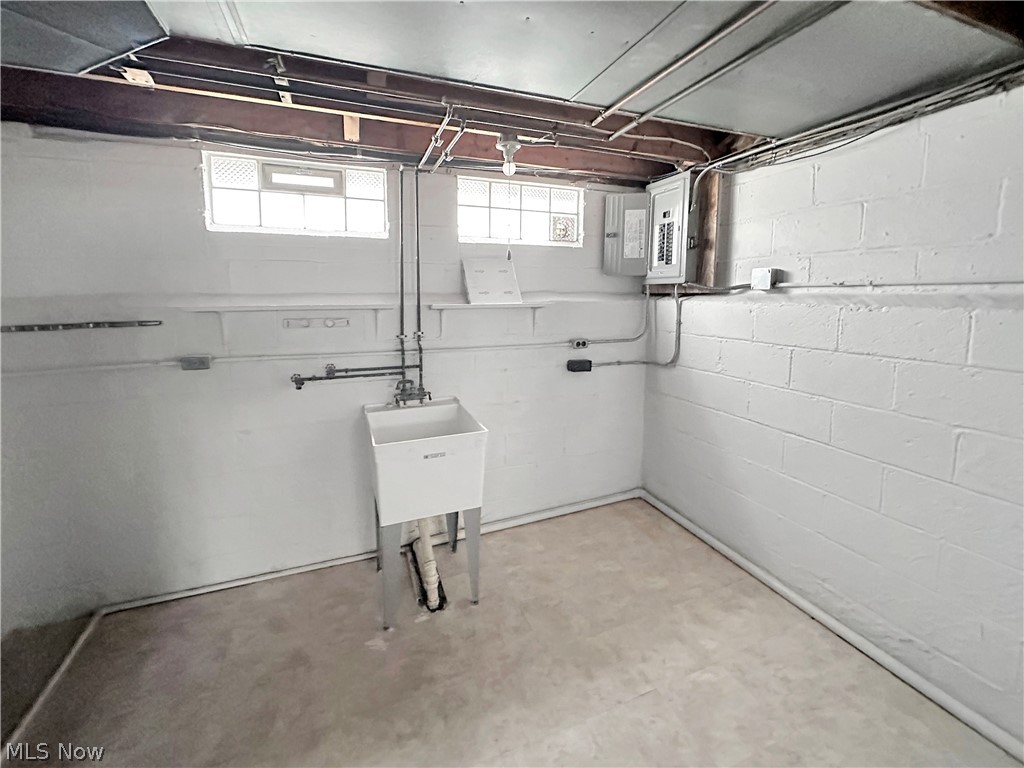
Unfinished basement utility area with a laundry sink, exposed pipes, and electrical panels.
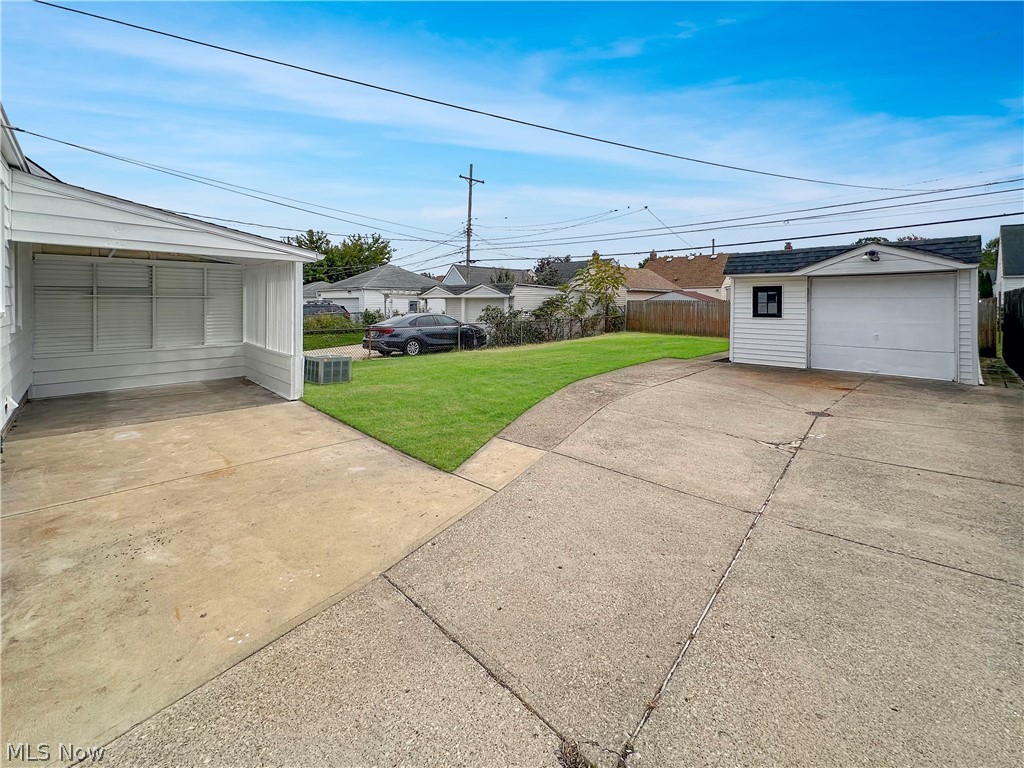
Driveway between a covered carport and detached garage, with a small lawn.
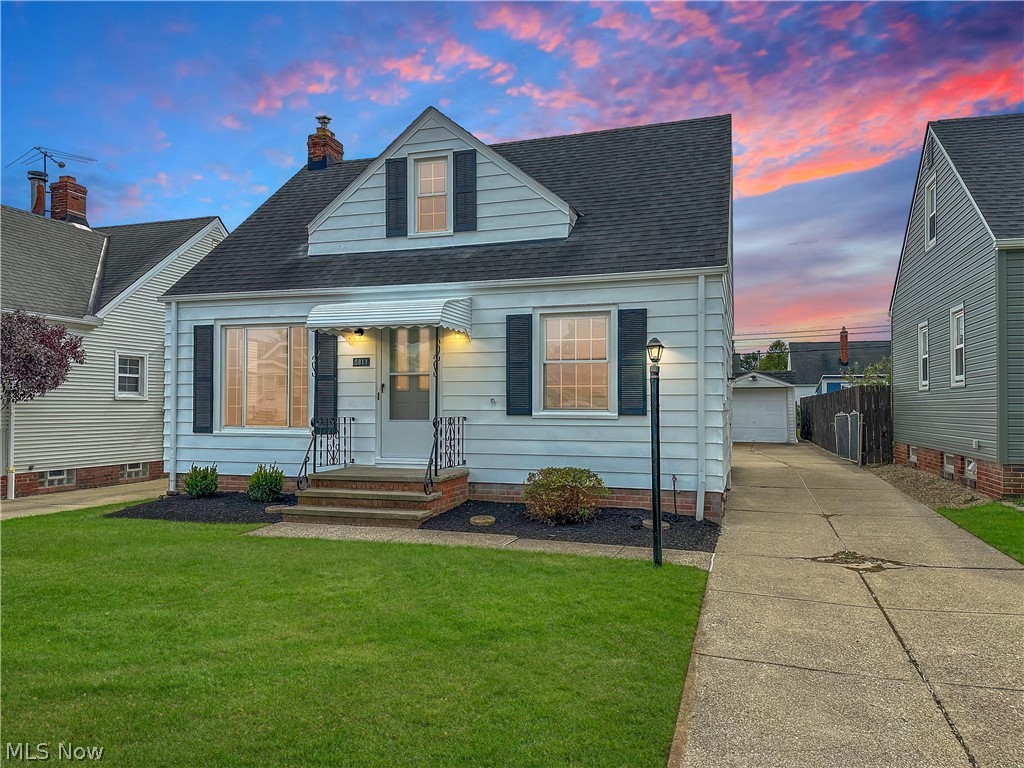
White Cape Cod house with a front dormer, black shutters, and a covered entry.
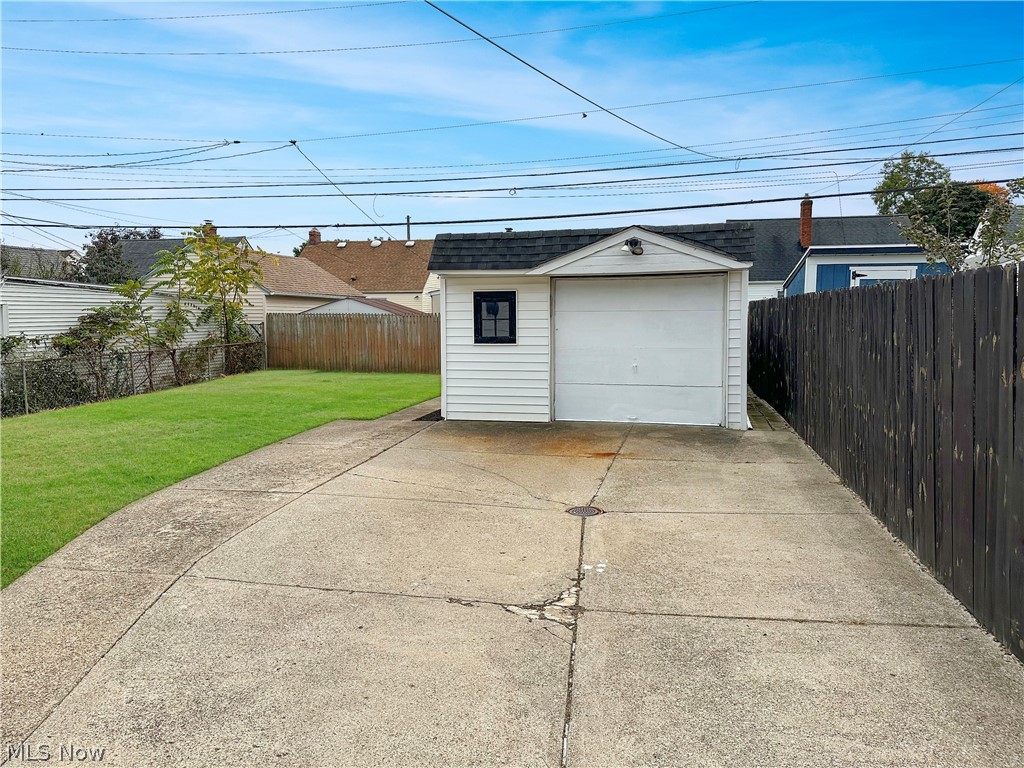
Detached garage at the end of a concrete driveway beside a fenced lawn.
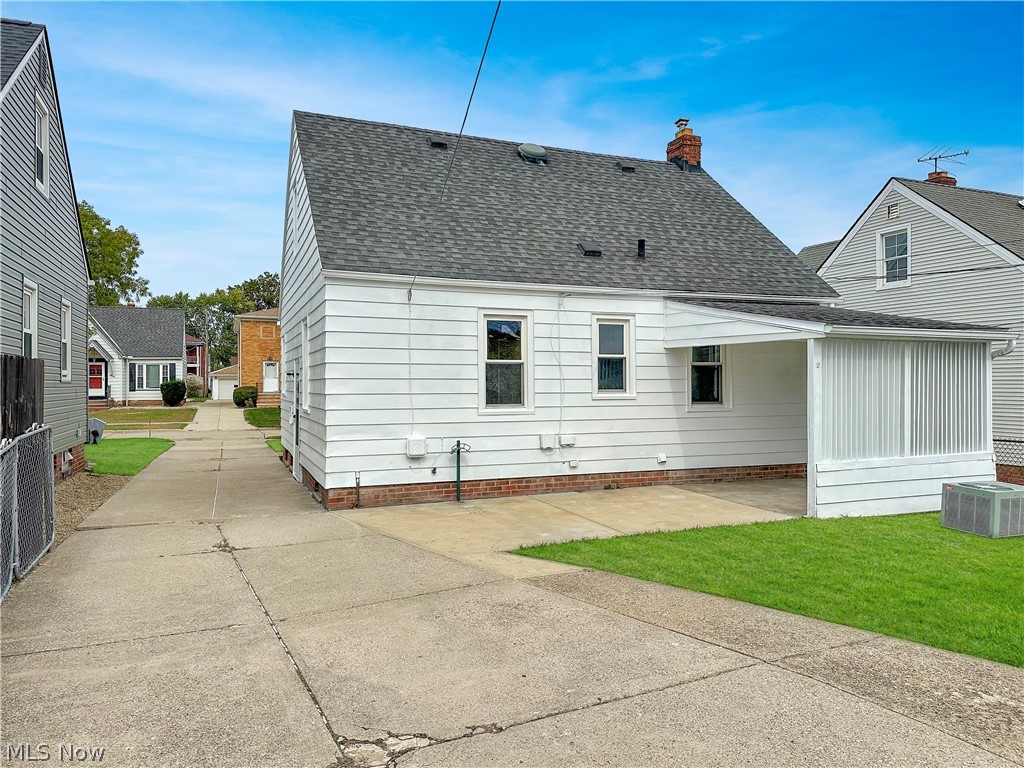
White-sided house with a broad concrete driveway and an enclosed side porch.
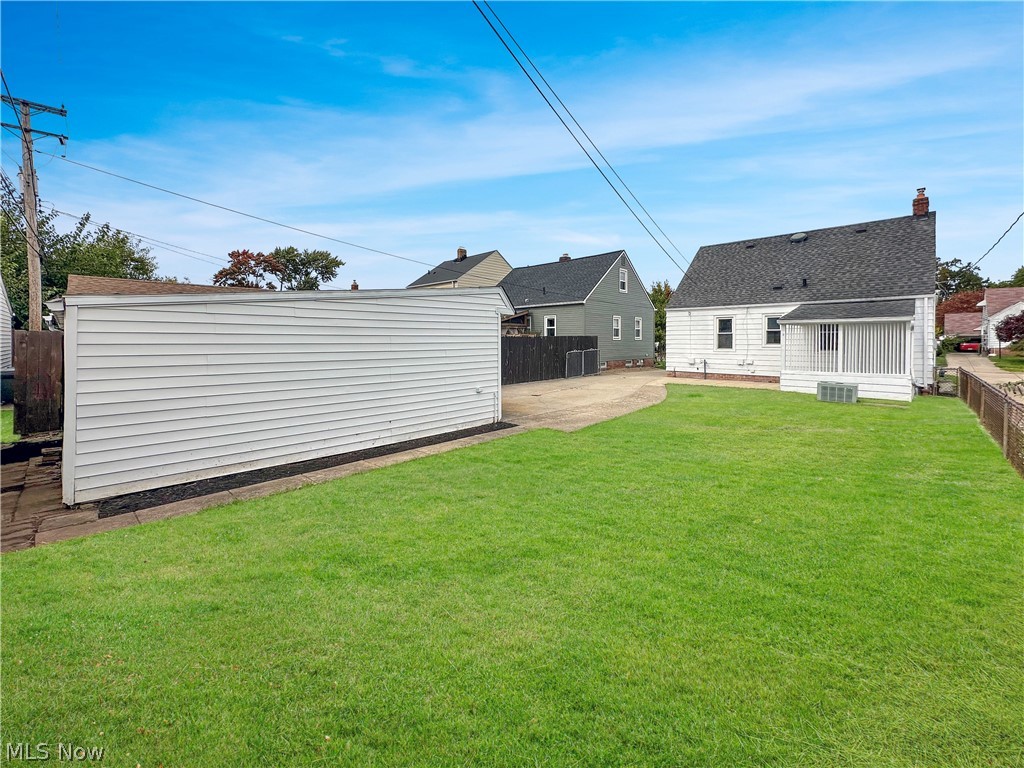
Rear exterior of a white house with an enclosed porch, broad lawn, and concrete driveway.
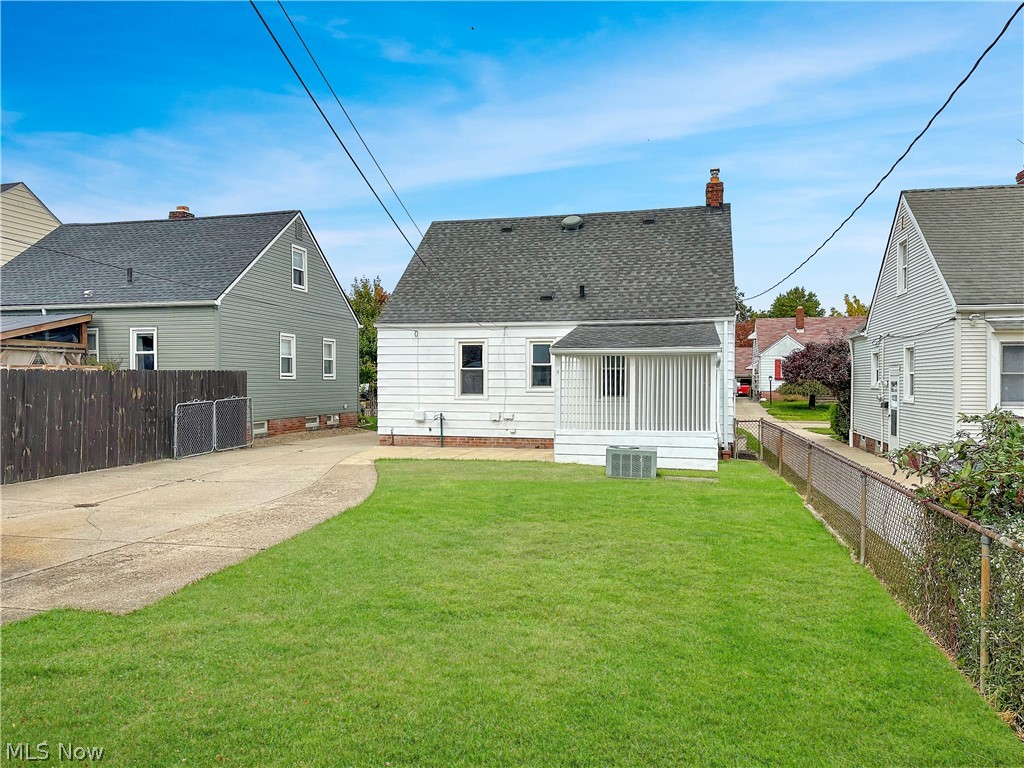
Backyard with a broad lawn, detached garage, and rear porch of a white house.
White-sided house with a dark roof, front porch, and driveway at sunset.
SEE ALL PHOTOS
White house with a front dormer, small covered porch, and long driveway to a detached garage.
Empty living room with wood-look flooring, white walls, and a front door beside two windows.
Empty living room with light wood flooring, a sliding glass door, and a window.
Vacant living room with light wood flooring, a large front window, and a white entry door.
Kitchen with white cabinets, gray tile backsplash, stainless steel appliances, and light wood floors.
Kitchen with white cabinets, a double sink, gas range, and wood-look flooring.
Kitchen with white cabinets, gas range, stainless refrigerator, and light wood flooring.
Empty room with hardwood floors, a ceiling fan, and two windows.
Bathroom with a white vanity, toilet, and bathtub beneath a window overlooking the backyard.
Empty room with polished hardwood floors, two windows, and a ceiling fan.
Empty bedroom with hardwood floors, a ceiling fan, and two open white doors.
Empty carpeted attic room with sloped ceilings, a ceiling fan, and a small window.
Empty carpeted room with a ceiling fan, sloped ceiling, and two windows.
Finished basement room with wood-paneled walls, gray plank flooring, and small high windows.
Unfinished basement utility area with a laundry sink, exposed pipes, and electrical panels.
Driveway between a covered carport and detached garage, with a small lawn.
White Cape Cod house with a front dormer, black shutters, and a covered entry.
Detached garage at the end of a concrete driveway beside a fenced lawn.
White-sided house with a broad concrete driveway and an enclosed side porch.
Rear exterior of a white house with an enclosed porch, broad lawn, and concrete driveway.
Backyard with a broad lawn, detached garage, and rear porch of a white house.
White-sided house with a dark roof, front porch, and driveway at sunset.
For Sale

5811 Orchard Avenue

5811 Orchard Avenue, Parma, OH 44129

$219,000
Charming, Updated 3-Bedroom Home in the Heart of Parma! Welcome to this beautifully maintained and move-in-ready home offering comfort, character, and wonderful updates throughout! Freshly painted interior creates a bright and inviting atmosphere, while the updated kitchen features a brand-new range. Enjoy a newly remodeled full bathroom and a desirable floor plan featuring two convenient first-floor bedrooms and a spacious third bedroom upstairs, offering plenty of versatility. The finished basement provides additional living space with a comfortable recreation room, perfect for entertaining, relaxing, or creating your own personal retreat. Additional highlights include a newer roof, new hot water tank, and a two-car detached garage. Step outside to enjoy the fully fenced backyard featuring a covered patio, ideal for outdoor dining, summer gatherings, or simply unwinding at the end of the day. Conveniently located in the heart of Parma, close to shopping, dining, parks, and everyday amenities. This delightful home combines thoughtful updates, functional living space, and a fantastic location. An exceptional opportunity and a true must-see!

3
beds

1
bath

1,292 Sq.Ft. LIVING AREA

4,800.31 Sq.Ft. lot

Anthony Colantuono

Anthony Colantuono

Silvana DiBiase

Silvana DiBiase

Features & Amenities

Interior

  • total bedrooms3
  • Total bathroom1
  • full bathroom1
  • Laundry room In Basement
  • APPLIANCES Range, Refrigerator

Area & Lot

  • Status For Sale
  • Living Area1,292 Sq.Ft.
  • Lot Area4,800.31 Sq.Ft.
  • MLS® ID5254151
  • TypeResidential
  • YEAR BUILT1950
  • NeighborhoodParma
  • Architecture StylesBungalow
  • View DescriptionCity
  • School DistrictParma CSD - 1824

Exterior

  • STORIES2
  • Garage Space2.0
  • water SourcePublic
  • roofAsphalt, Fiberglass
  • lot featuresFlat, Level
  • parkingDetached, Garage
  • HEAT TYPEForced Air
  • AIR CONDITIONINGCentral Air
  • sewerPublic Sewer
  • SubstructureOther

Financial

  • Sales Price$219,000
  • Real Estate Tax $4,957/yr
View Virtual Tour
Empty living room with wood-look flooring, white walls, and a front door beside two windows.

Schedule a Showing

We would love to show you our beautiful property. Please select your preferred date and time below. An agent will be in touch shortly to confirm your appointment.

Schedule a Showing

We would love to show you our beautiful property. Please select your preferred date and time below. An agent will be in touch shortly to confirm your appointment.

Thank you for your interest in 5811 Orchard Avenue, Parma, OH 44129. We are reviewing your request and will be in touch shortly!

Mortgage Calculator

Estimate your monthly mortgage payment, including the principal and interest, property taxes, and HOA. Adjust the values to generate a more accurate rate.

All estimates are provided for informational purposes only. Actual amounts may vary.
$0,000 Your Payment 20 15 65
$0,000 Your Payment

Parma

Listed as Cleveland area's top three destinations young adults are increasingly choosing to live.

Explore

Work With Us

From first conversation to closing, our unwavering commitment is to deliver honest guidance, professional execution, and results that leave every client confident and satisfied.

Follow Me on Instagram