
Leave a Message

Thank you for your message. We will be in touch with you shortly.

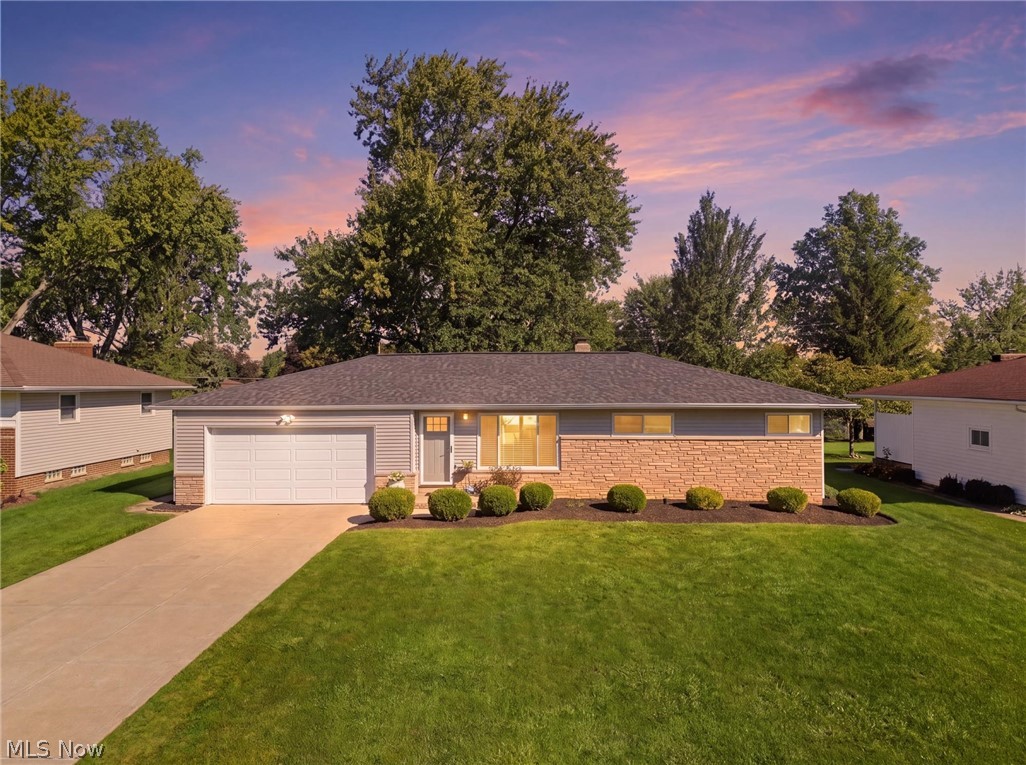
Single-story brick ranch home with an attached garage and broad lawn at sunset.
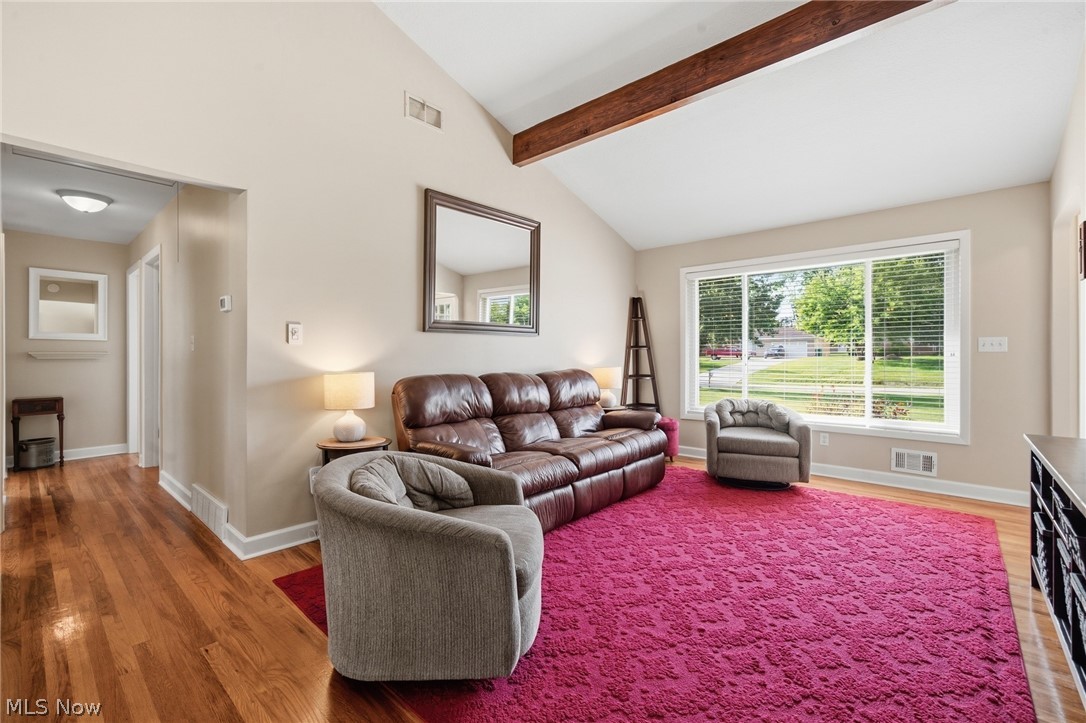
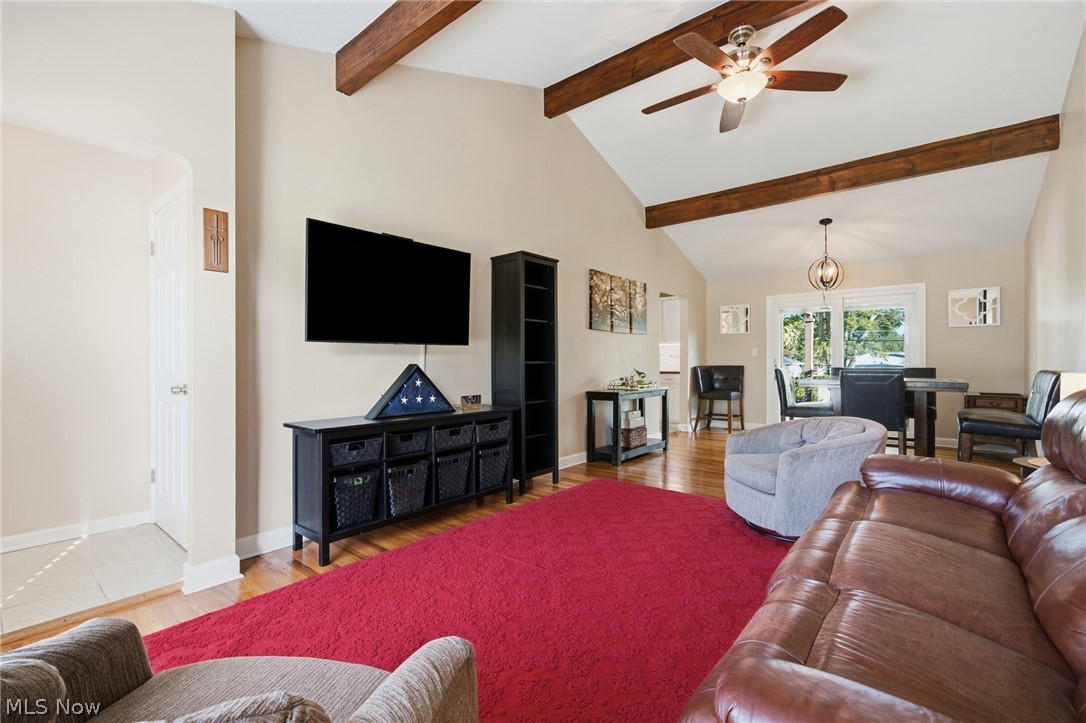
Living room with a vaulted ceiling, exposed wood beam, leather sofa, and magenta rug.
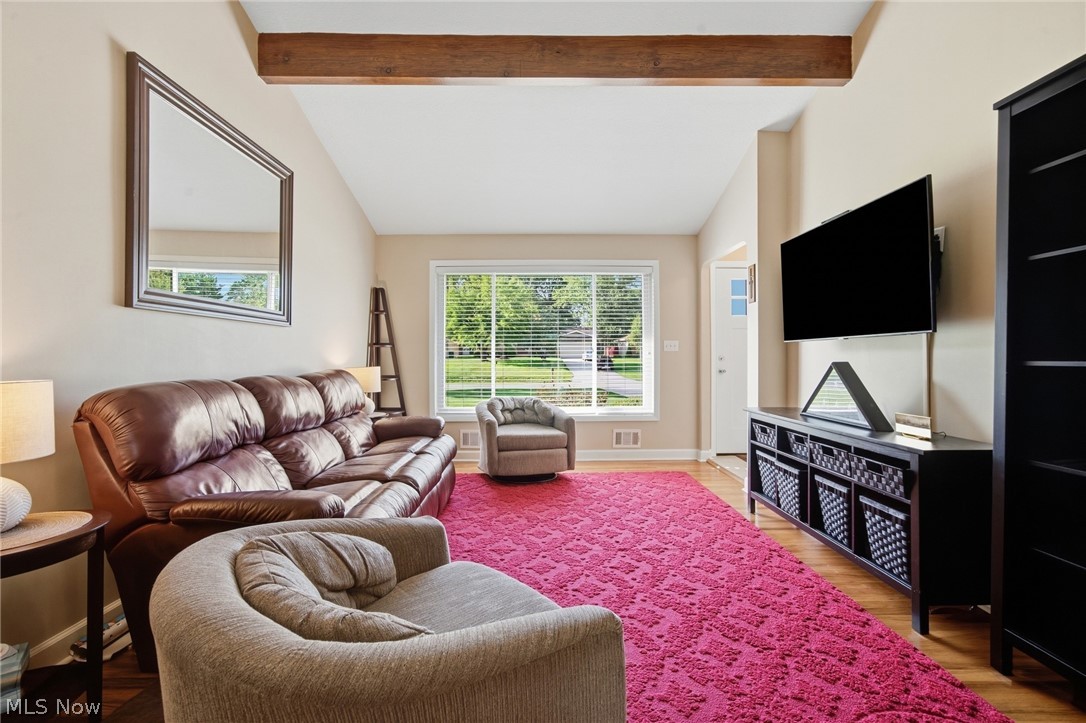
Living room with leather sofa, magenta rug, and large window overlooking a green yard.
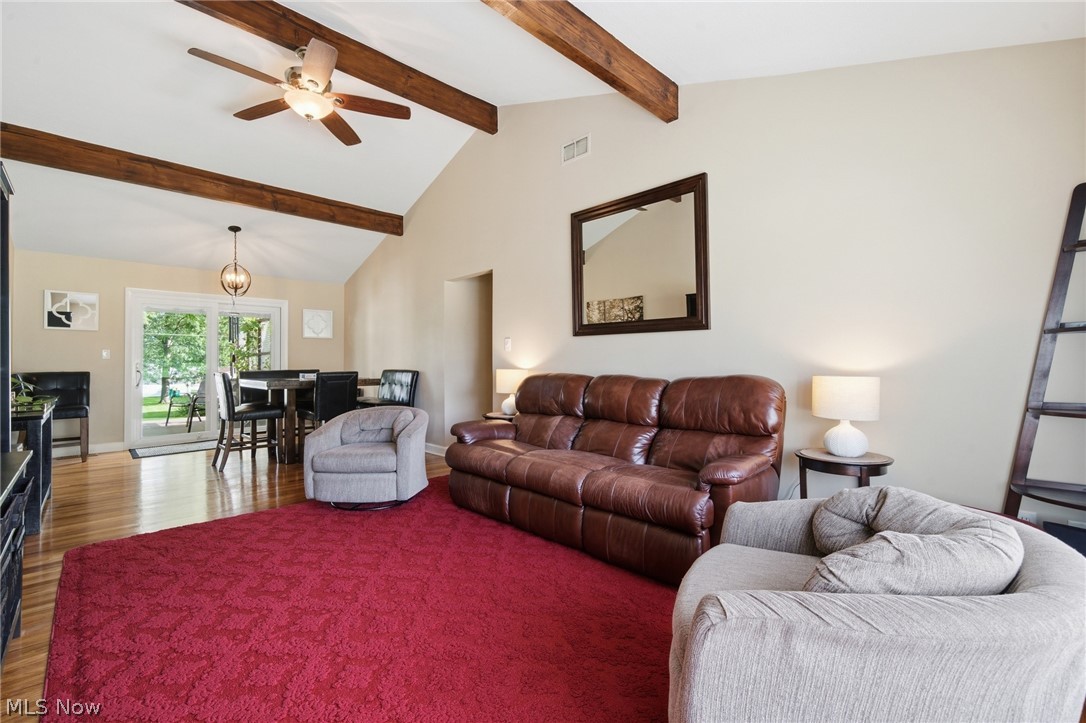
Living room with exposed ceiling beams, brown leather sofa, red rug, and dining area by sliding glass doors.
Furnished living room with exposed wood ceiling beams, a red rug, and adjoining dining area.
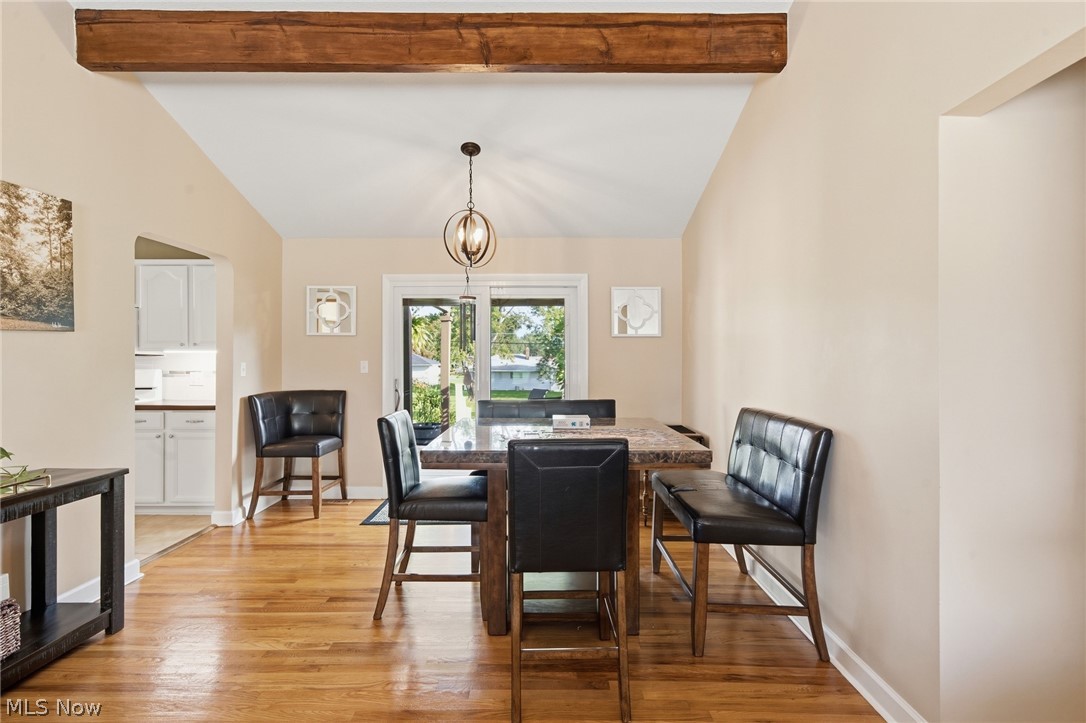
Dining room with a stone-top table, black leather seating, hardwood floors, and an exposed wood ceiling beam.
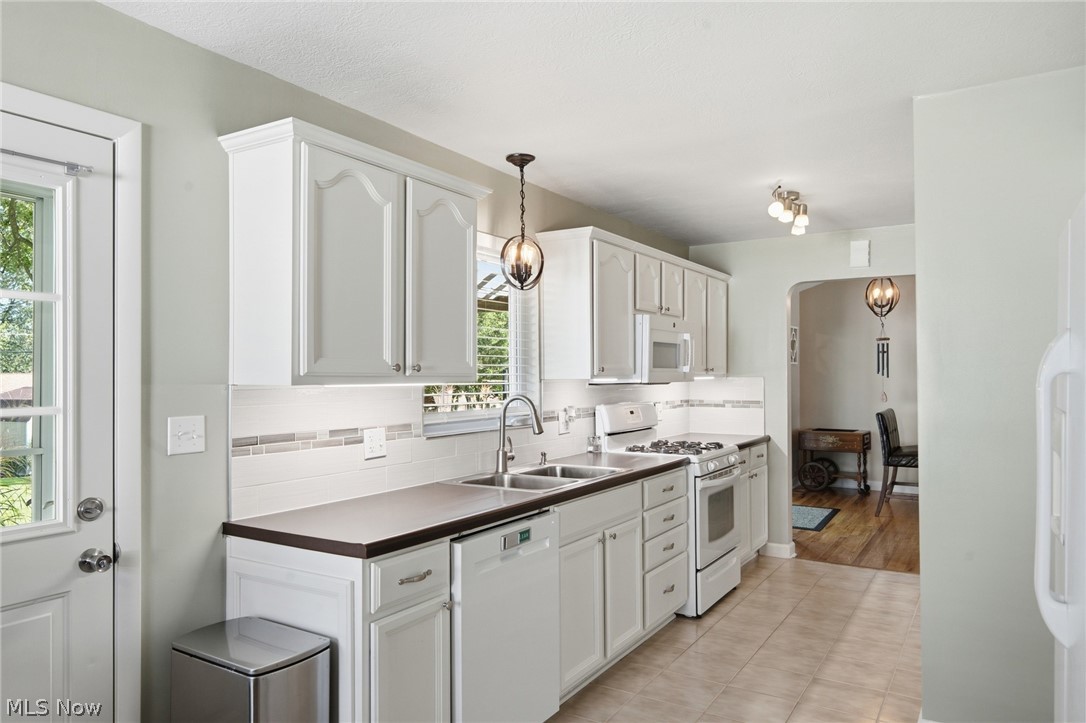
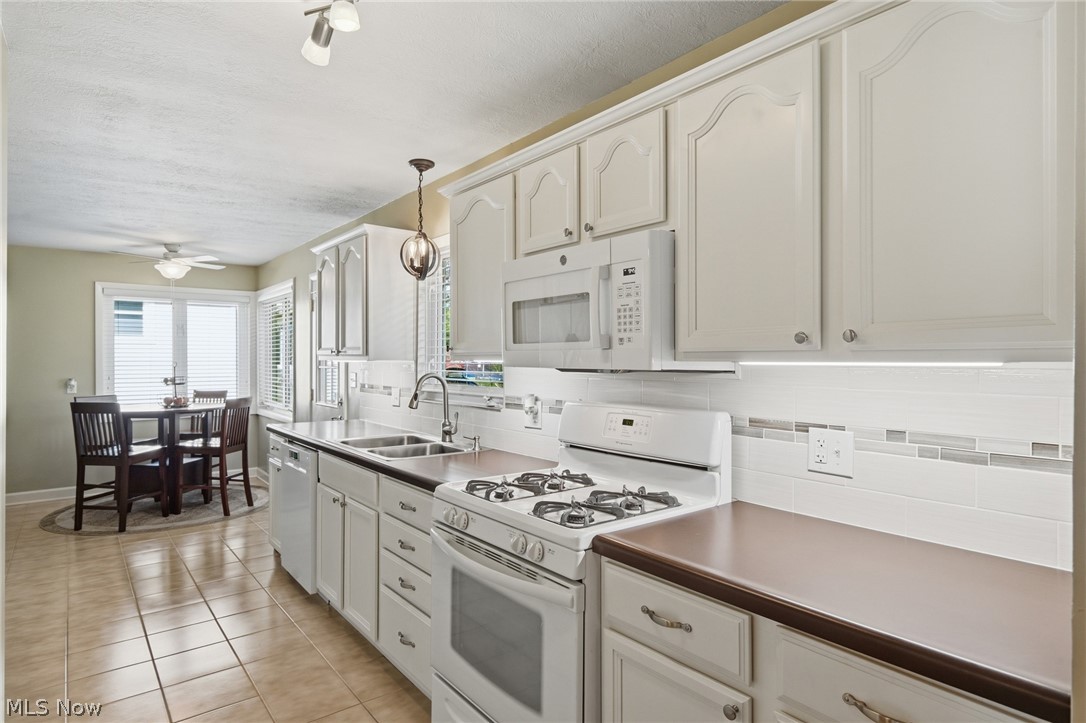
Bright kitchen with white cabinets, dark countertops, a double sink, and an arched opening to the dining area.
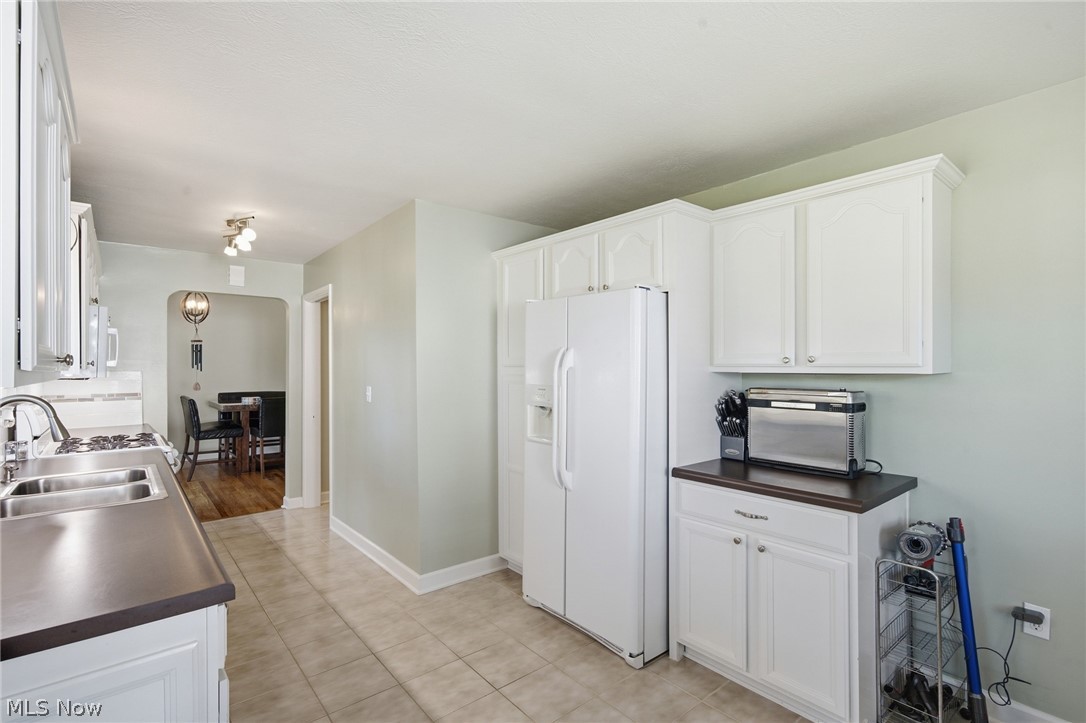
Kitchen with white cabinets, a side-by-side refrigerator, and dark countertops.
Kitchen with white cabinetry, dark countertops, gas range, and a dining area beside large windows.
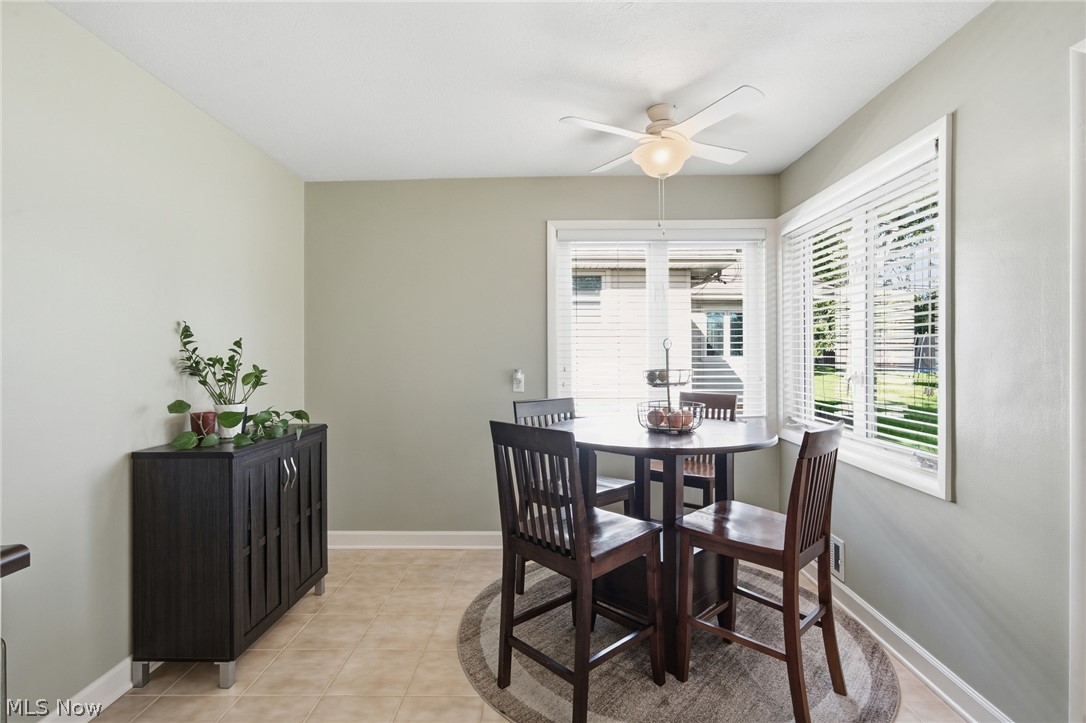
Dining area with a dark round table, four chairs, and large windows with white blinds.
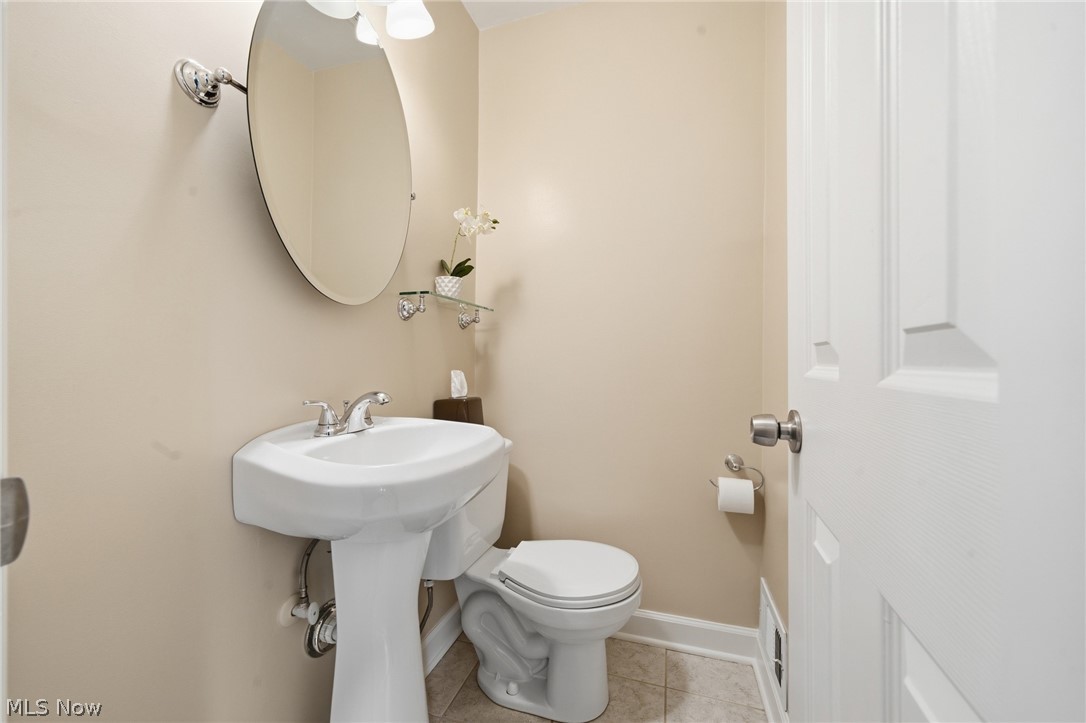
Staged bathroom with a white pedestal sink, toilet, oval mirror, and beige walls.
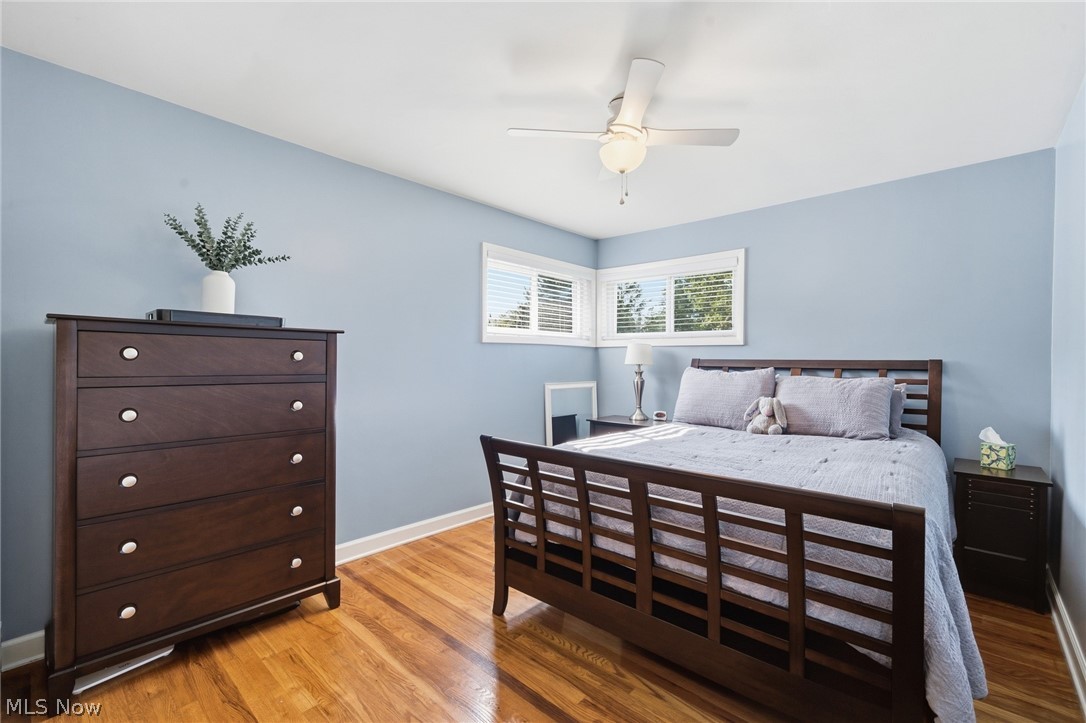
Furnished bedroom with a dark wood bed, matching dresser, hardwood floors, and corner windows.
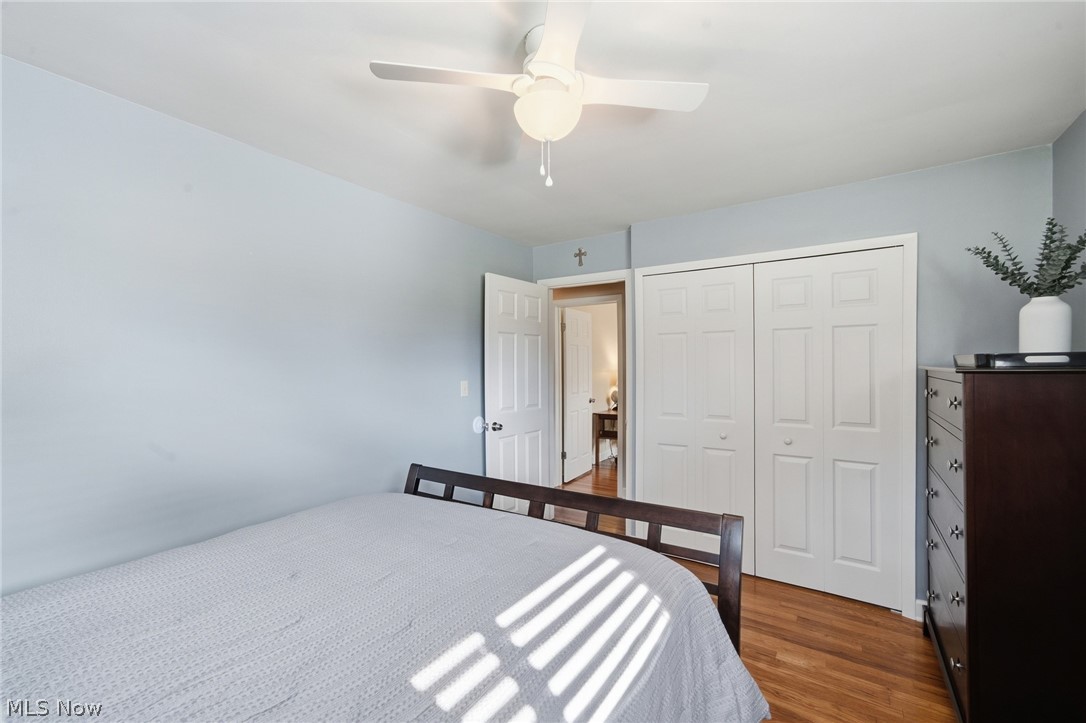
Bedroom with white double closets, a ceiling fan, and sunlight falling across a gray-covered bed.
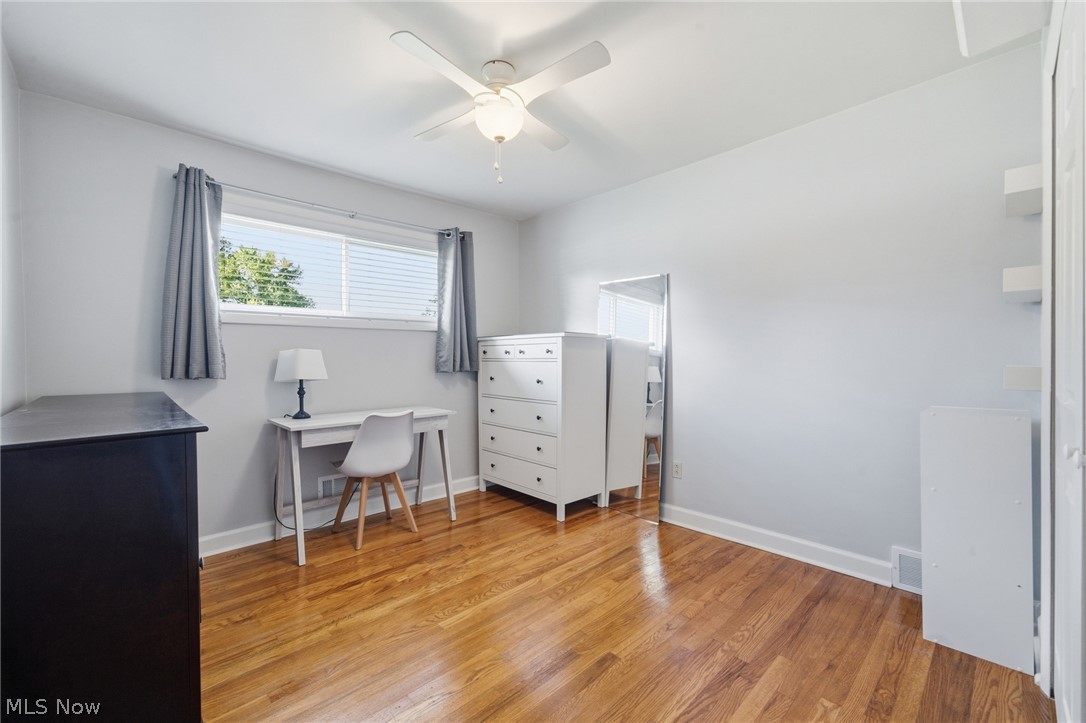
Bedroom with hardwood floors, a desk beneath a wide curtained window, and a tall dresser.
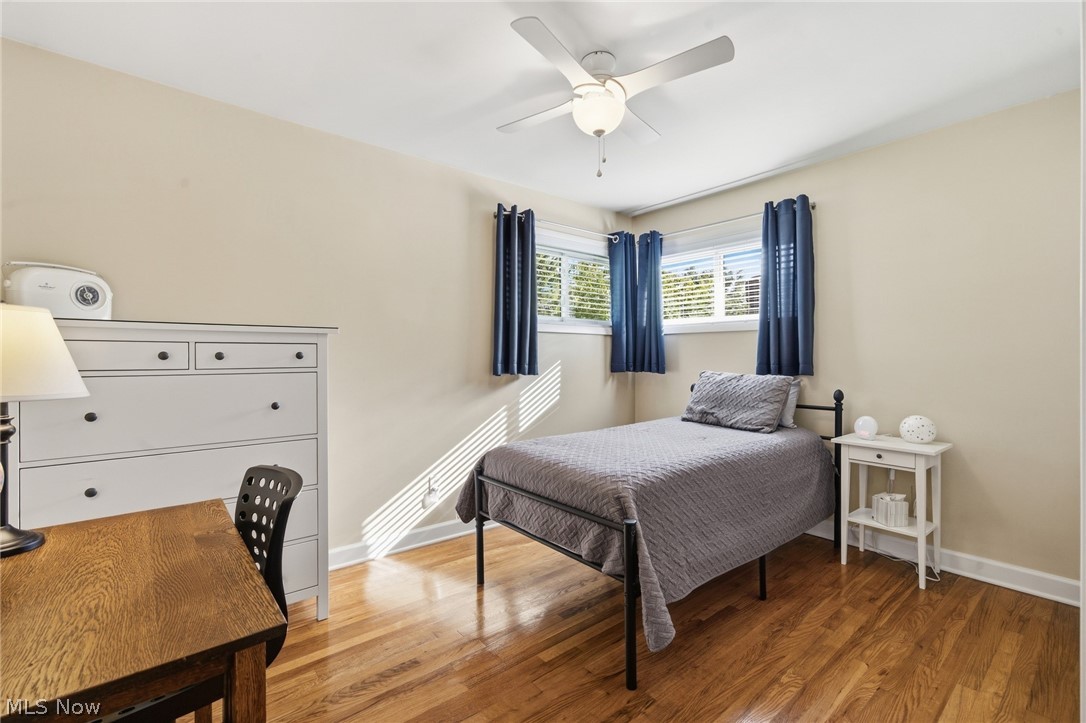
Bedroom with a gray-quilted bed, navy curtains, hardwood floors, and bright corner windows.
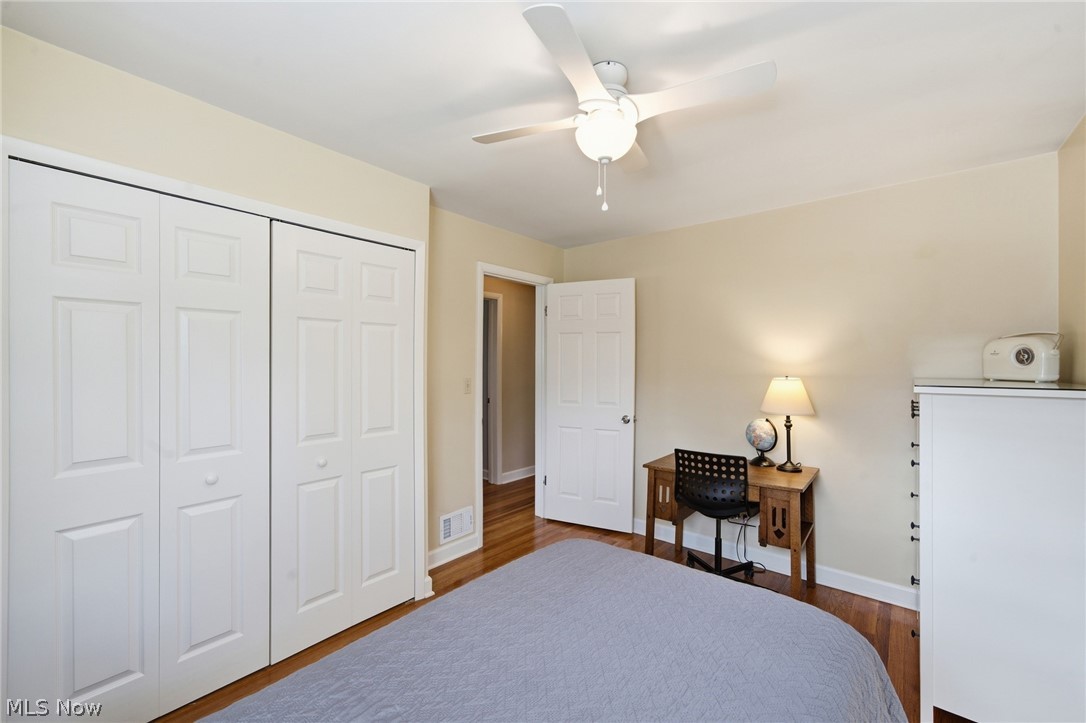
Bedroom with white double closets, a desk, and a ceiling fan.
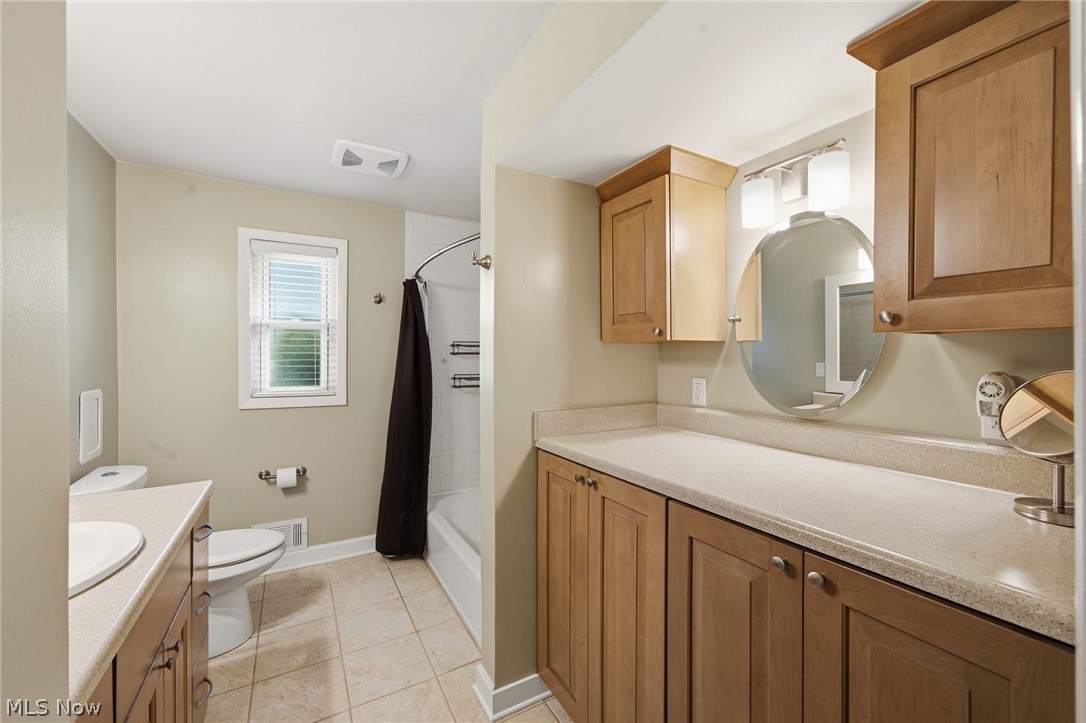
Bathroom with a long wood vanity and oval mirror beside a tub and window.
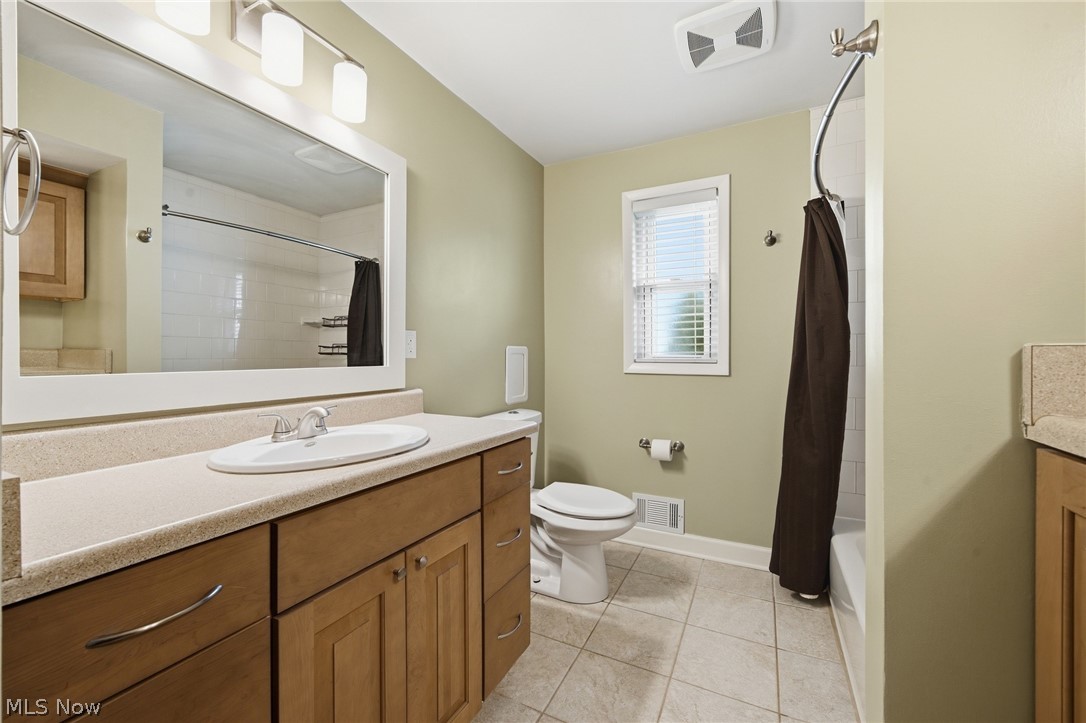
Bathroom with a long wood vanity, large mirror, and tub-shower behind a dark curtain.
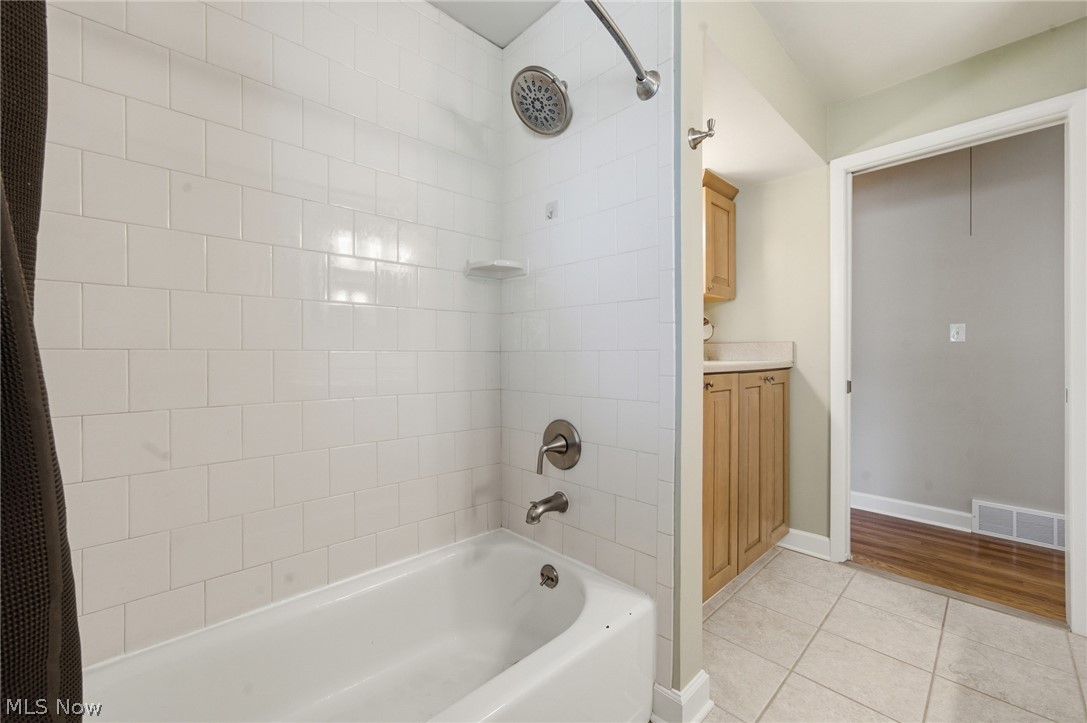
Bathroom with a white subway-tile tub and chrome fixtures beside a light wood vanity.
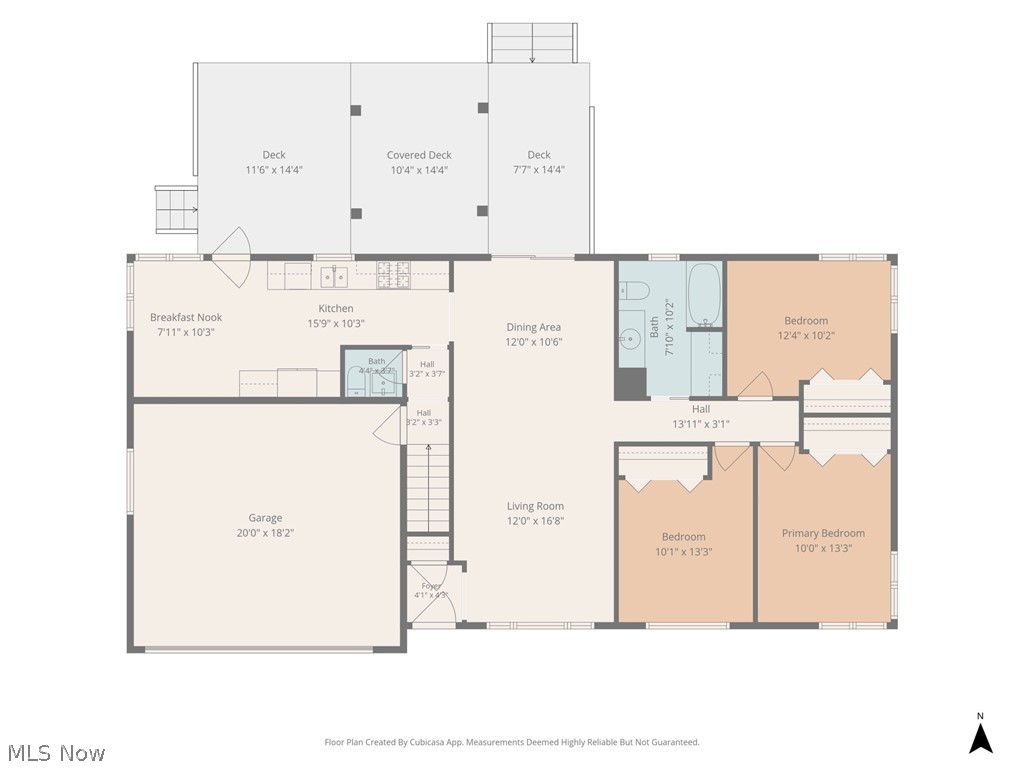
Floor plan showing three bedrooms, a garage, open living and dining areas, and three decks.
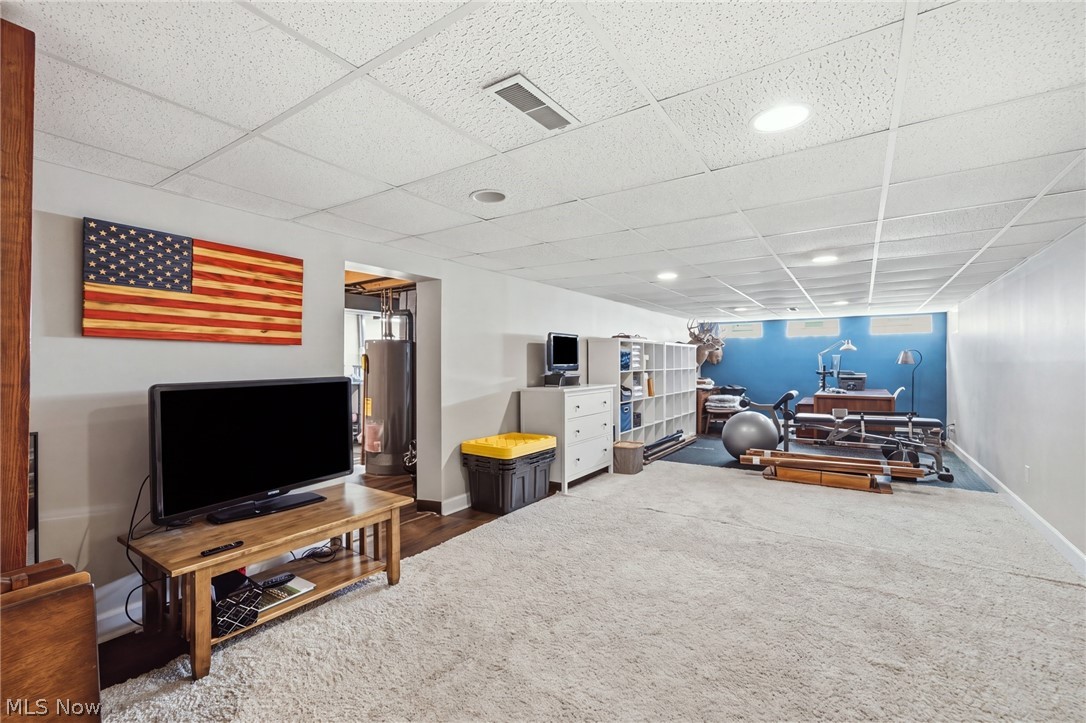
Finished basement recreation room with exercise equipment, storage shelves, and a television.
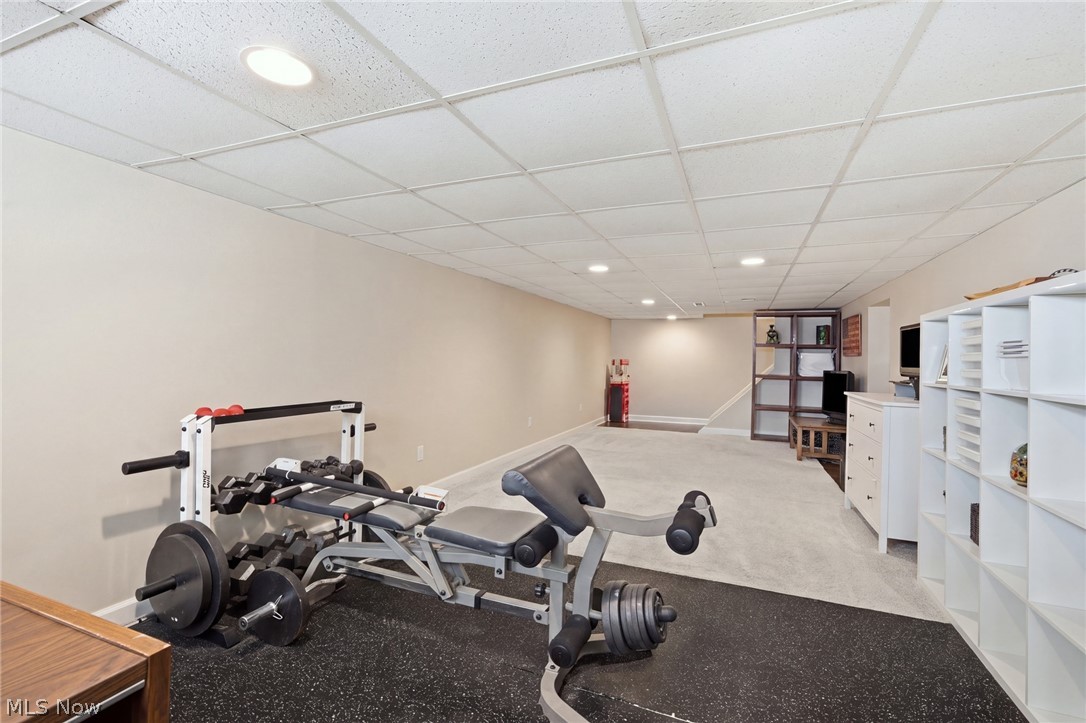
Basement home gym with weight machines and free weights beside white storage shelves.
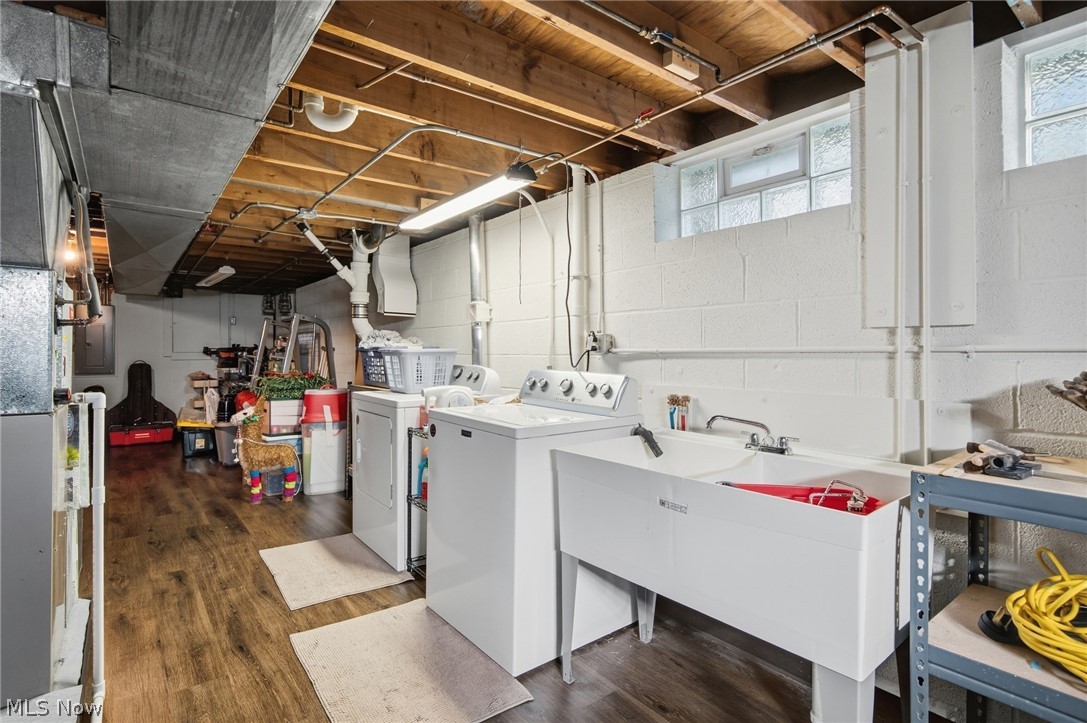
Basement laundry room with washer, dryer, and a large utility sink beneath exposed ceiling joists.
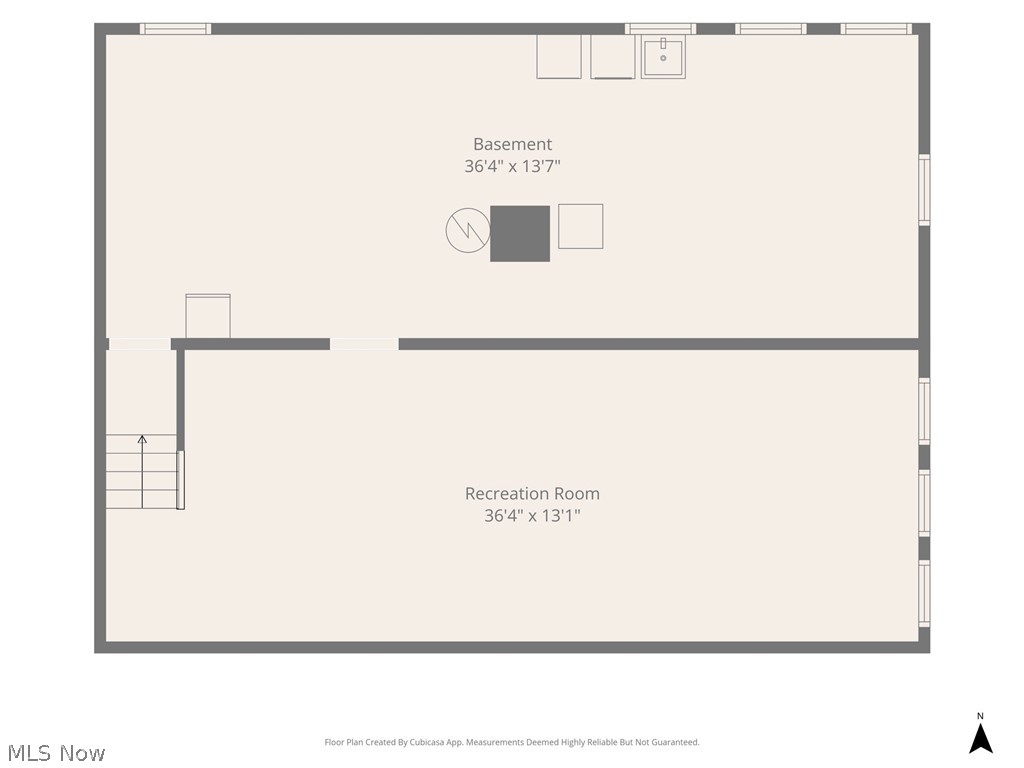
Basement floor plan with a large recreation room, stairs, and labeled room dimensions.
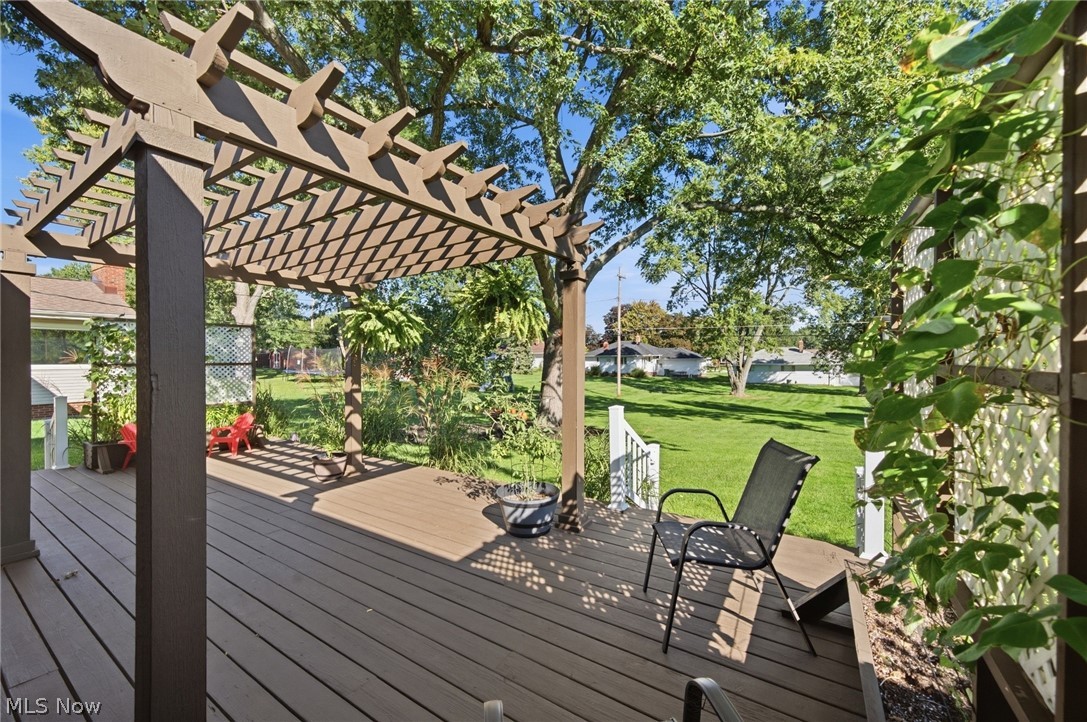
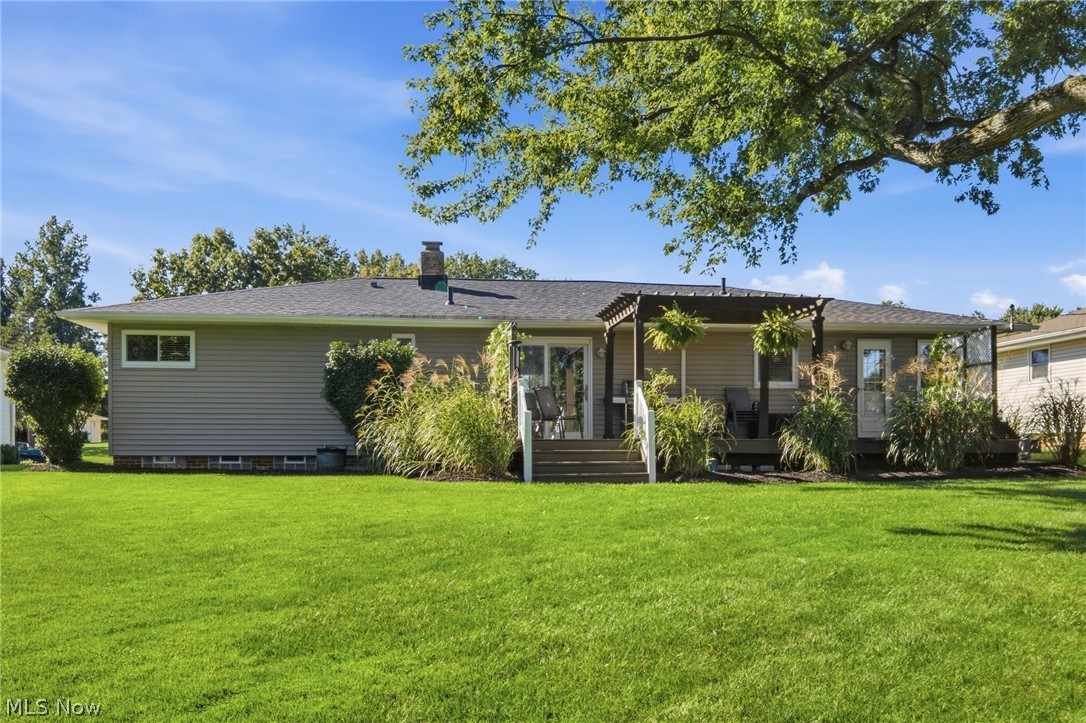
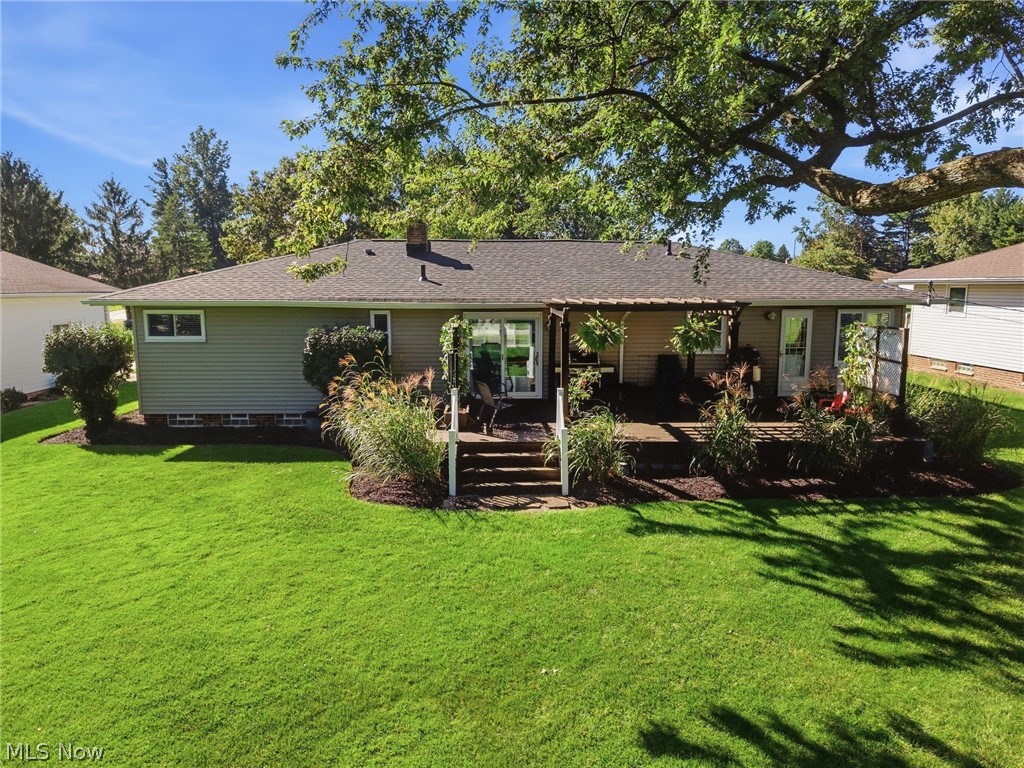
Backyard deck beneath a wooden pergola, overlooking a shaded lawn with outdoor seating.
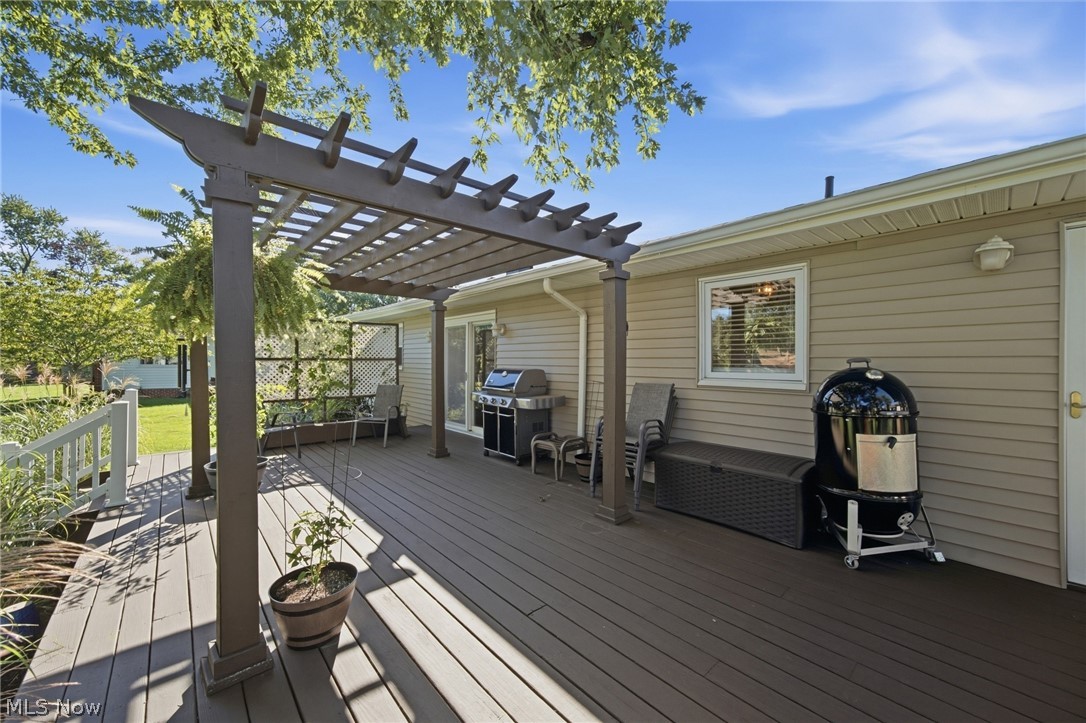
Raised deck with a wooden pergola, outdoor seating, gas grill and smoker beside a beige home.
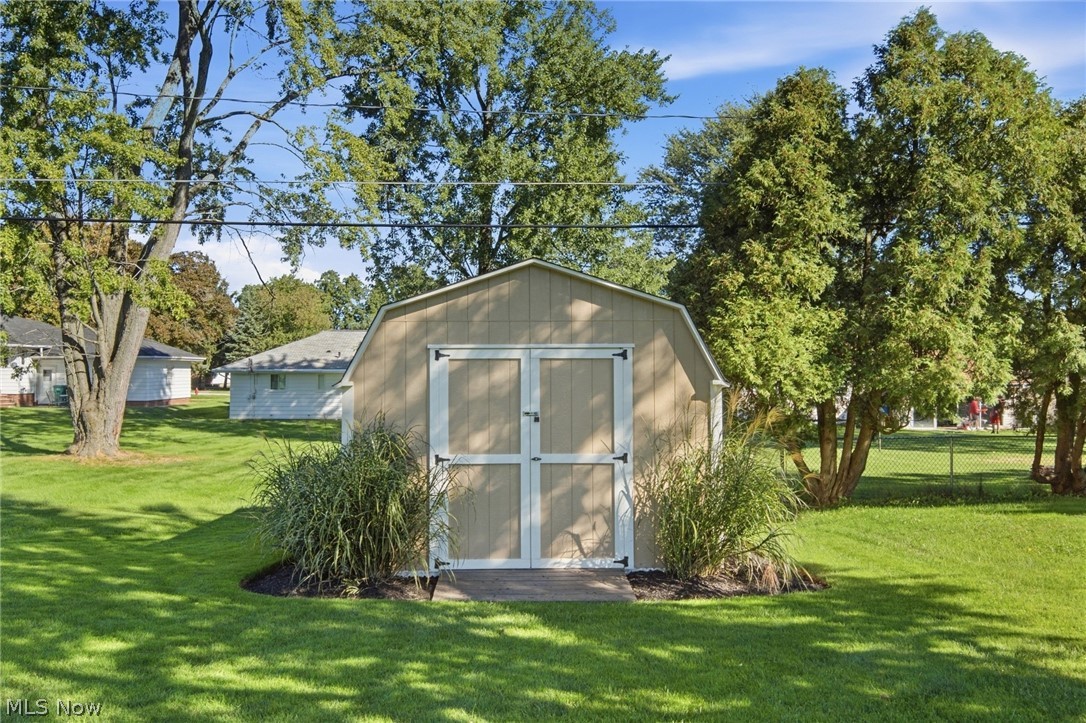
Tan garden shed with white double doors on a lawn beneath mature trees.
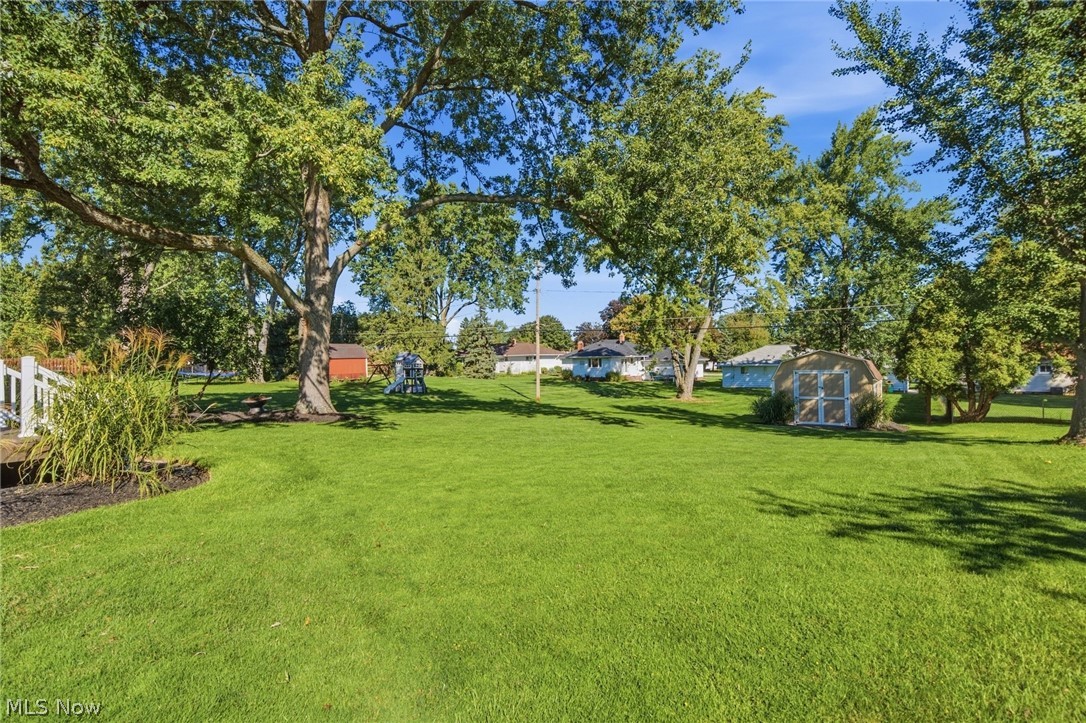
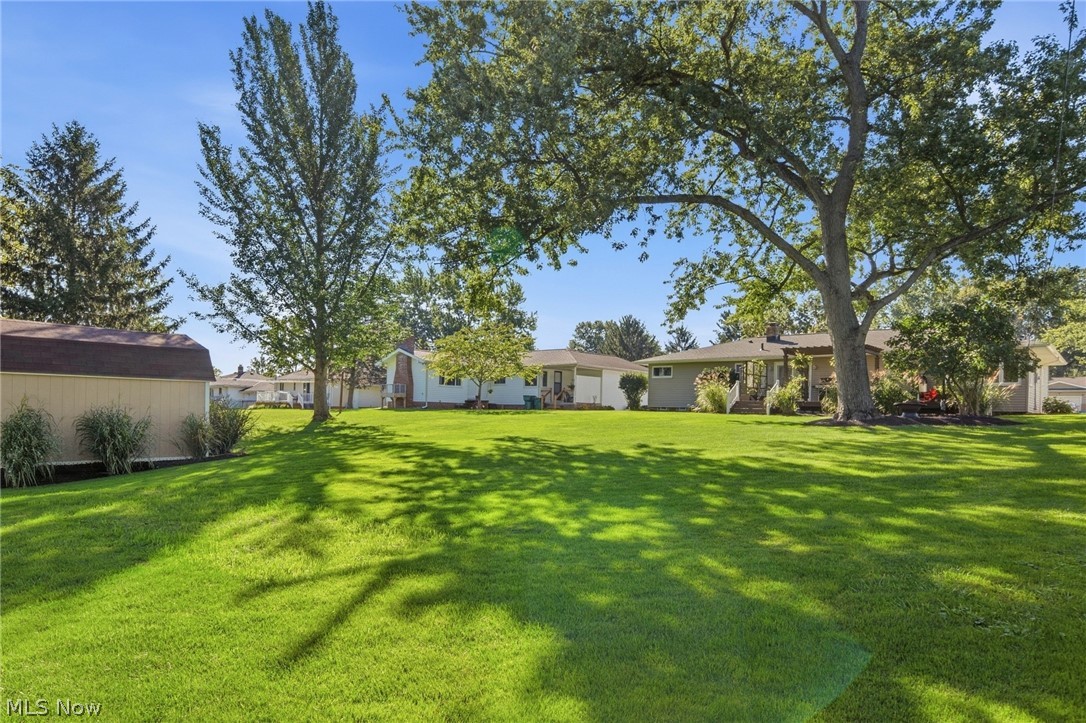
Spacious green backyard with mature shade trees, a playset, and storage sheds.
Spacious green backyard shaded by mature trees, with the home’s rear exterior in the background.
Single-story house with a pergola-covered deck and broad green lawn.
Rear exterior of a single-story home with a covered deck, lawn, and mature shade tree.
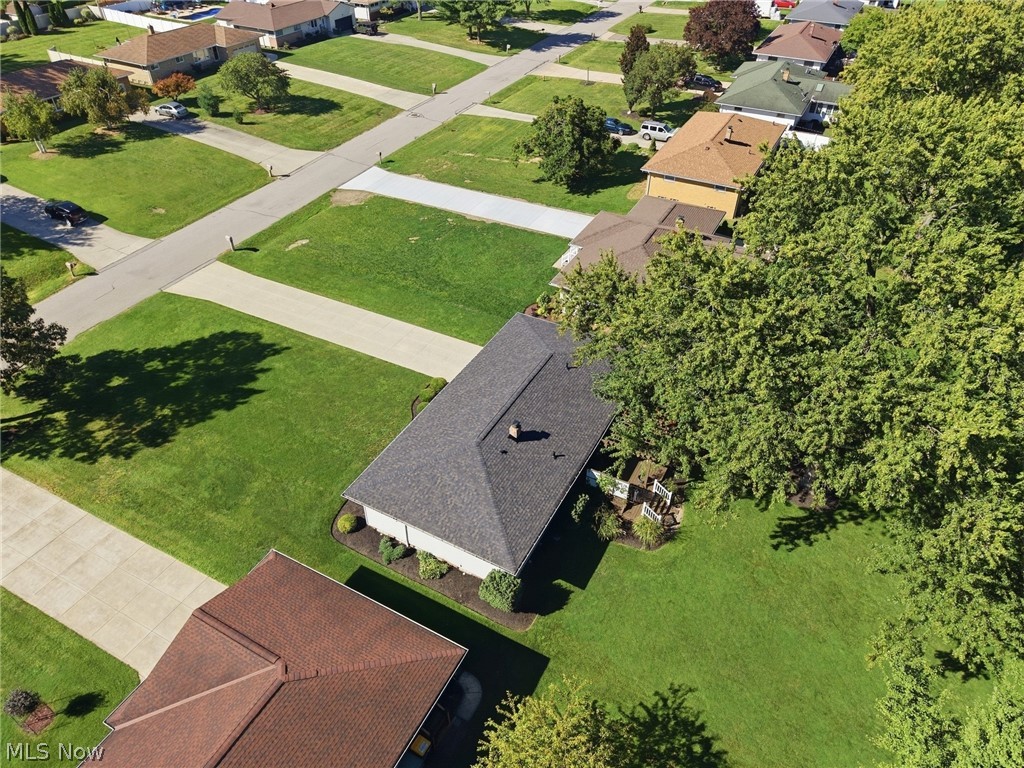
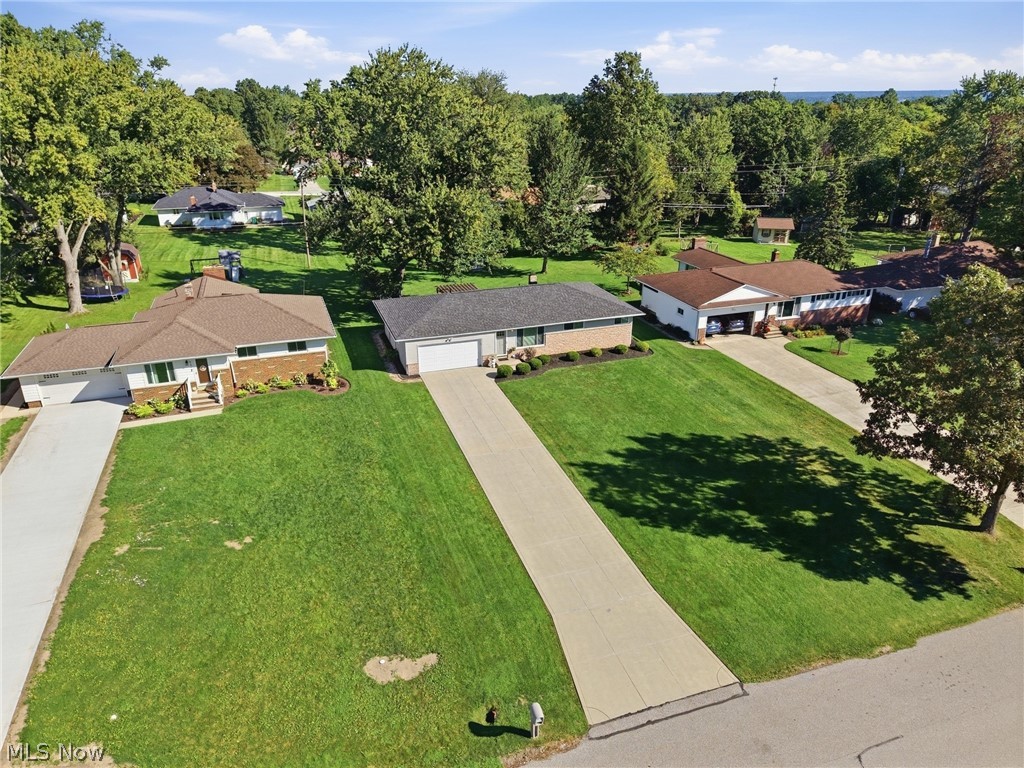
Aerial view of a single-story home with a dark roof, broad lawn, and mature trees.
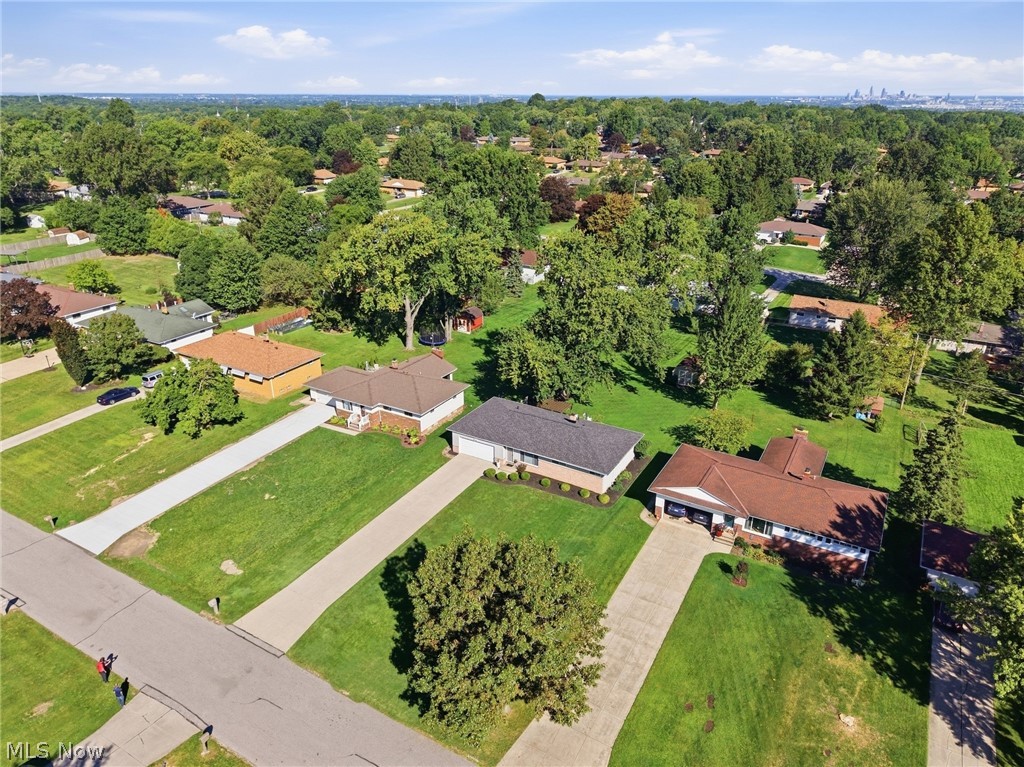
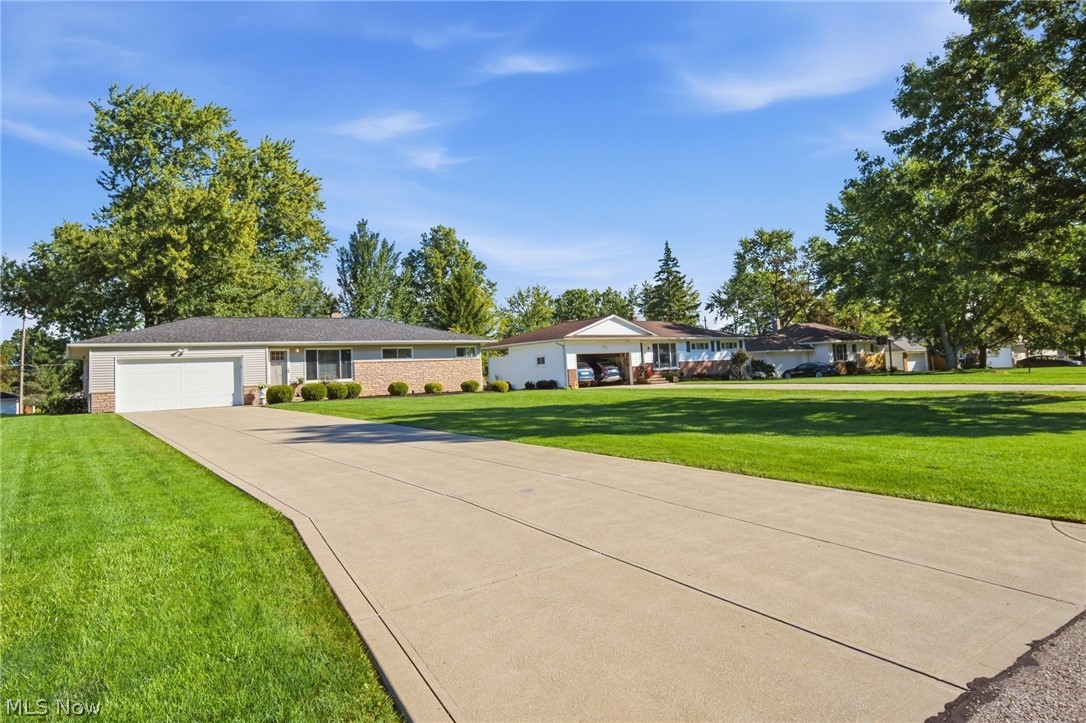
Single-story brick home with a gray roof and long driveway, seen among neighboring homes and mature trees.
Aerial view of a tree-lined neighborhood with detached homes, broad lawns, and a distant skyline.
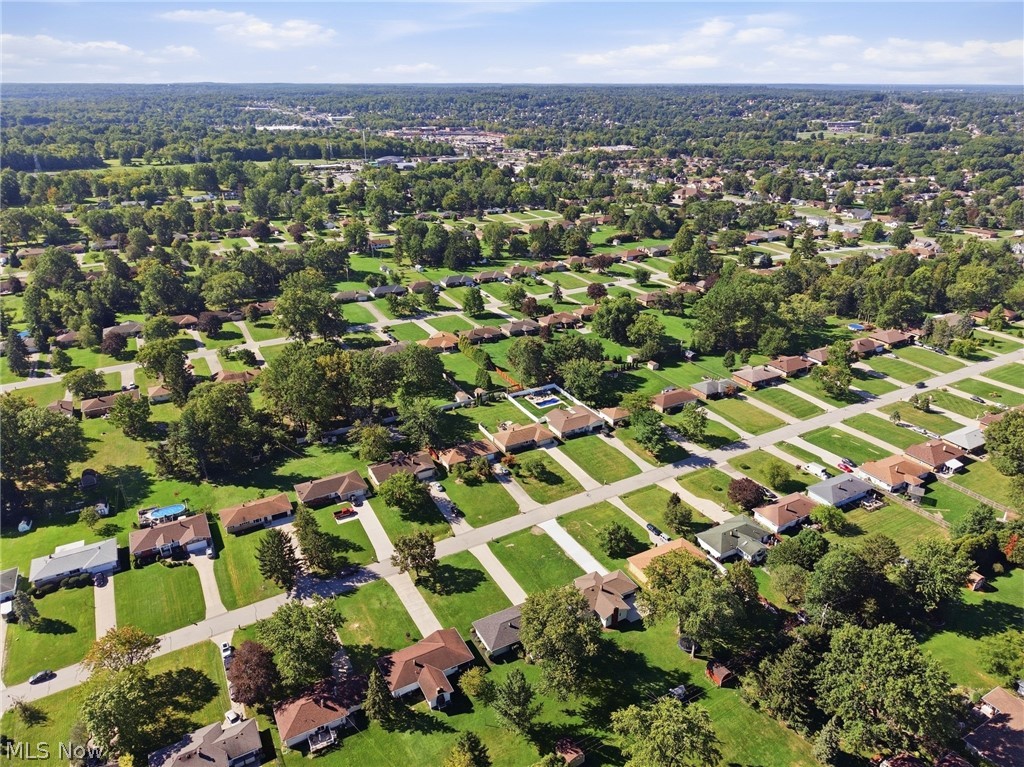
Aerial view of a leafy neighborhood with detached homes, tree-lined streets, and backyard pools.
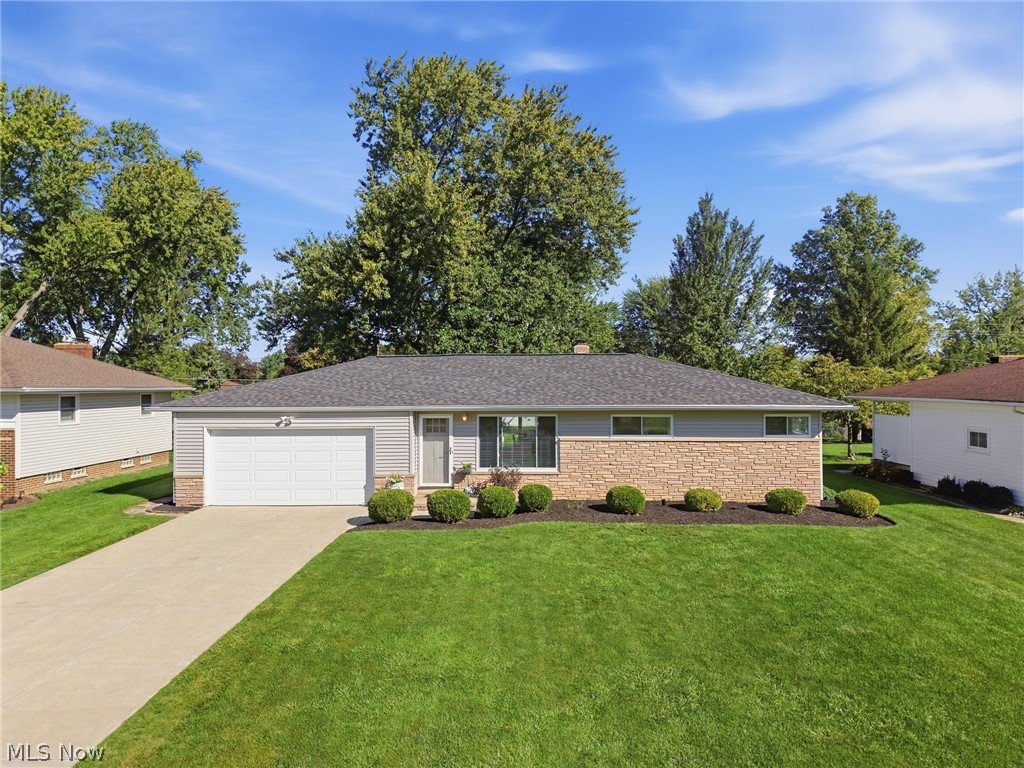
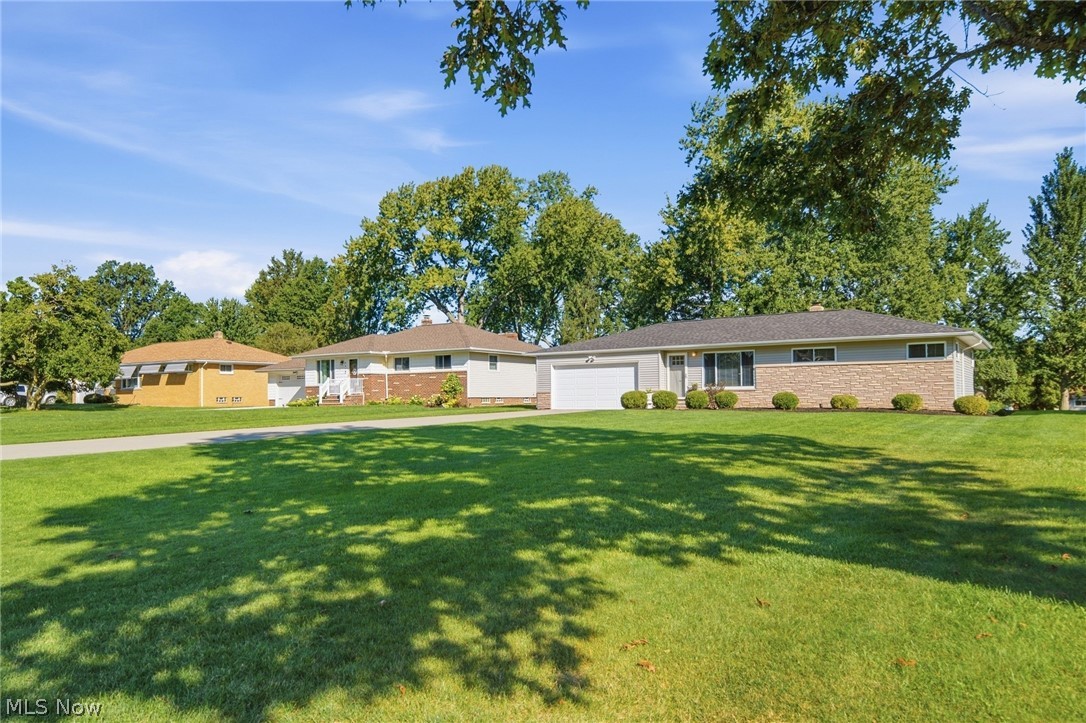
Single-story ranch home with stone-and-siding facade, attached garage, broad lawn, and concrete driveway.
Single-story ranch home with brick and stone facade, attached garage, and broad lawn.
Single-story ranch home with brick facade, attached garage, and wide concrete driveway.
SEE ALL PHOTOS
Single-story brick ranch home with an attached garage and broad lawn at sunset.
Living room with a vaulted ceiling, exposed wood beam, leather sofa, and magenta rug.
Living room with leather sofa, magenta rug, and large window overlooking a green yard.
Living room with exposed ceiling beams, brown leather sofa, red rug, and dining area by sliding glass doors.
Furnished living room with exposed wood ceiling beams, a red rug, and adjoining dining area.
Dining room with a stone-top table, black leather seating, hardwood floors, and an exposed wood ceiling beam.
Bright kitchen with white cabinets, dark countertops, a double sink, and an arched opening to the dining area.
Kitchen with white cabinets, a side-by-side refrigerator, and dark countertops.
Kitchen with white cabinetry, dark countertops, gas range, and a dining area beside large windows.
Dining area with a dark round table, four chairs, and large windows with white blinds.
Staged bathroom with a white pedestal sink, toilet, oval mirror, and beige walls.
Furnished bedroom with a dark wood bed, matching dresser, hardwood floors, and corner windows.
Bedroom with white double closets, a ceiling fan, and sunlight falling across a gray-covered bed.
Bedroom with hardwood floors, a desk beneath a wide curtained window, and a tall dresser.
Bedroom with a gray-quilted bed, navy curtains, hardwood floors, and bright corner windows.
Bedroom with white double closets, a desk, and a ceiling fan.
Bathroom with a long wood vanity and oval mirror beside a tub and window.
Bathroom with a long wood vanity, large mirror, and tub-shower behind a dark curtain.
Bathroom with a white subway-tile tub and chrome fixtures beside a light wood vanity.
Floor plan showing three bedrooms, a garage, open living and dining areas, and three decks.
Finished basement recreation room with exercise equipment, storage shelves, and a television.
Basement home gym with weight machines and free weights beside white storage shelves.
Basement laundry room with washer, dryer, and a large utility sink beneath exposed ceiling joists.
Basement floor plan with a large recreation room, stairs, and labeled room dimensions.
Backyard deck beneath a wooden pergola, overlooking a shaded lawn with outdoor seating.
Raised deck with a wooden pergola, outdoor seating, gas grill and smoker beside a beige home.
Tan garden shed with white double doors on a lawn beneath mature trees.
Spacious green backyard with mature shade trees, a playset, and storage sheds.
Spacious green backyard shaded by mature trees, with the home’s rear exterior in the background.
Single-story house with a pergola-covered deck and broad green lawn.
Rear exterior of a single-story home with a covered deck, lawn, and mature shade tree.
Aerial view of a single-story home with a dark roof, broad lawn, and mature trees.
Single-story brick home with a gray roof and long driveway, seen among neighboring homes and mature trees.
Aerial view of a tree-lined neighborhood with detached homes, broad lawns, and a distant skyline.
Aerial view of a leafy neighborhood with detached homes, tree-lined streets, and backyard pools.
Single-story ranch home with stone-and-siding facade, attached garage, broad lawn, and concrete driveway.
Single-story ranch home with brick and stone facade, attached garage, and broad lawn.
Single-story ranch home with brick facade, attached garage, and wide concrete driveway.
Active Under Contract

567 Twilight Drive

567 Twilight Drive, Seven Hills, OH 44131

$339,000
Absolutely stunning three-bedroom ranch nestled on a gorgeous park-like lot! From the moment you arrive, you'll appreciate the incredible pride of ownership and beautifully maintained condition throughout this special home.

Step inside to a bright and spacious living room and dining room featuring dramatic cathedral ceilings and beautiful wood flooring, creating the perfect setting for both everyday living and entertaining. The remodeled eat-in kitchen is a true standout, offering an updated look, great functionality, and plenty of space to gather.

Both the full bath and half bath have been beautifully remodeled, while wood and laminate flooring flow throughout the home for a clean, cohesive feel. The partially finished full basement adds even more living space with a large great room--perfect for movie nights, entertaining, a home office, or recreation space.

Outside is where this home truly shines! Relax or entertain on the large deck with pergola while overlooking the incredible backyard surrounded by mature greenery and a peaceful, private setting. A storage shed provides additional convenience.

Complete with a 2+ car attached garage and a fantastic location just minutes from parks, recreation, shopping, and more, this meticulously cared-for ranch is truly move-in ready. Homes like this don't come along often--schedule your private showing today!

3
beds

2
baths

1,714 Sq.Ft. LIVING AREA

0.37 Acres lot

Silvana DiBiase

Silvana DiBiase

Anthony Colantuono

Anthony Colantuono

Features & Amenities

Interior

  • total bedrooms3
  • Total bathrooms2
  • full bathroom1
  • half bathroom1
  • Laundry room In Basement
  • APPLIANCES Dryer, Dishwasher, Disposal, Microwave, Range, Refrigerator, Washer
  • other interior Features Ceiling Fan(s), High Ceilings

Area & Lot

  • Status Active Under Contract
  • Living Area1,714 Sq.Ft.
  • Lot Area0.37 Acres
  • MLS® ID5246792
  • TypeResidential
  • YEAR BUILT1956
  • NeighborhoodSeven Hills
  • Architecture StylesRanch
  • School DistrictParma CSD - 1824

Exterior

  • STORIES1
  • Garage Space2.0
  • water SourcePublic
  • PoolCommunity
  • roofAsphalt, Fiberglass, Shingle
  • parkingAttached, Driveway, Garage, Garage Door Opener
  • HEAT TYPEForced Air
  • AIR CONDITIONINGCentral Air
  • sewerPublic Sewer
  • security FeaturesSmoke Detector(s)

Financial

  • Sales Price$339,000
  • Real Estate Tax $4,819/yr
View Virtual Tour
Living room with a vaulted ceiling, exposed wood beam, leather sofa, and magenta rug.

Schedule a Showing

We would love to show you our beautiful property. Please select your preferred date and time below. An agent will be in touch shortly to confirm your appointment.

Schedule a Showing

We would love to show you our beautiful property. Please select your preferred date and time below. An agent will be in touch shortly to confirm your appointment.

Thank you for your interest in 567 Twilight Drive, Seven Hills, OH 44131. We are reviewing your request and will be in touch shortly!

Mortgage Calculator

Estimate your monthly mortgage payment, including the principal and interest, property taxes, and HOA. Adjust the values to generate a more accurate rate.

All estimates are provided for informational purposes only. Actual amounts may vary.
$0,000 Your Payment 20 15 65
$0,000 Your Payment

Seven Hills

Known for having lots of parks in close proximity to every house in the community.

Explore

Work With Us

From first conversation to closing, our unwavering commitment is to deliver honest guidance, professional execution, and results that leave every client confident and satisfied.

Follow Me on Instagram