
Real Estate Legacy Group
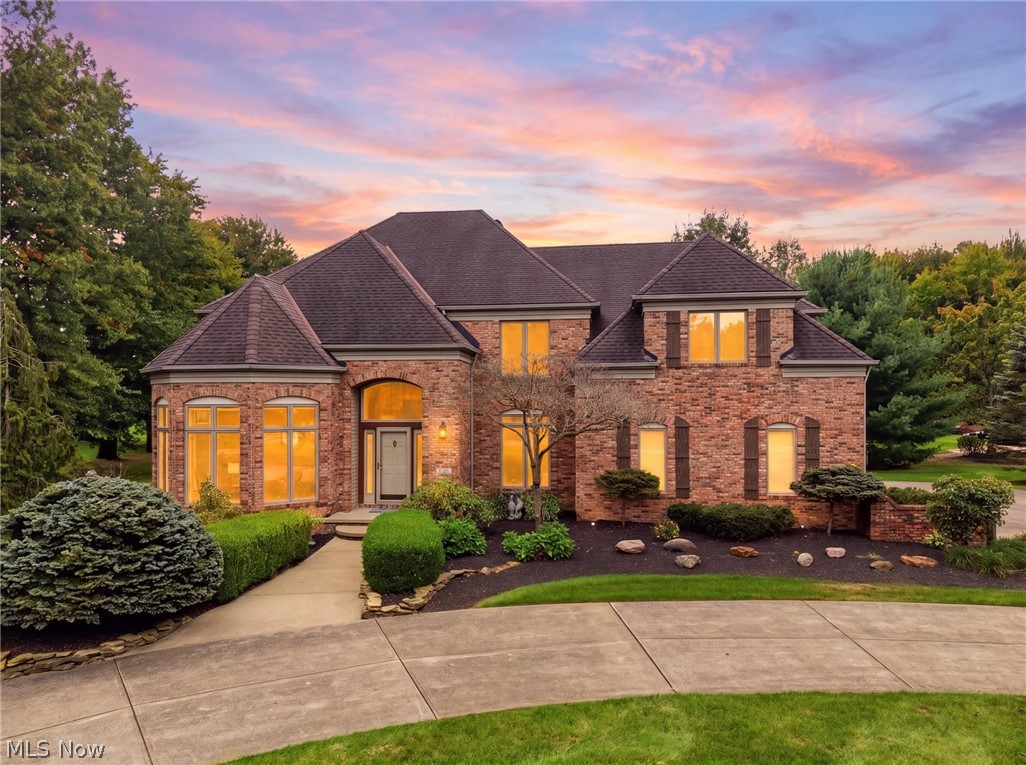
Two-story brick home with illuminated windows, landscaped front beds, and a pink dusk sky.
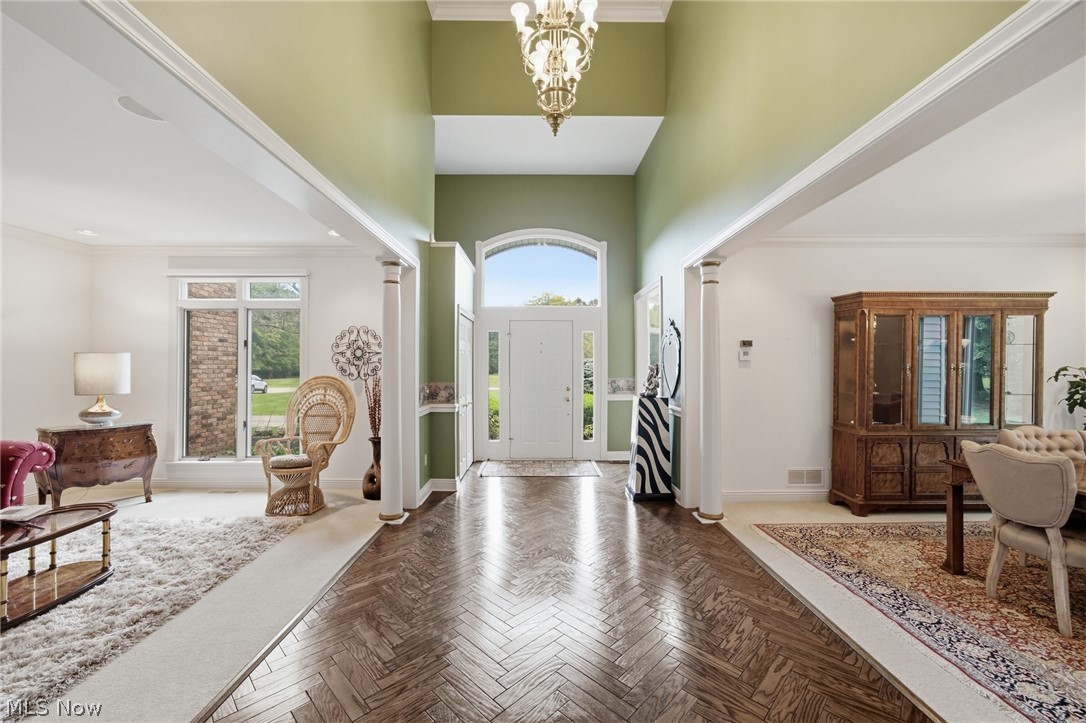
Furnished entry foyer with a white front door, arched window, chandelier, and herringbone wood floor.
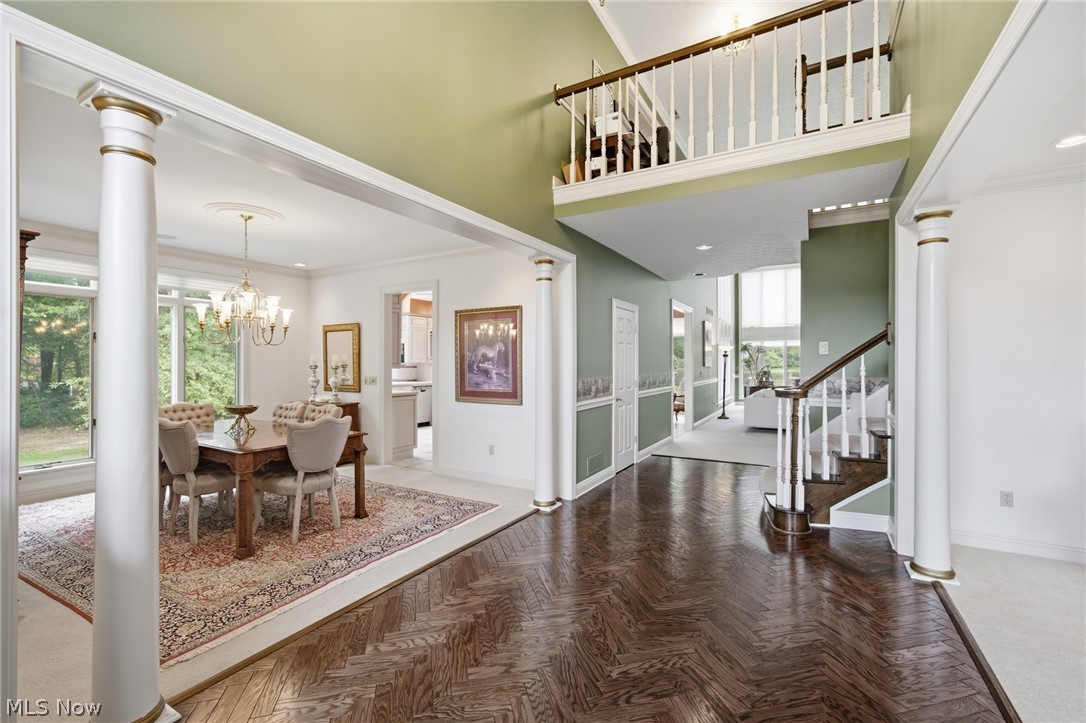
Foyer with herringbone wood floors, white columns, an adjoining dining room, and an open staircase.
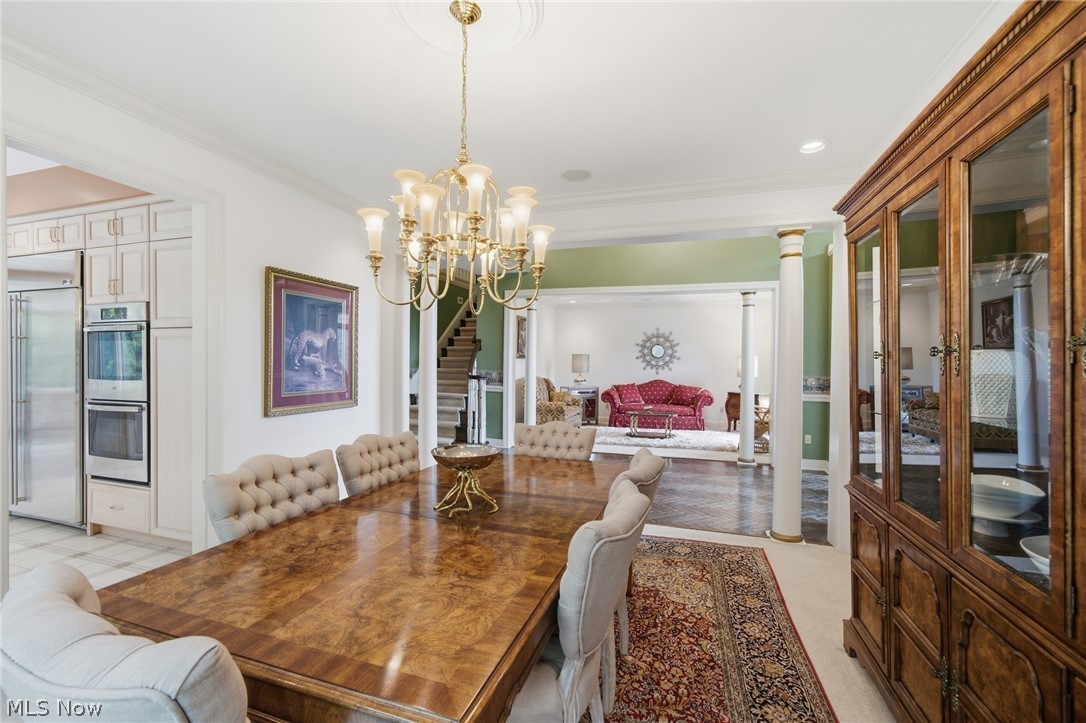
Dining room with a large wood table, upholstered chairs, chandelier, and adjoining kitchen and living room.
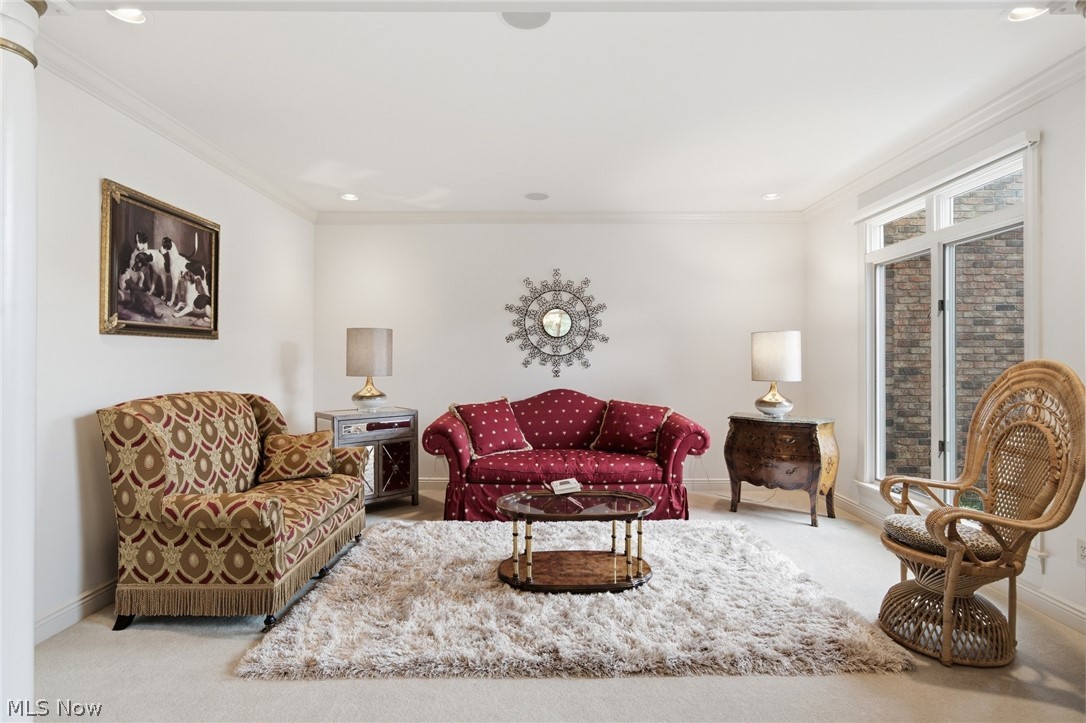
Living room with patterned sofas, a round coffee table, shag rug, and wicker chair.
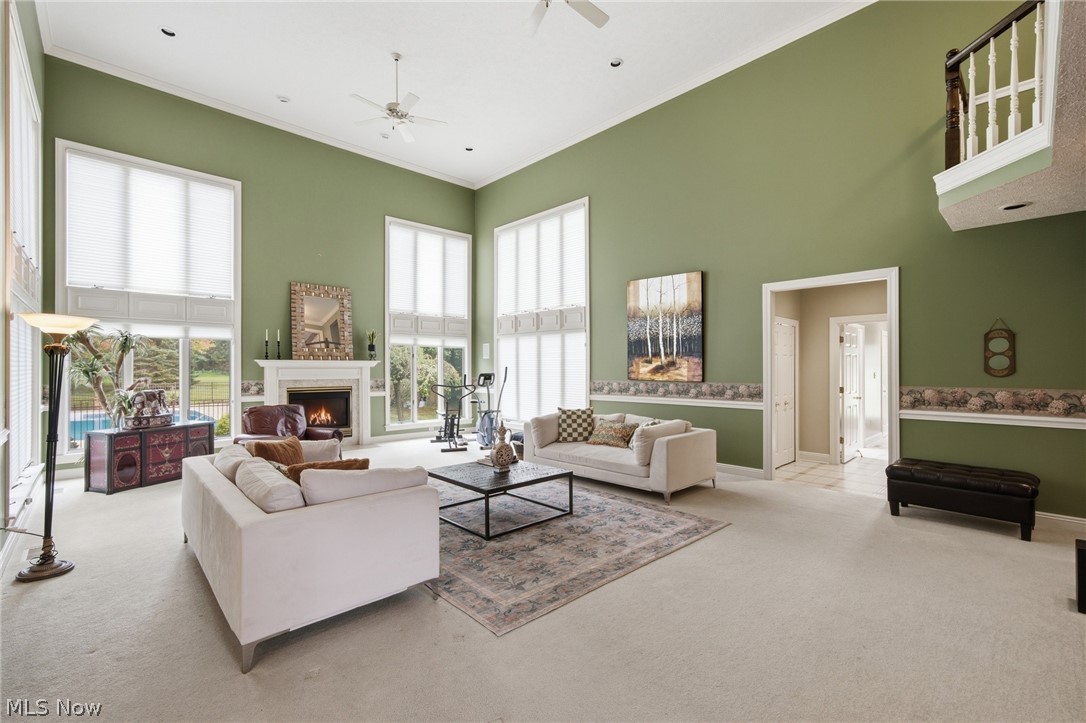
Vaulted living room with green walls, tall windows, a fireplace, and a view of the pool.
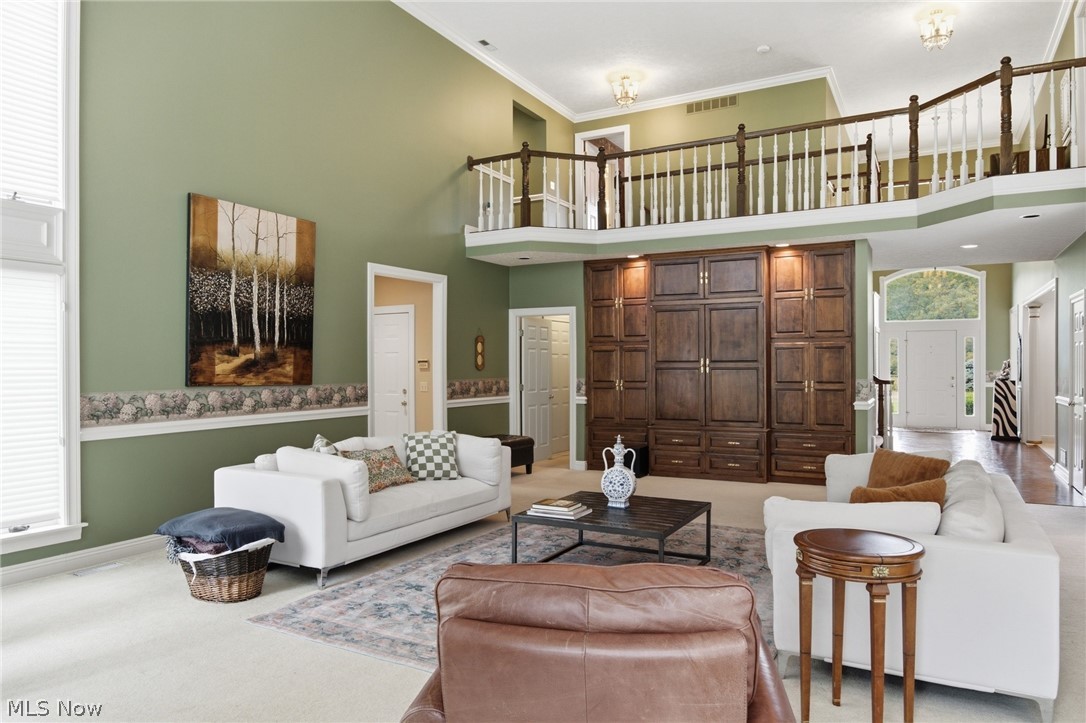
Furnished living room with a vaulted ceiling, loft railing, and large dark wood cabinetry.
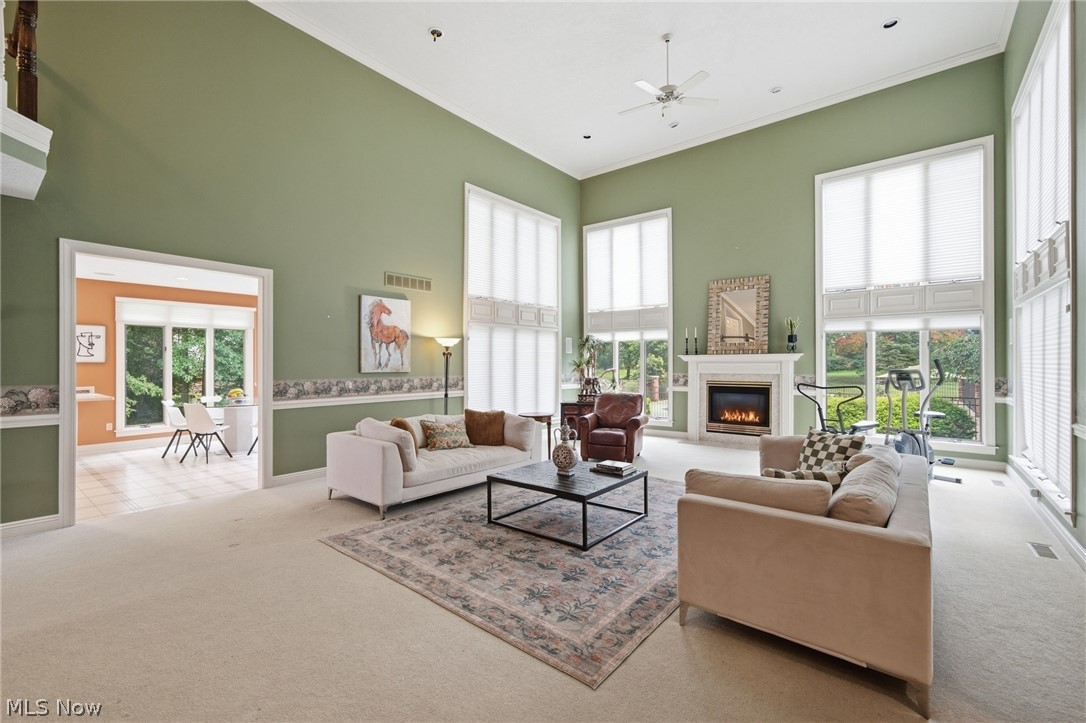
Living room with sage-green walls, tall windows, a fireplace, and sofas around a coffee table.
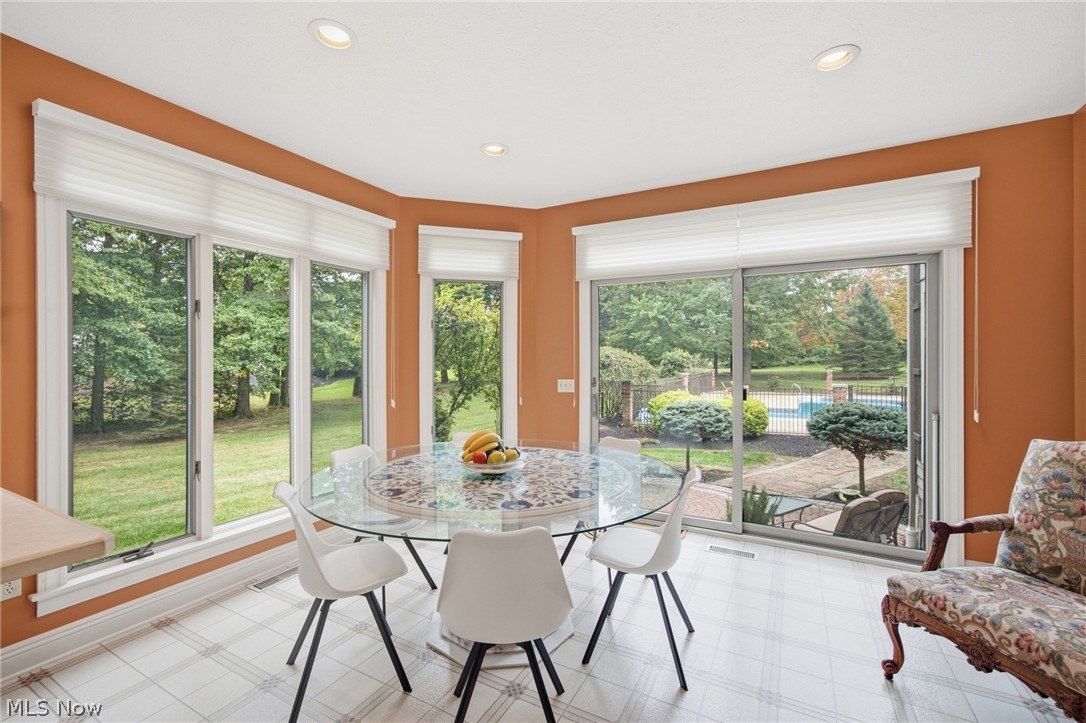
Dining area with a glass table beside large windows overlooking a backyard pool.
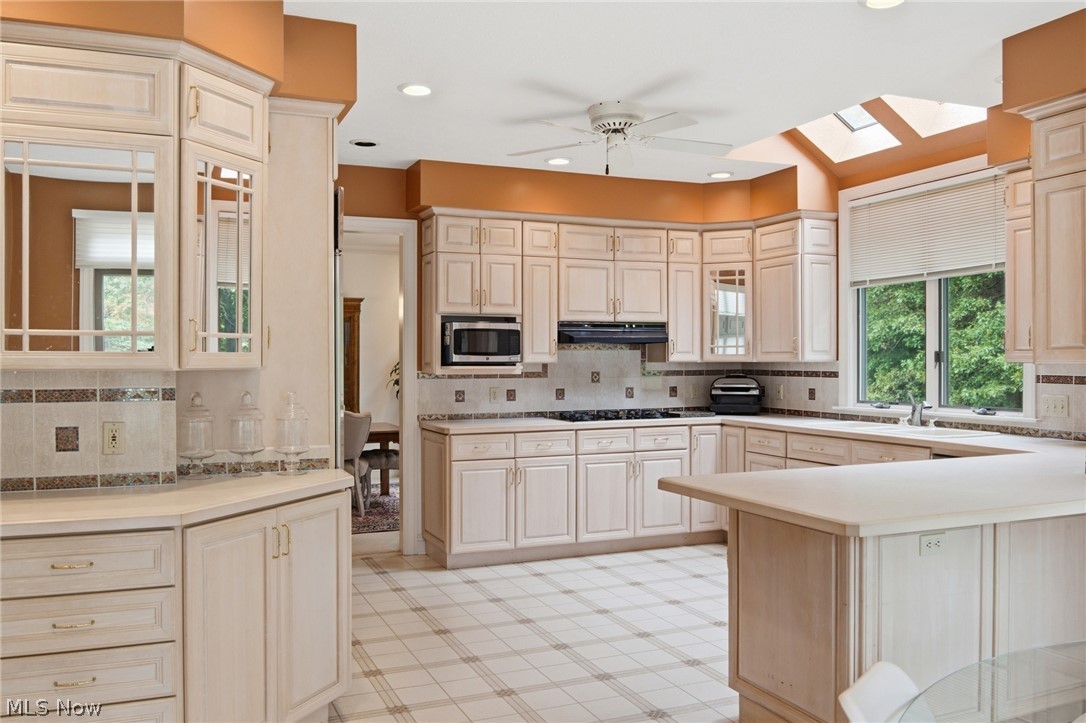
Kitchen with cream cabinetry, a large island, skylights, and a ceiling fan.
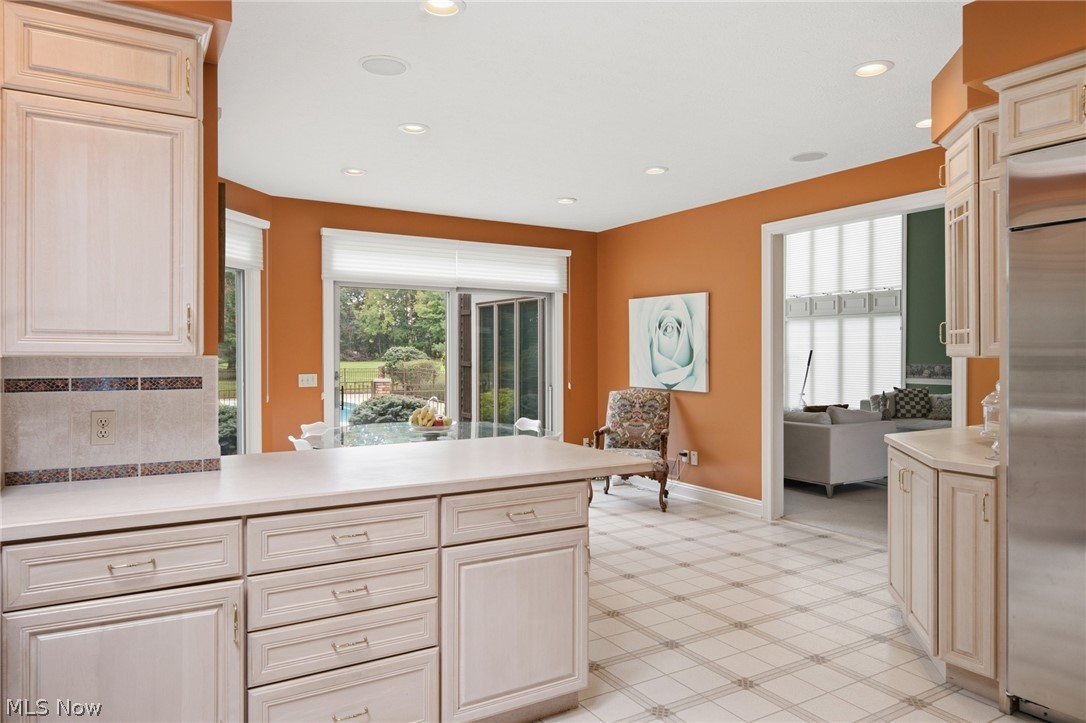
Kitchen with white cabinetry and a large island, orange walls, and sliding doors opening to the yard.
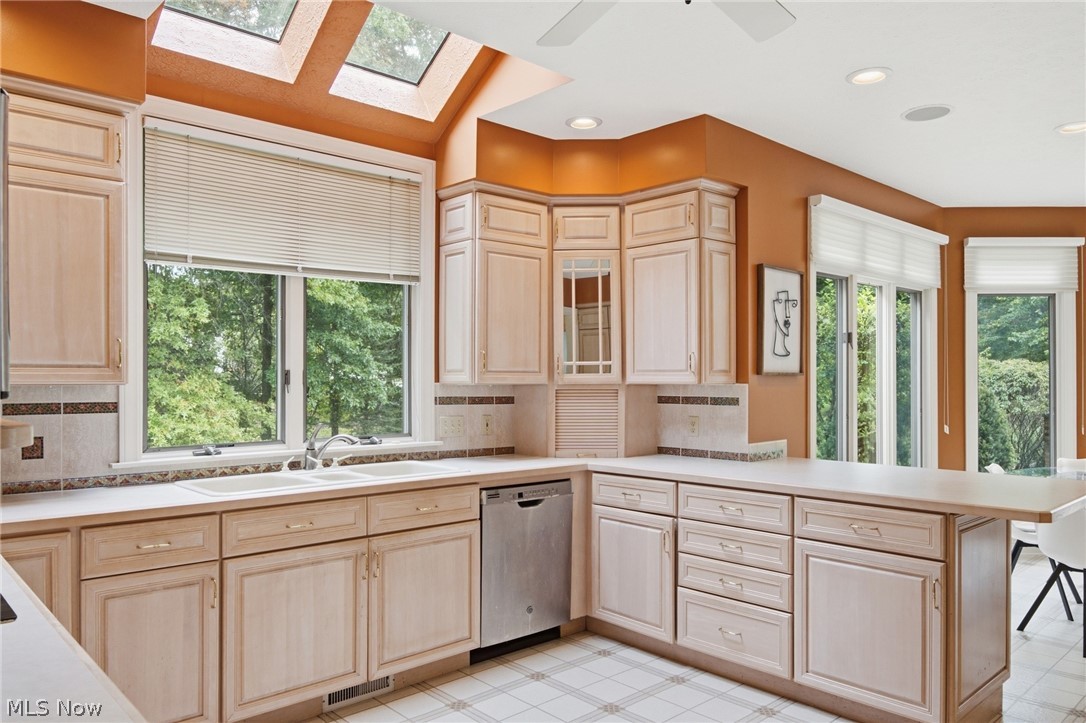
Kitchen with light wood cabinetry, skylights, and large windows overlooking greenery.
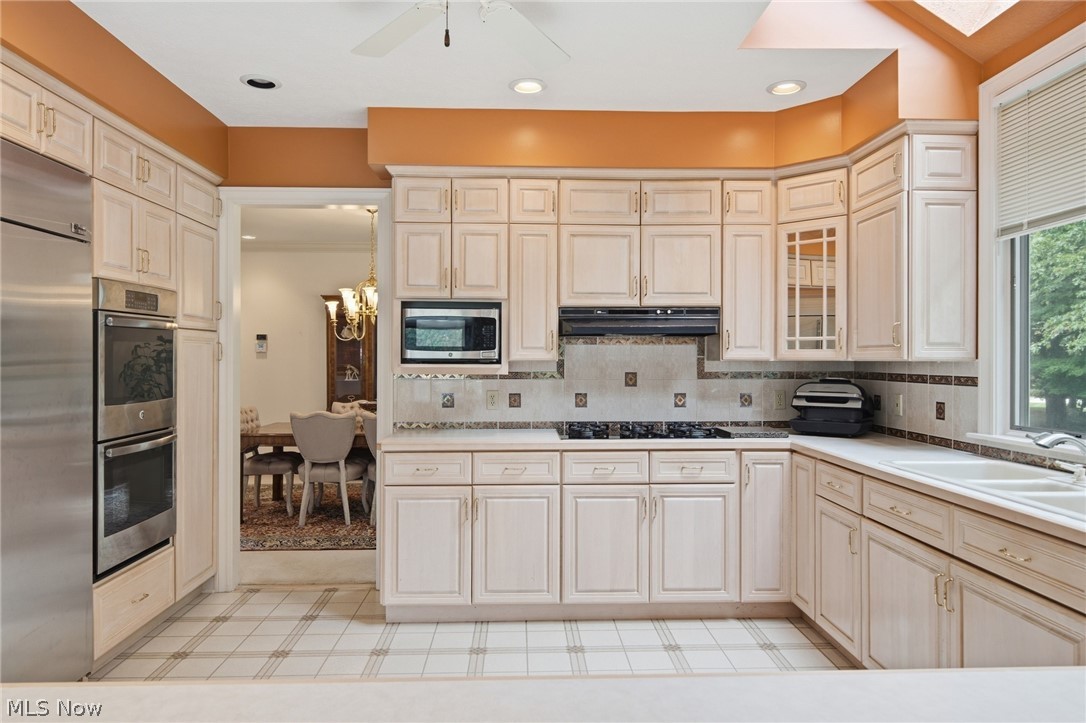
Kitchen with white cabinetry, stainless steel appliances, and a window overlooking trees.
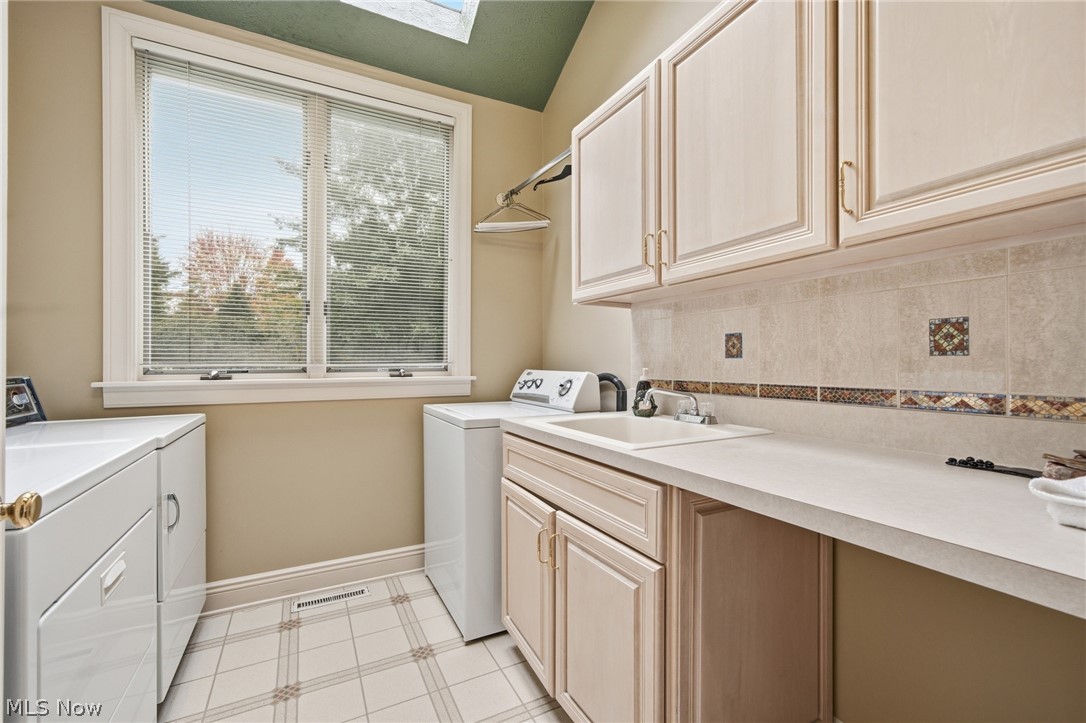
Laundry room with washer and dryer, a utility sink, and extensive cabinetry.
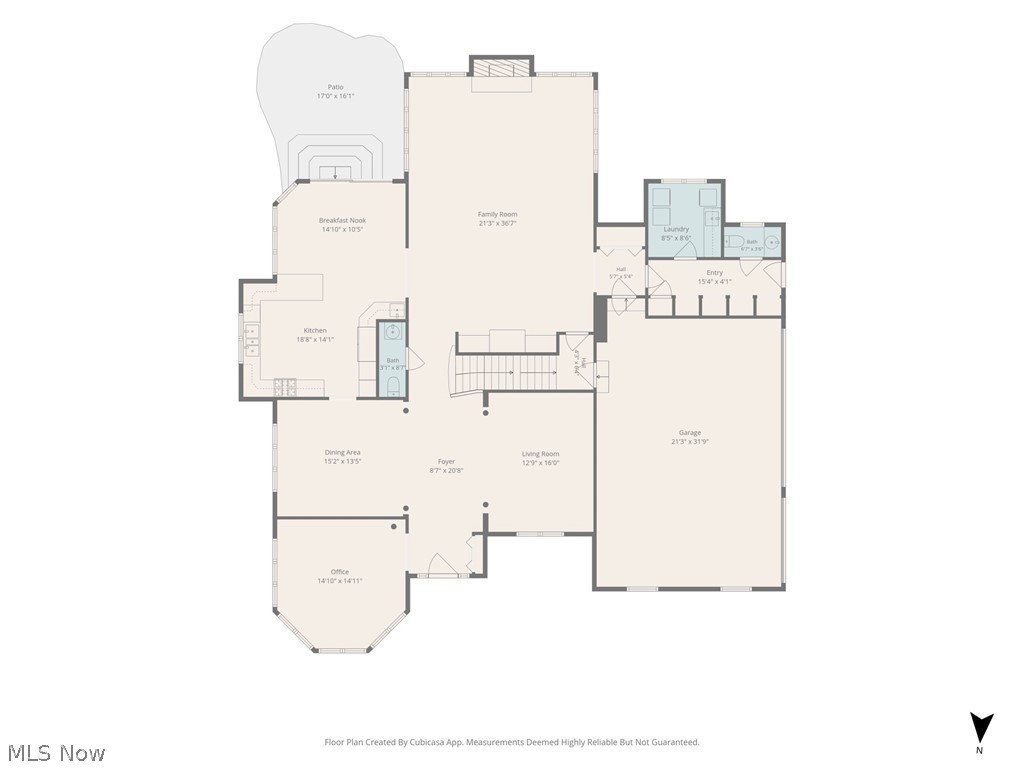
Floor plan of 38861 Arbor Court with labeled rooms, patio, and attached garage
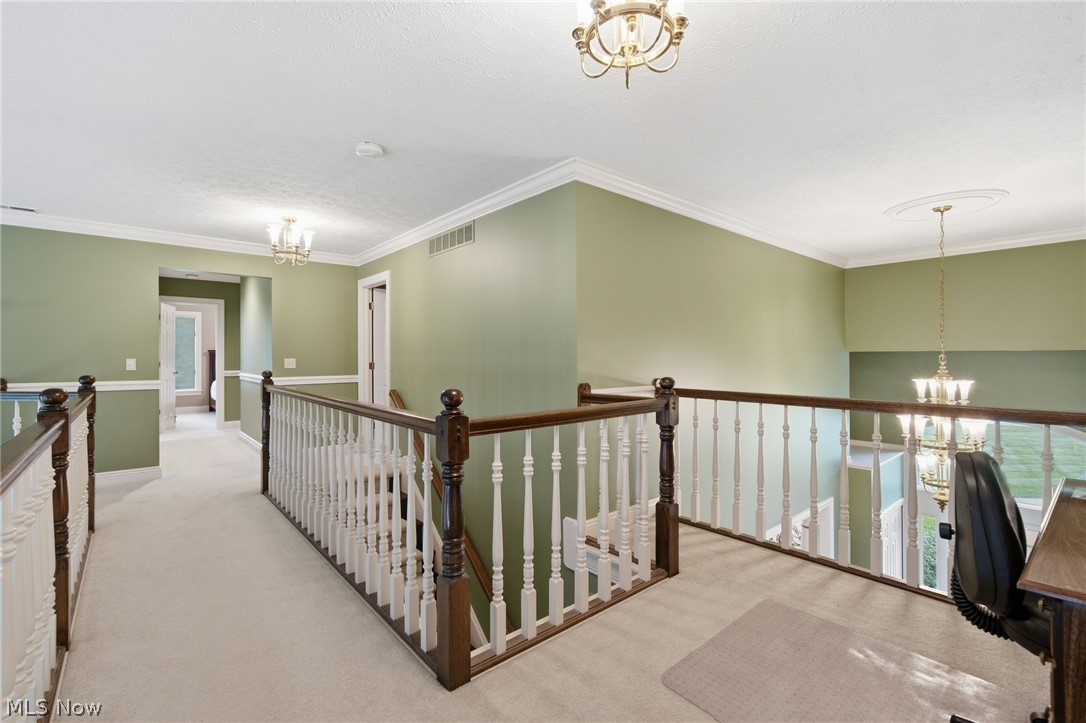
Upstairs landing with sage-green walls, carpeted walkway, and white balusters with dark wood railings.
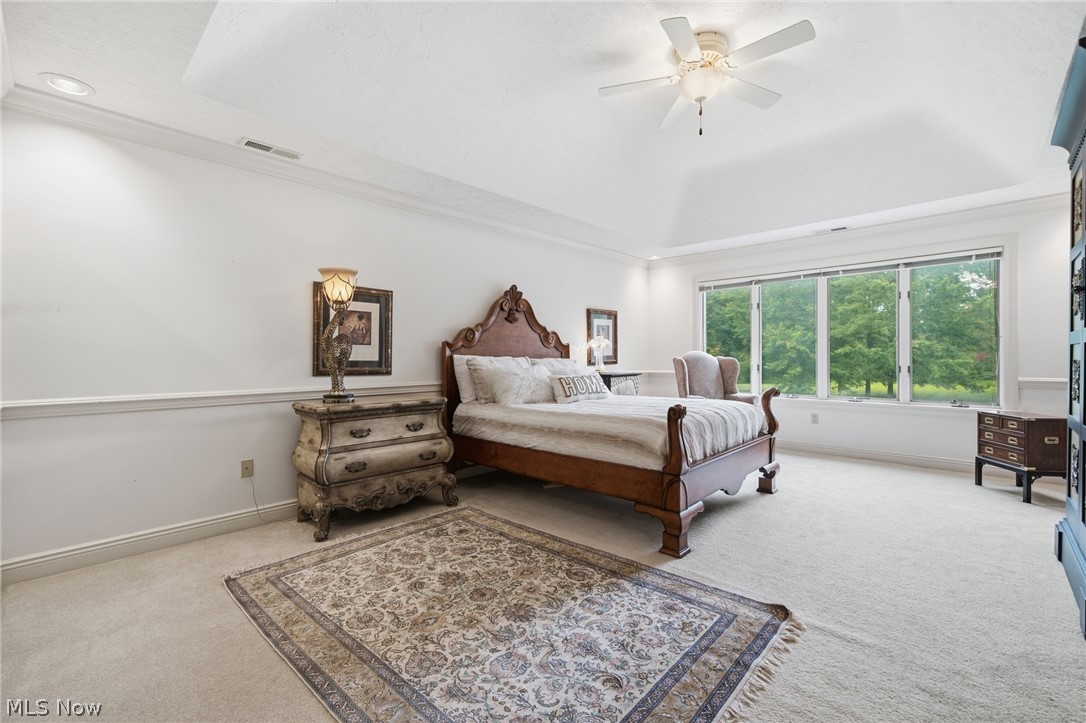
Furnished bedroom with an ornate wooden bed, patterned rug, and wide windows overlooking trees.
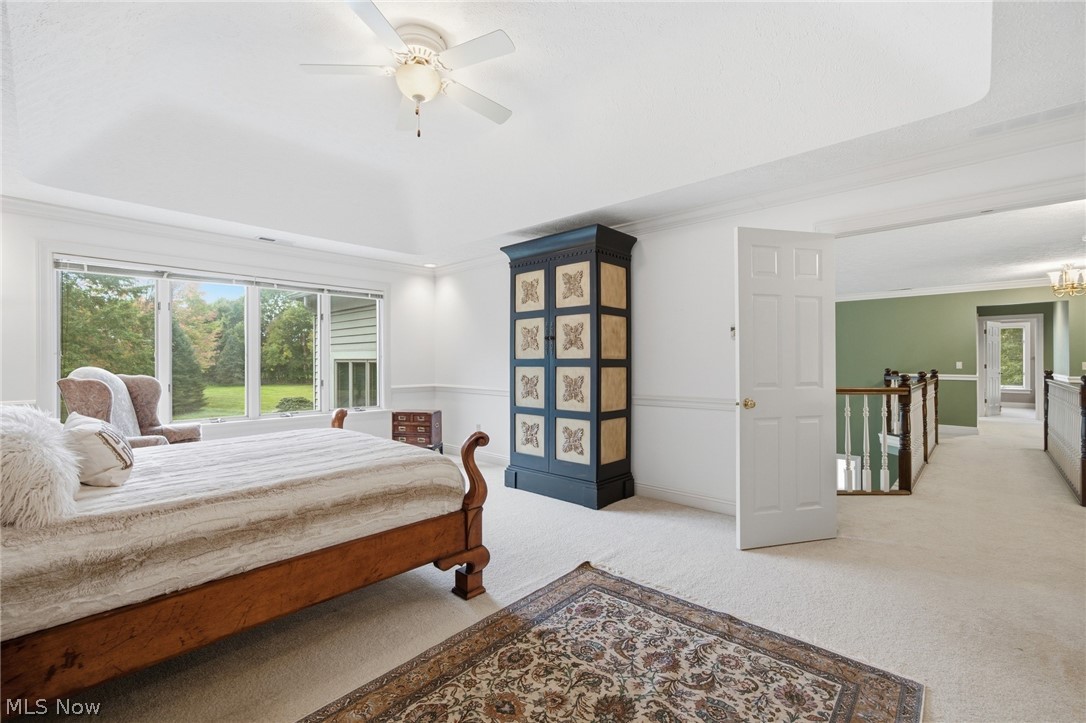
Bedroom with a carved wood bed, large windows overlooking trees, and an open doorway to the hall.
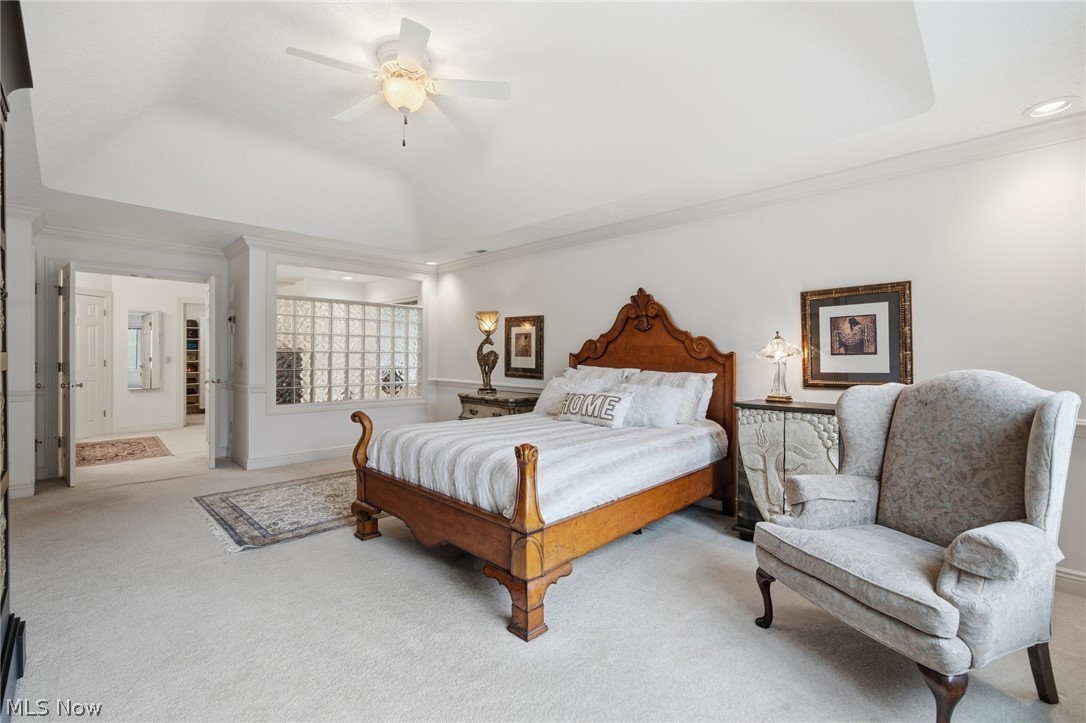
Bedroom with a carved wooden bed, glass-block window, and upholstered armchair.
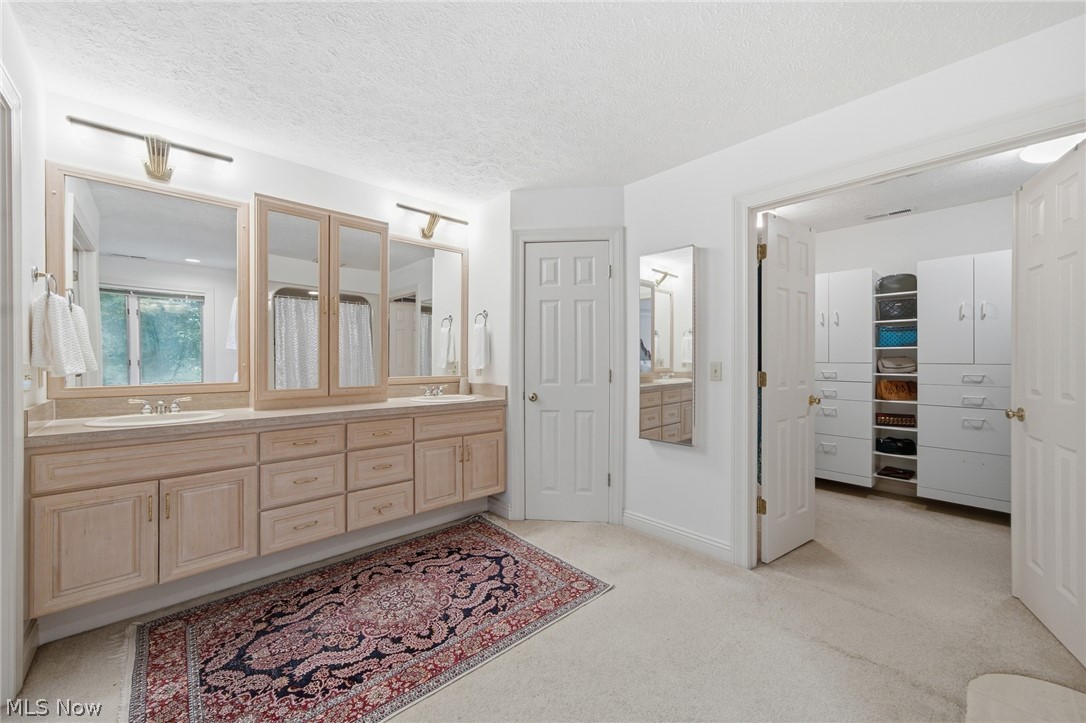
Primary bathroom with a long double-sink vanity, wall mirrors, and an adjoining walk-in closet.
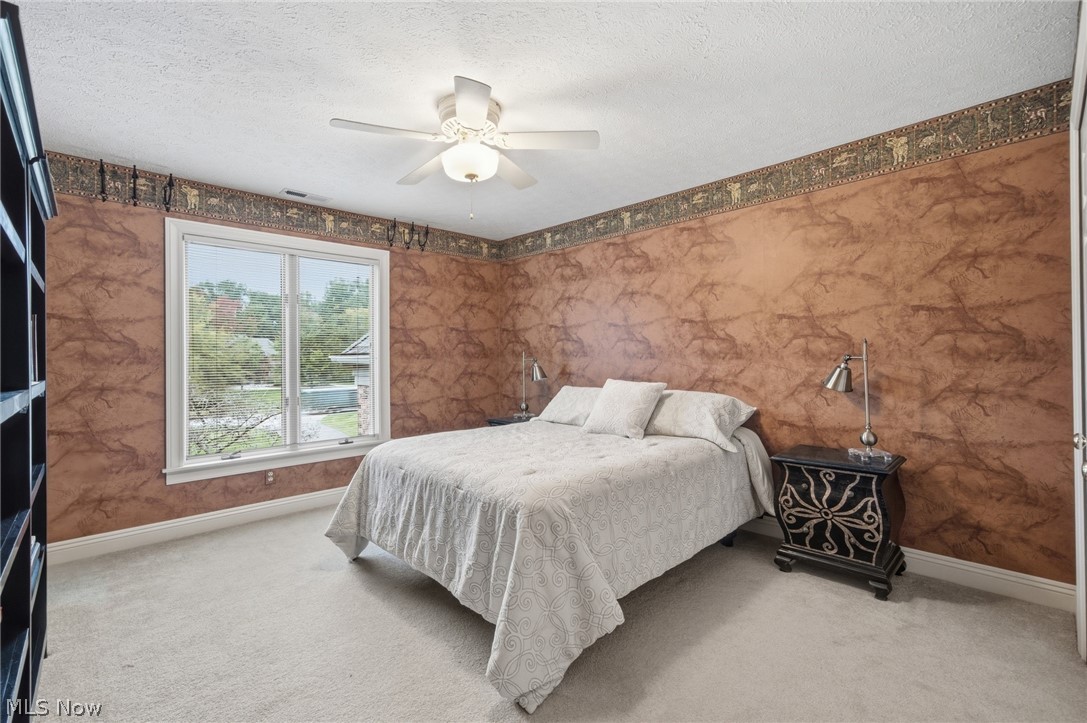
Bedroom with a white bed, textured brown walls, and a ceiling fan.
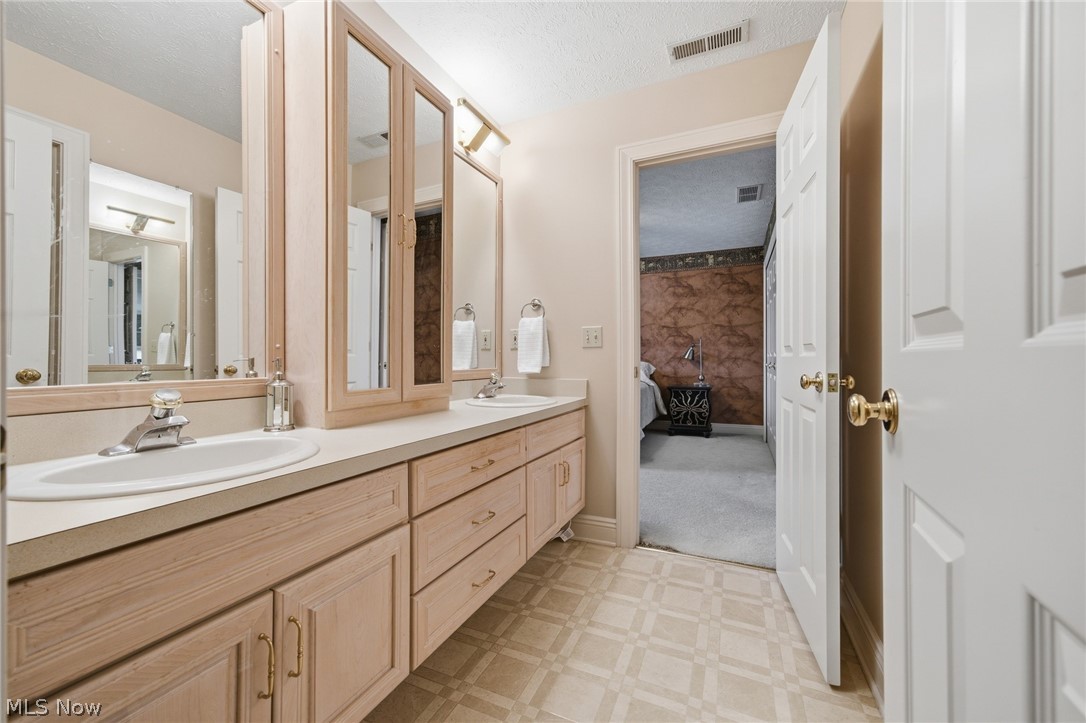
Bathroom with a long double vanity, wood cabinetry, and mirrored medicine cabinets.
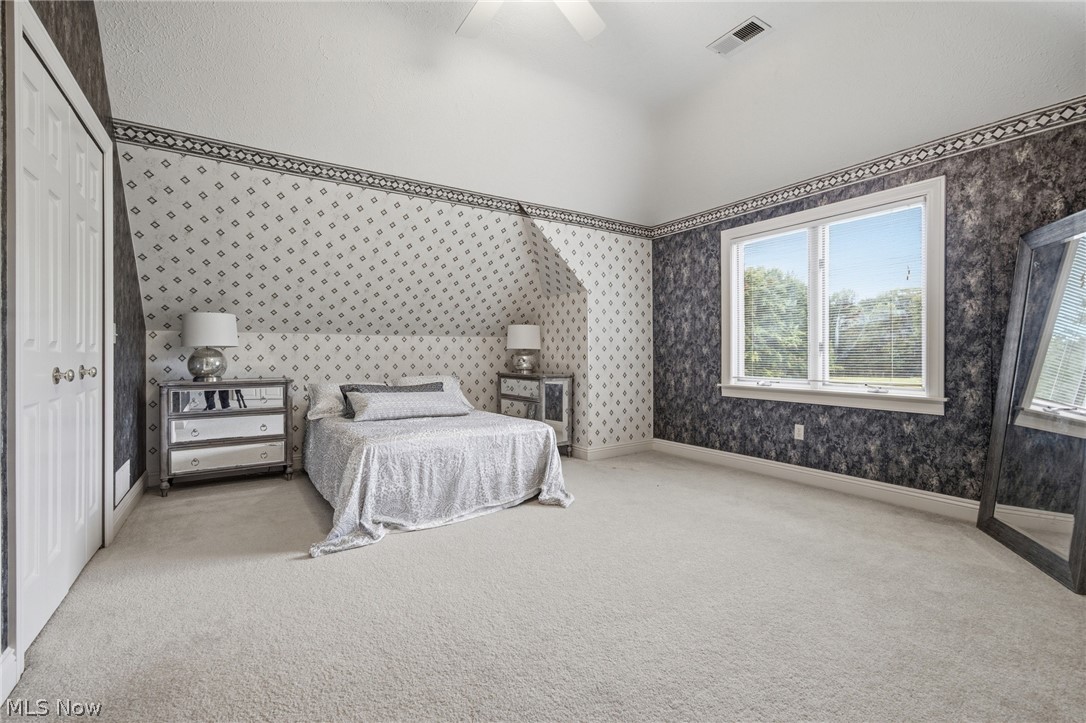
Bedroom with a bed between mirrored nightstands, patterned walls, and a large window.
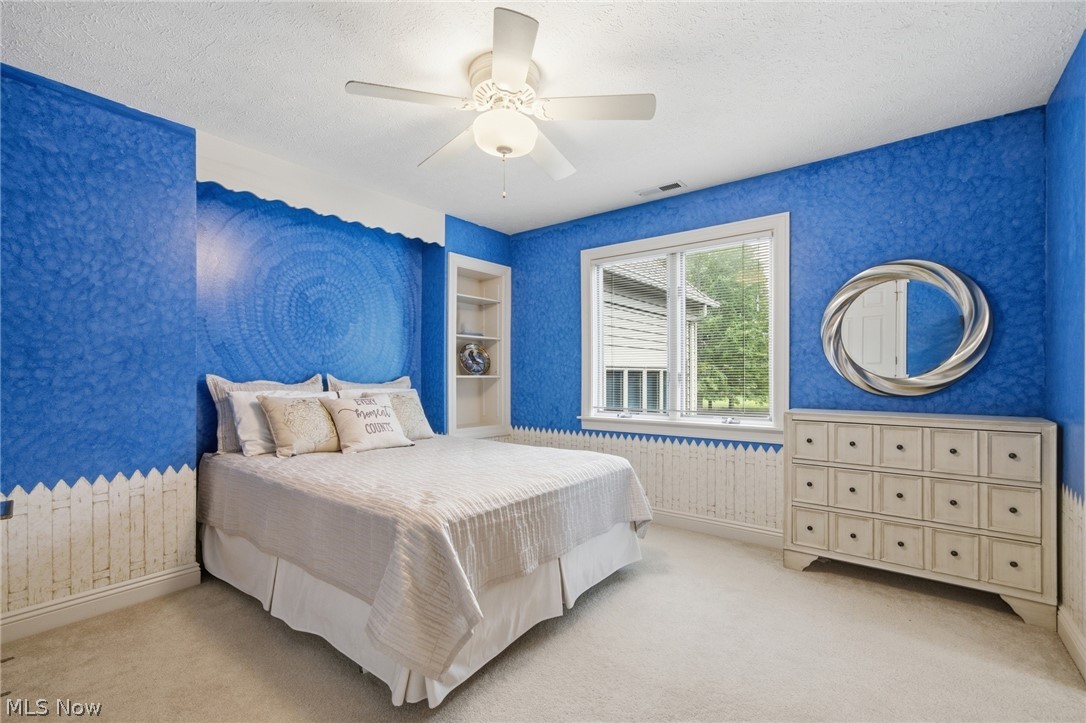
Bedroom with vivid blue walls, a white bed, and a ceiling fan.
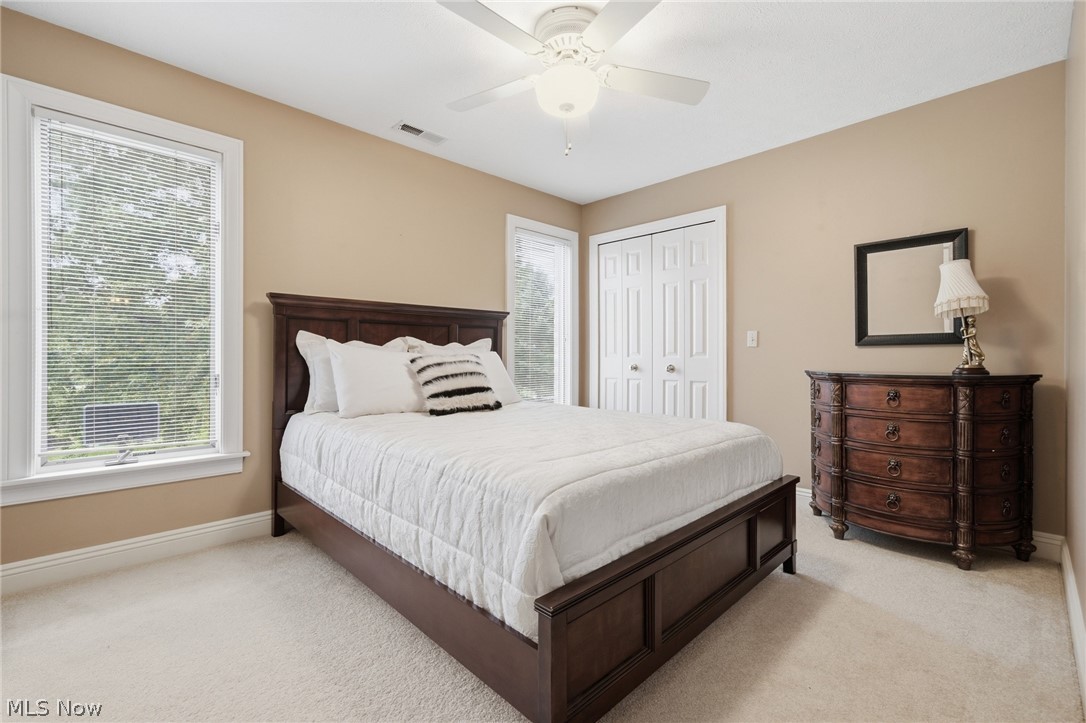
Bedroom with a dark wood bed, white bedding, two windows, and a matching dresser.
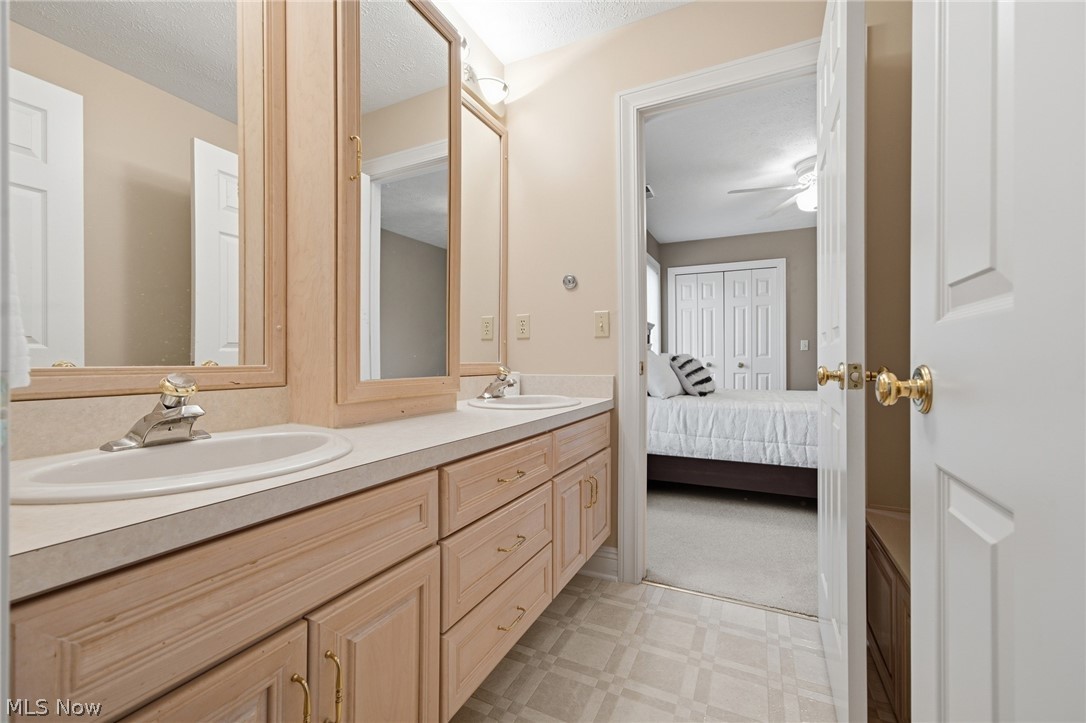
Bathroom vanity with a large mirror, opening onto a bedroom with a white bed.
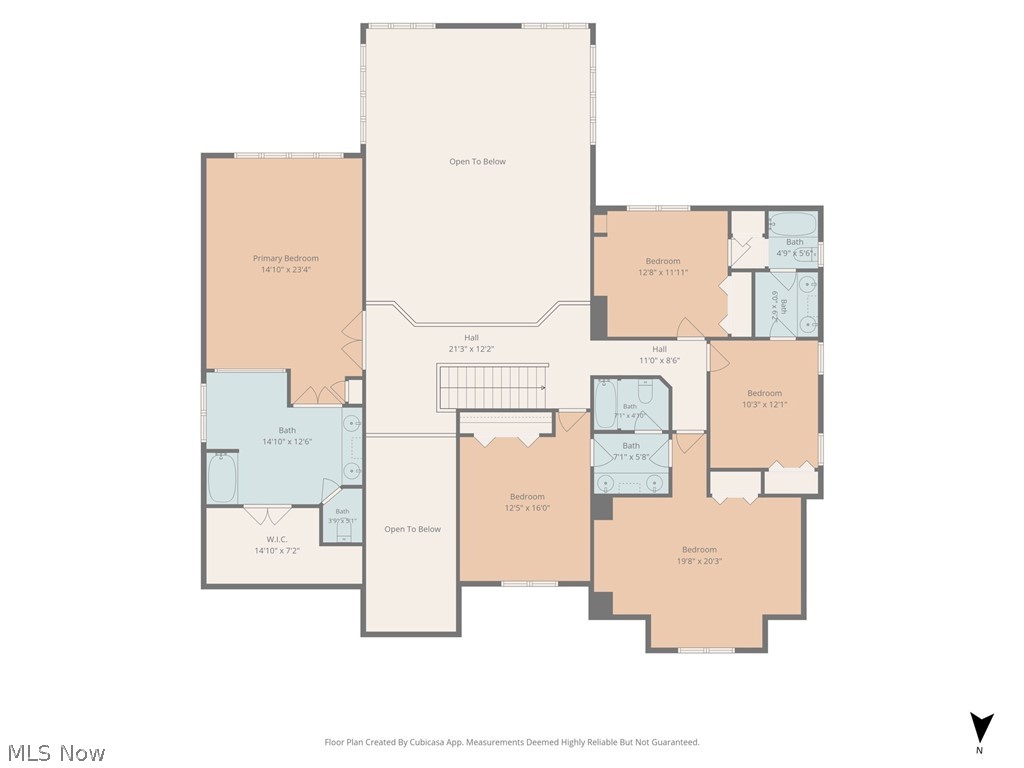
Second-floor plan with five bedrooms, bathrooms, halls, and open-to-below areas.
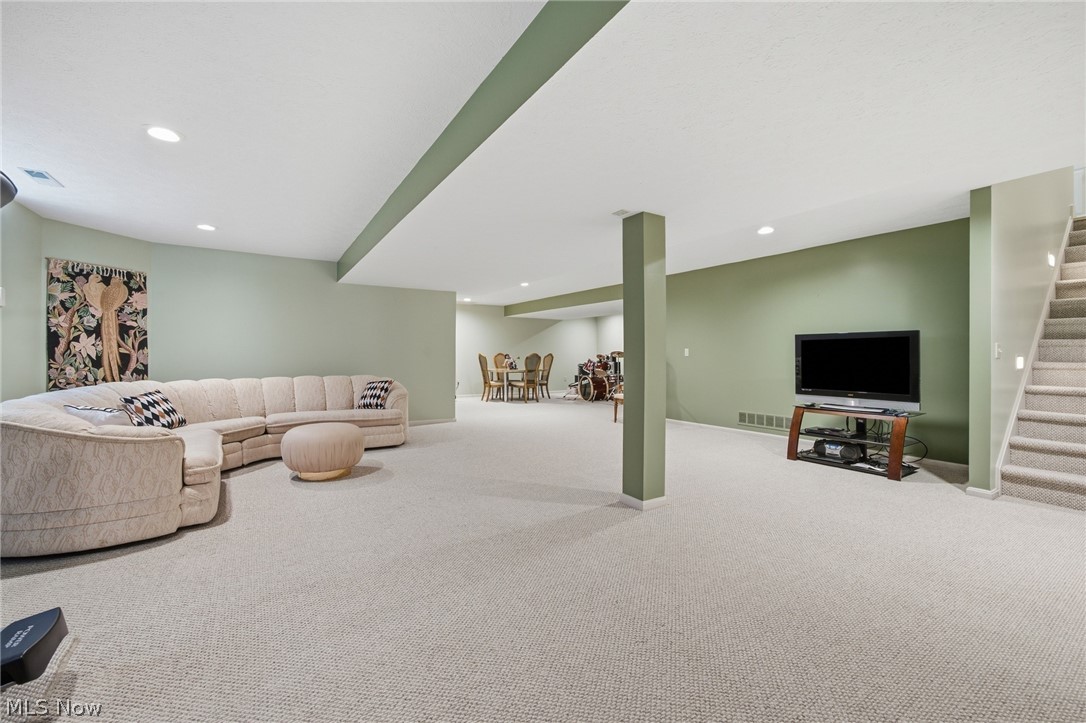
Finished basement recreation room with a sectional sofa, television, dining area, and carpeted staircase.
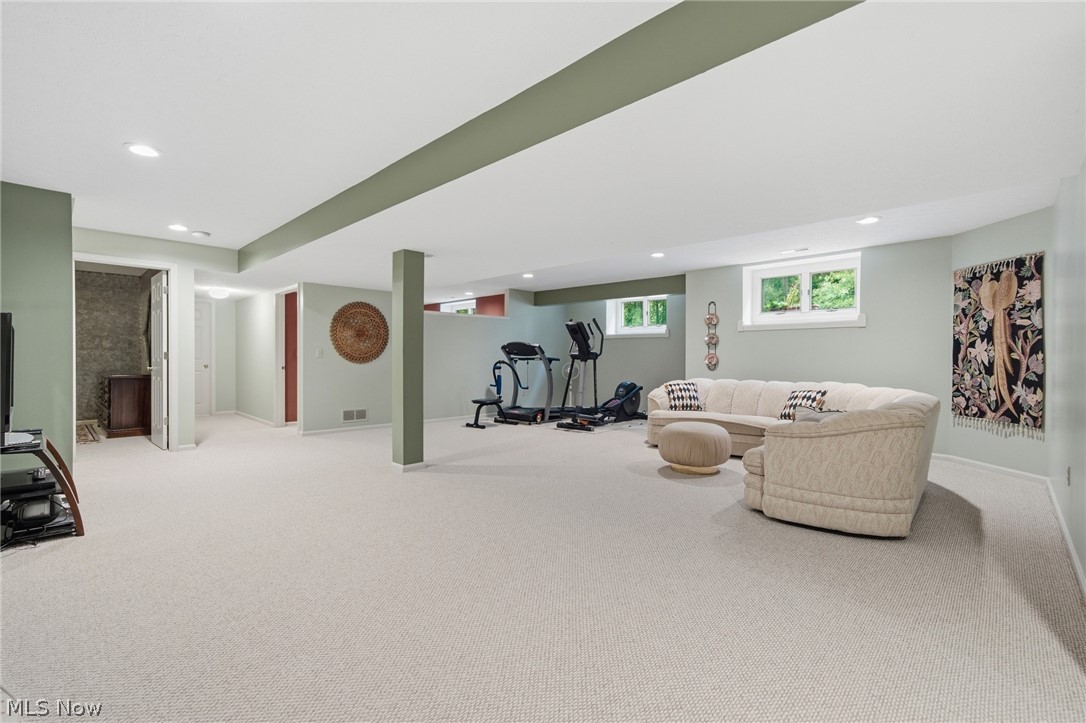
Finished basement with a cream sectional sofa, exercise equipment, and carpeted floor.
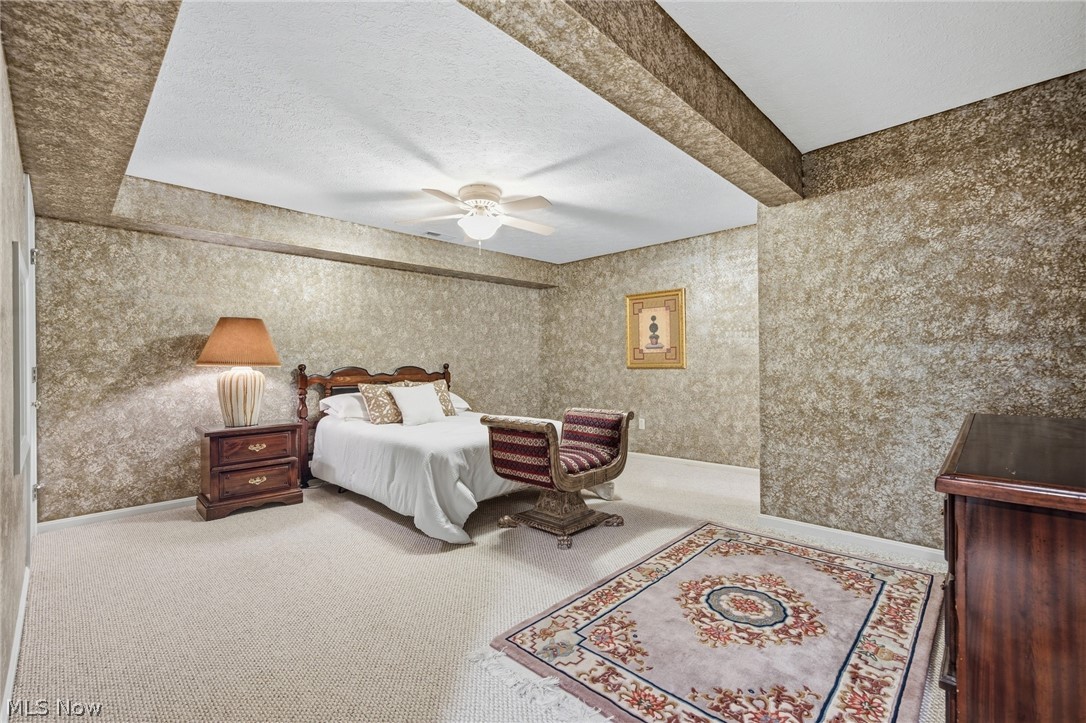
Bedroom with a tray ceiling, ceiling fan, patterned walls, and a white bed.
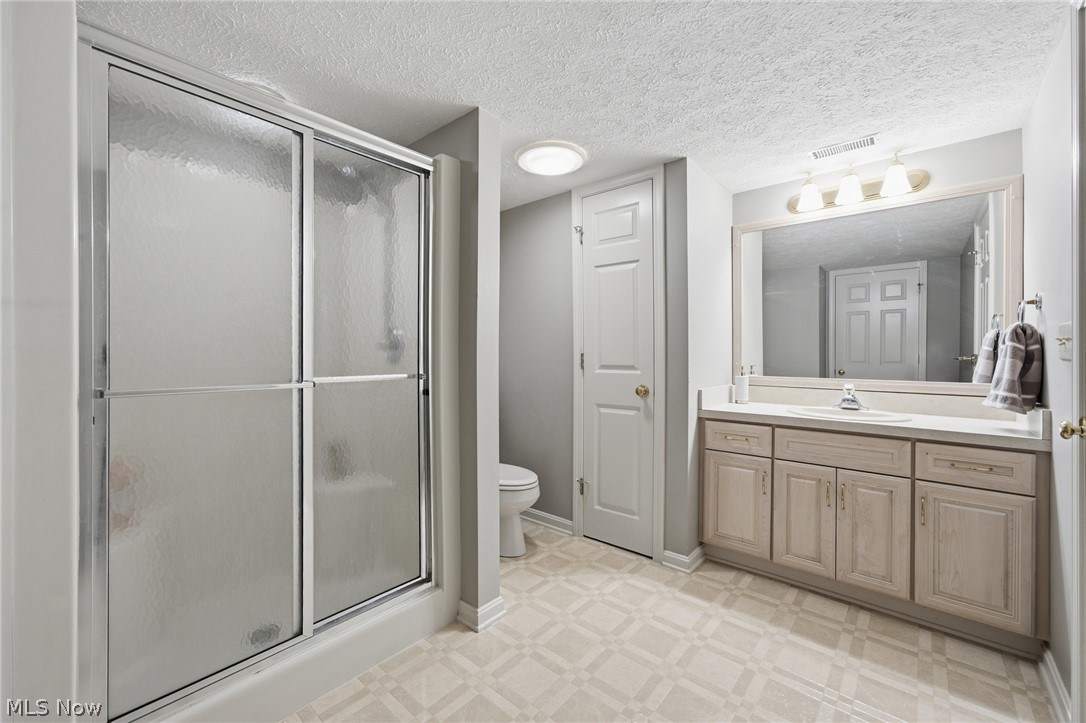
Bathroom with a glass-enclosed shower, toilet, and light wood double vanity.
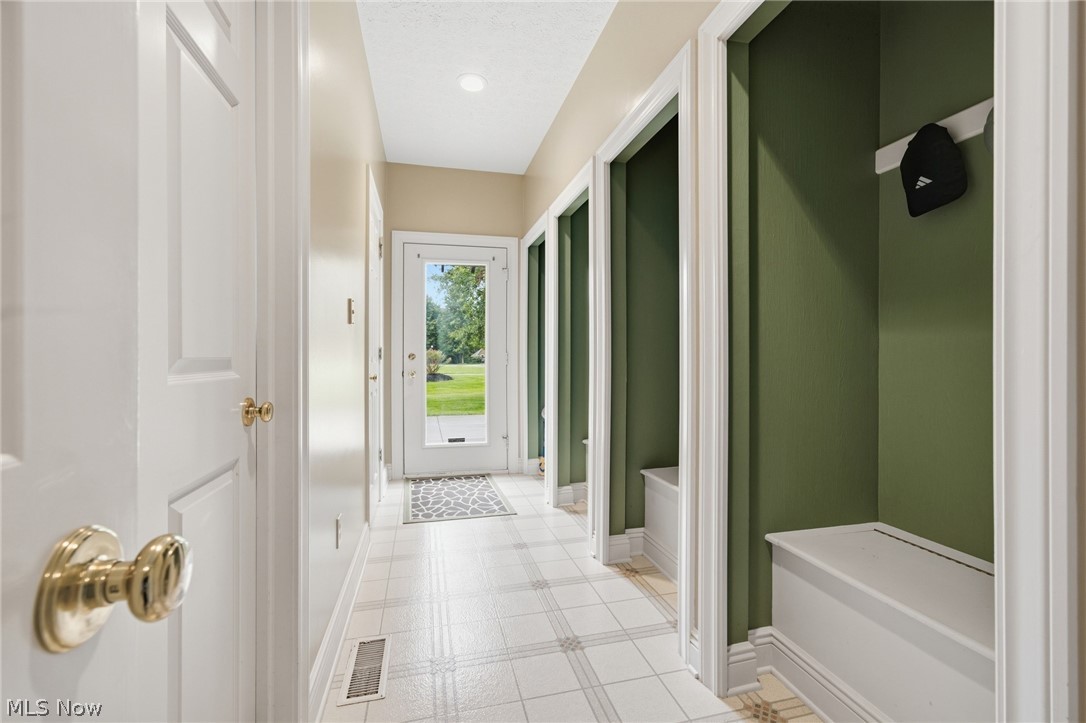
Tiled mudroom with green built-in cubbies and a glass-paneled exterior door.
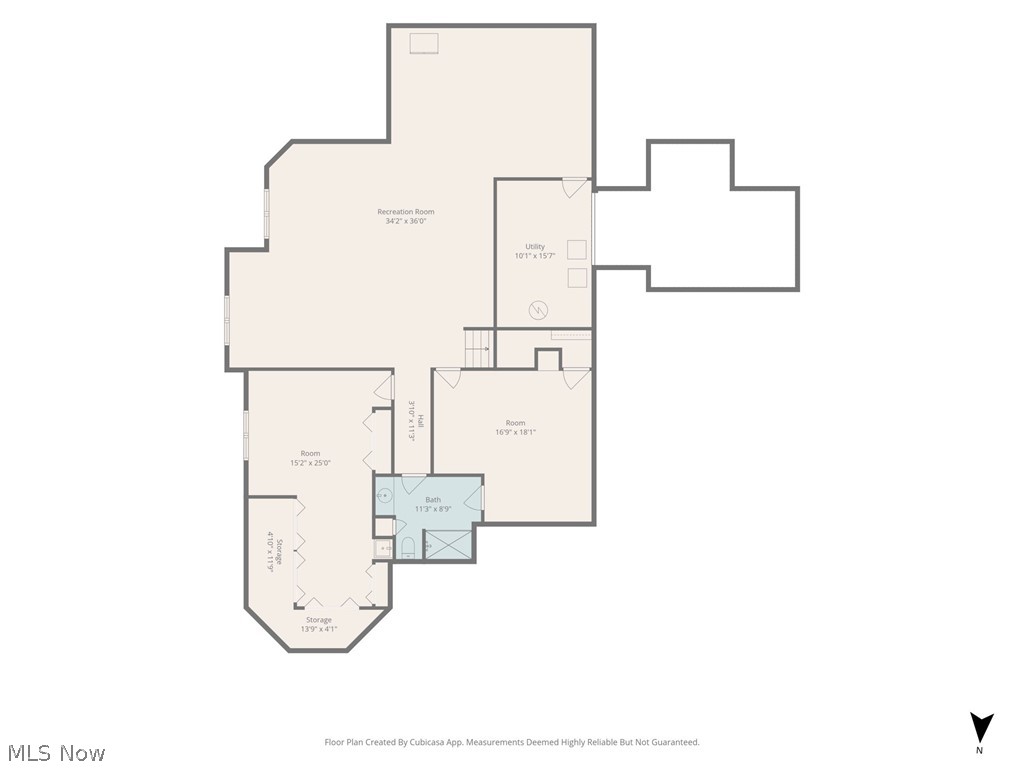
Floor plan showing rooms, a recreation room, utility room, bath, and storage areas.
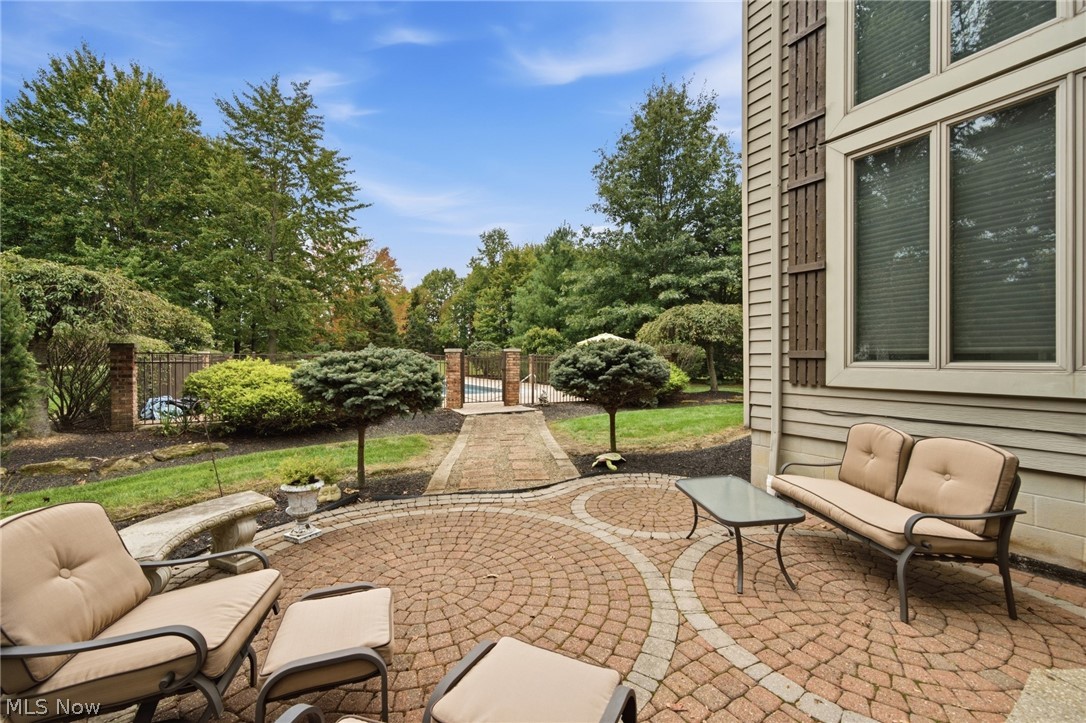
Brick-paved backyard patio with cushioned seating beside the house and a gated garden path.
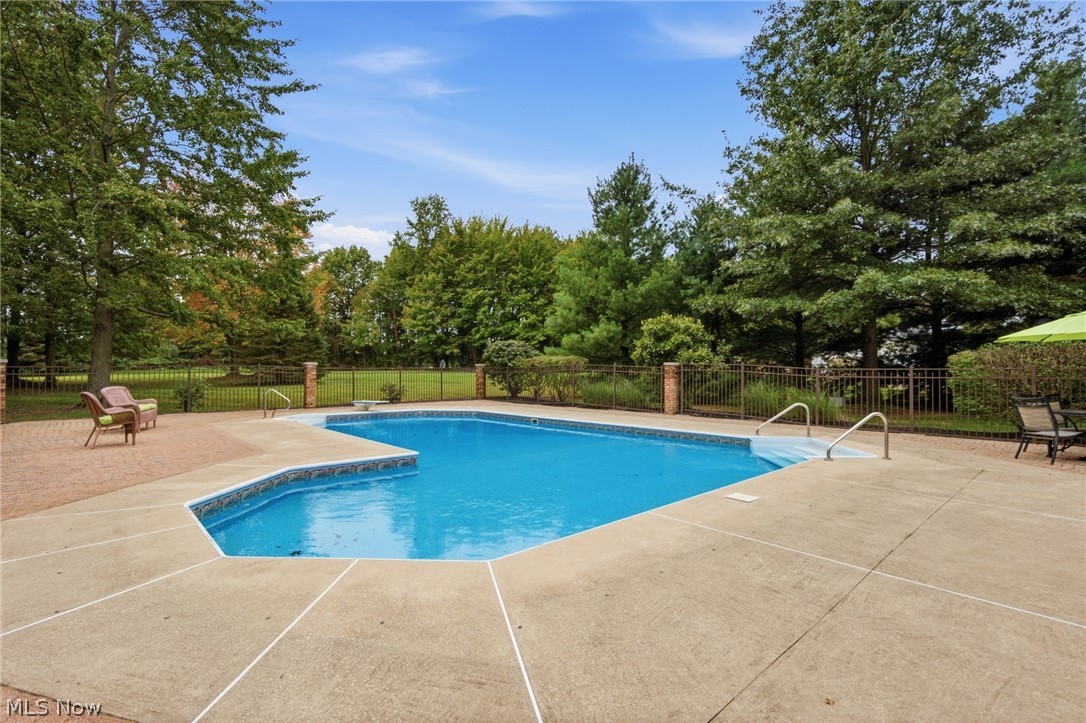
Backyard swimming pool with concrete deck, metal fencing, and mature trees.
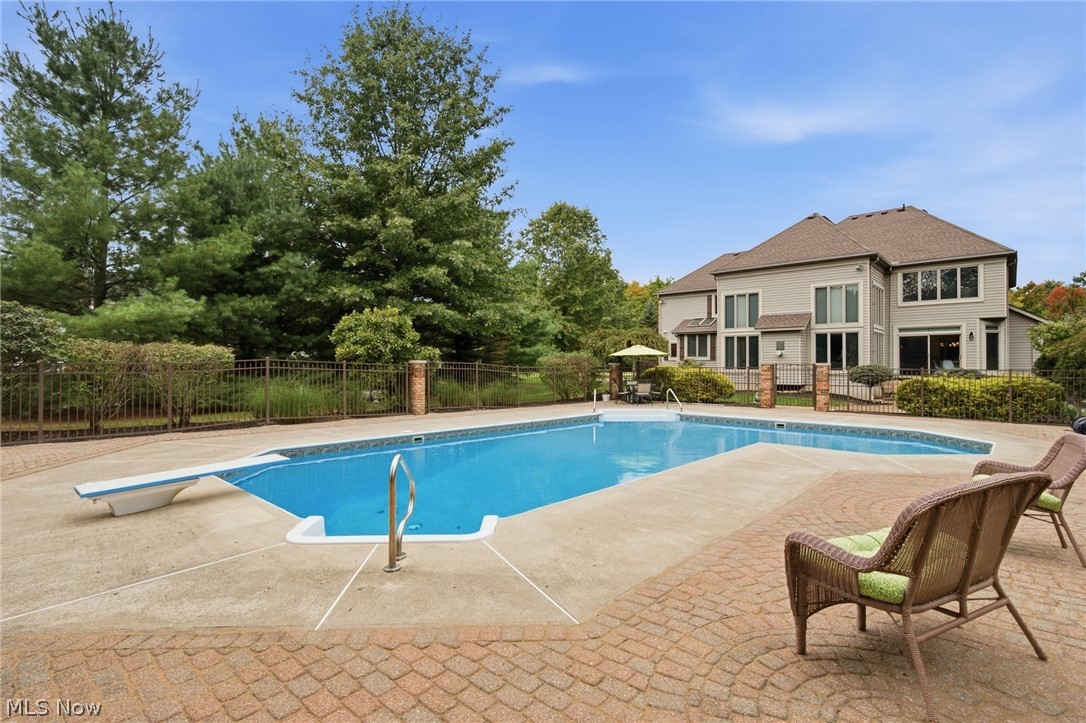
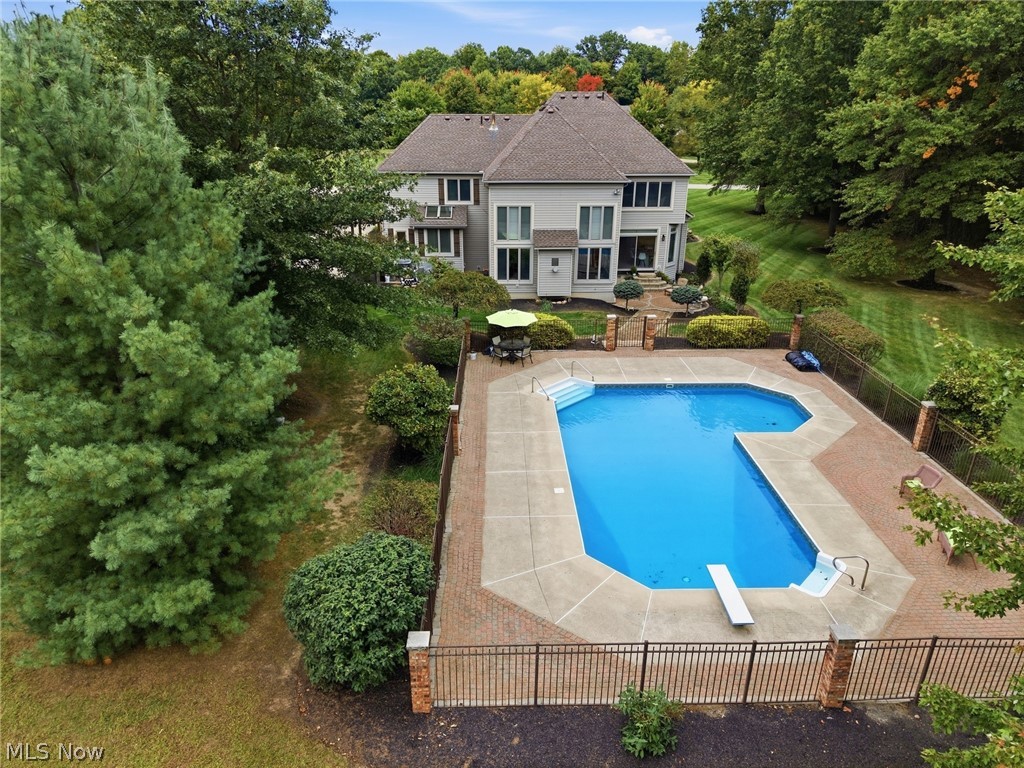
Backyard swimming pool with diving board, patio seating, and the rear of a two-story home.
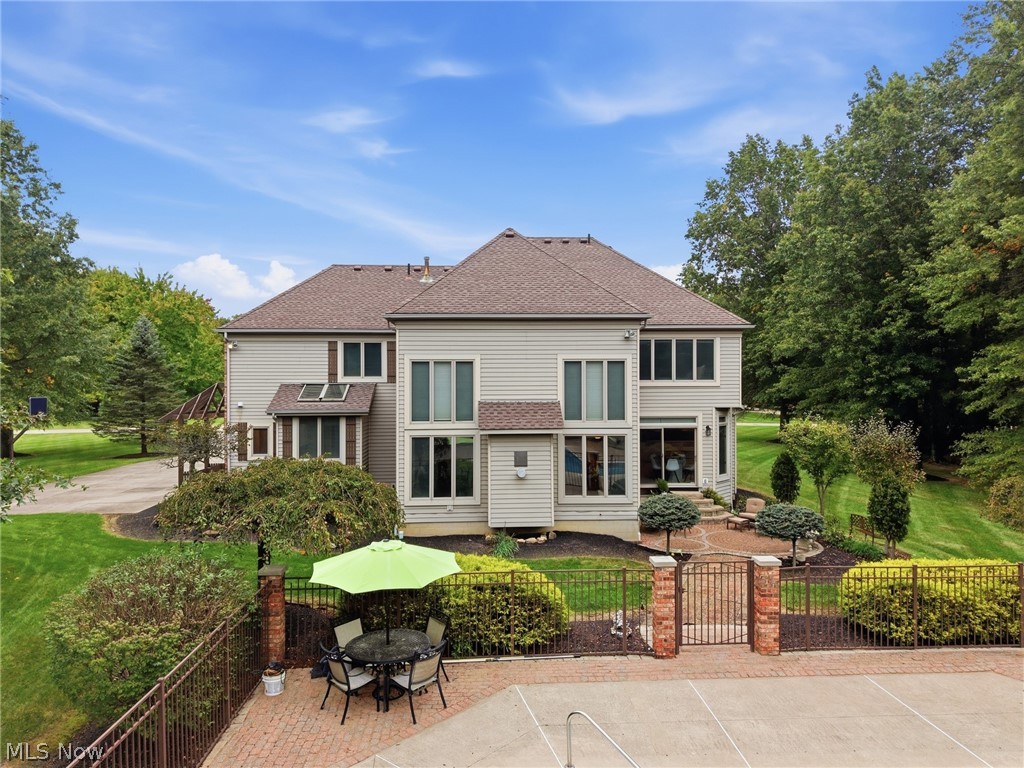
Rear exterior of a two-story home with a brick patio, fenced seating area, and landscaped lawn.
Aerial view of a two-story home and fenced swimming pool amid mature trees.
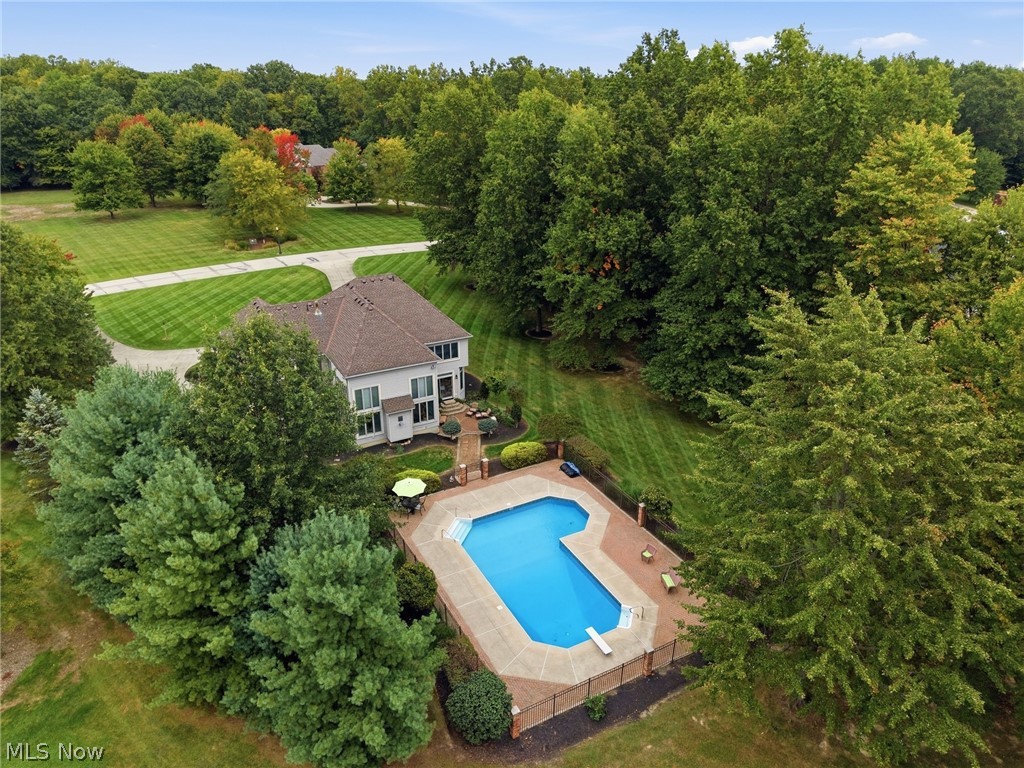
Aerial view of a wooded home with a geometric swimming pool and landscaped lawn.
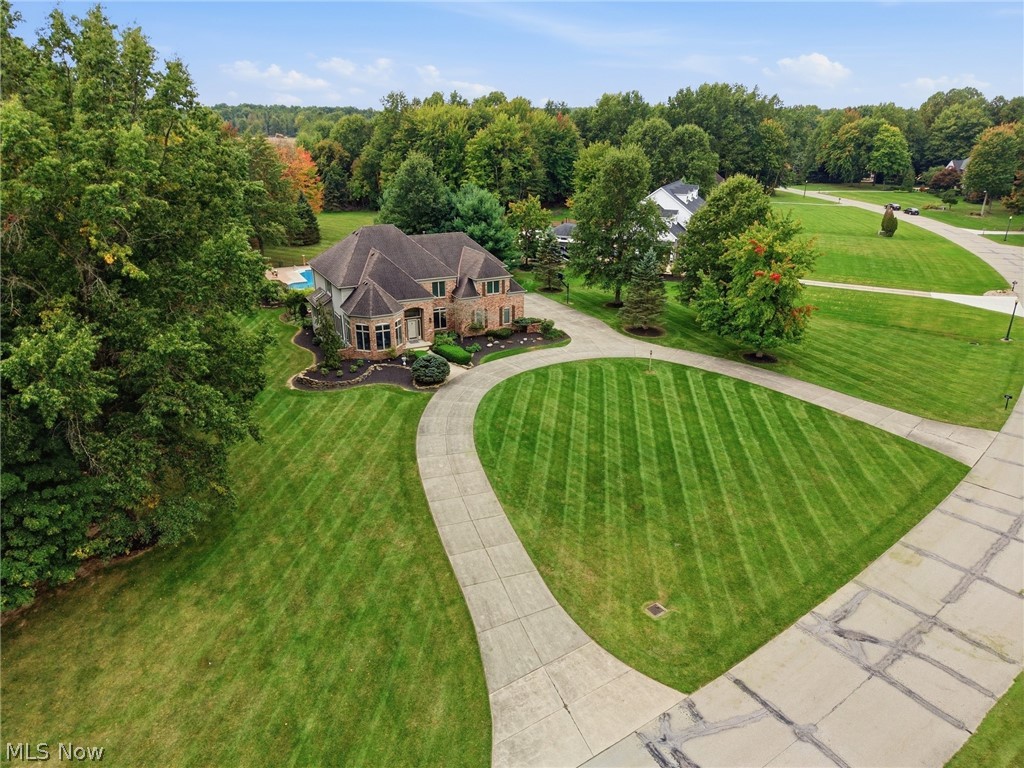
Aerial view of a brick home beside a sweeping curved drive, landscaped lawn, and wooded surroundings.
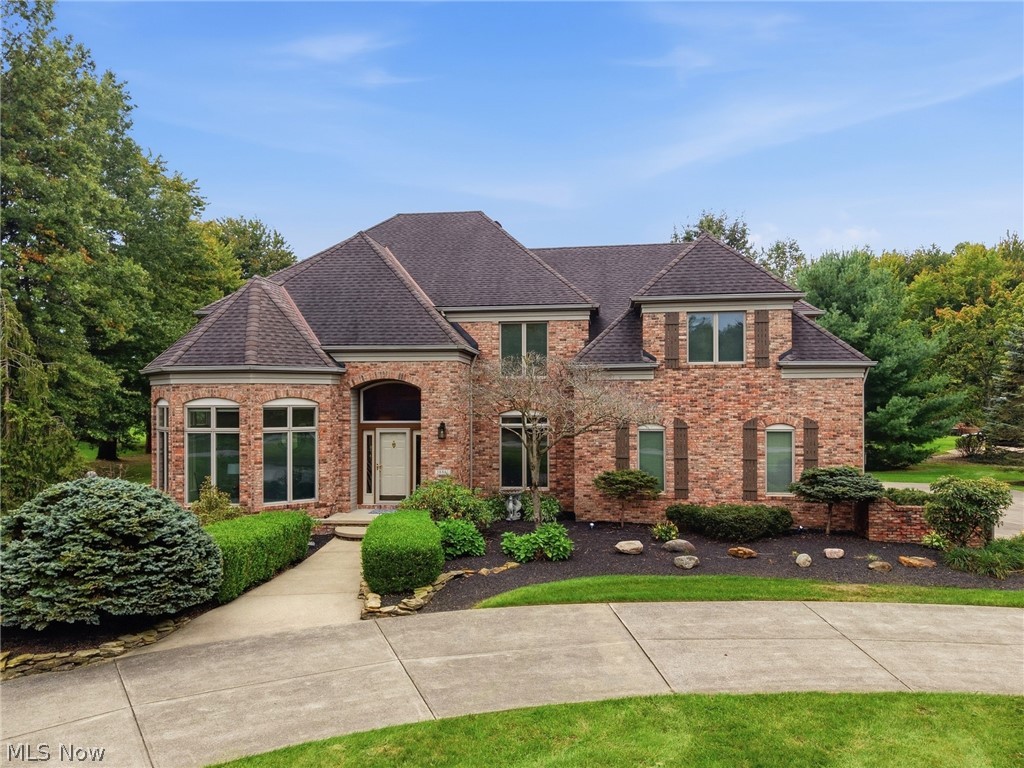
Two-story brick home with a multi-gabled roof, landscaped garden, and curved walkway.
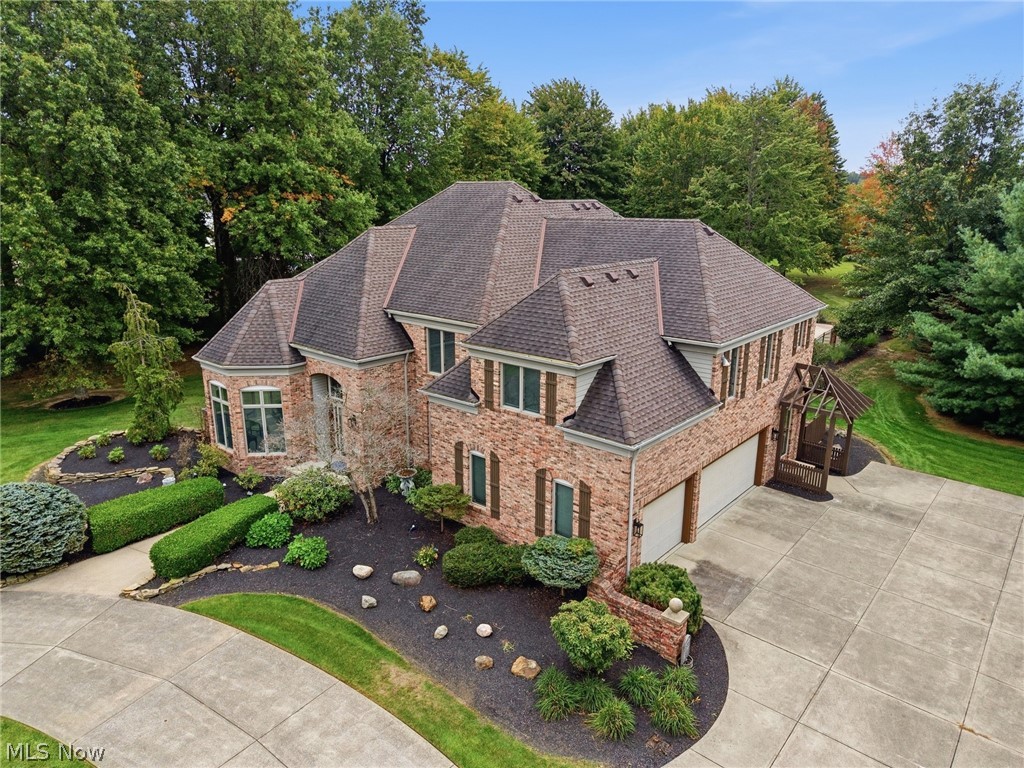
Aerial view of a brick home with a complex hip roof and landscaped beds.
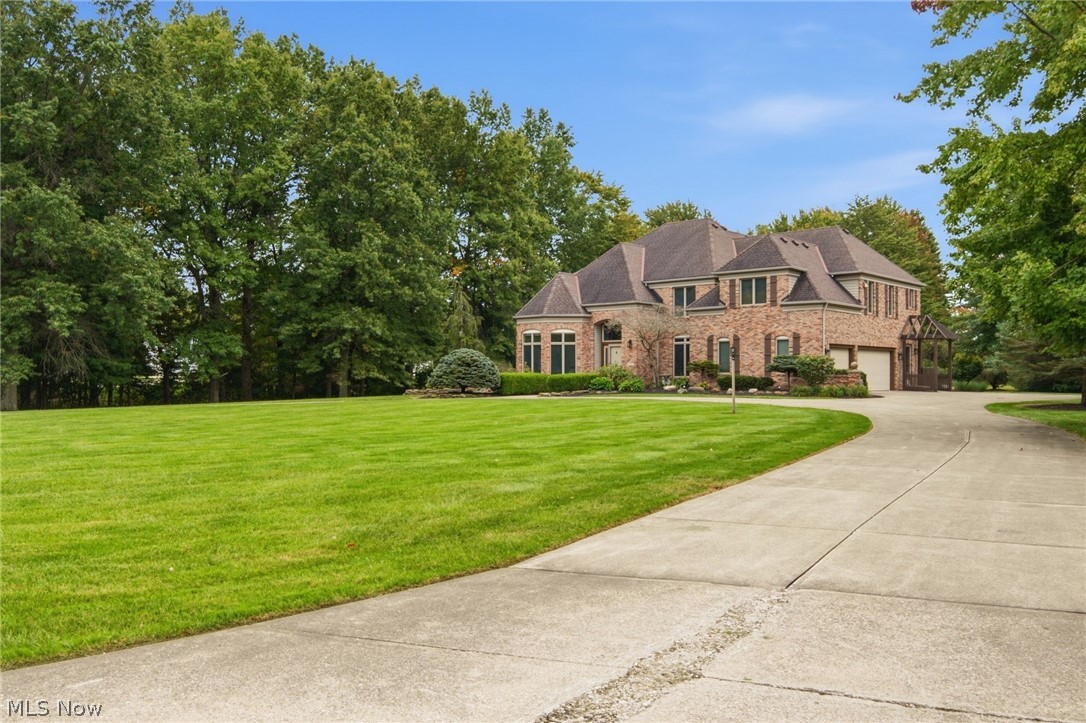
Two-story brick home with a curved driveway, broad lawn, and mature trees.
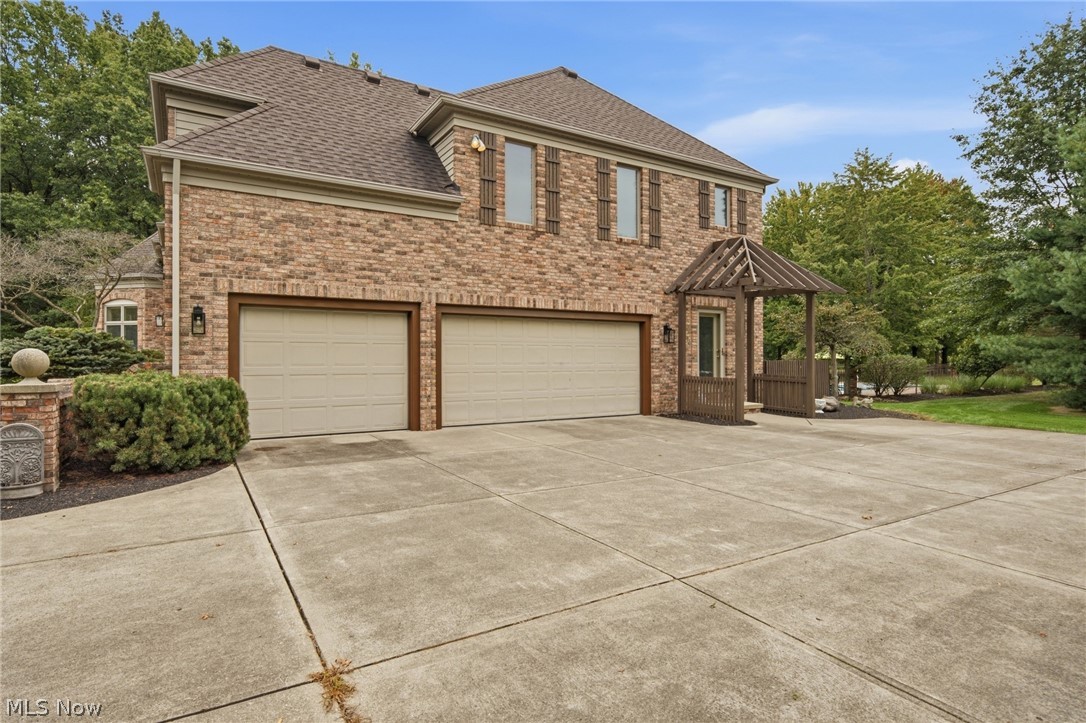
Two-story brick house with a broad concrete driveway, two garage doors, and a covered entry.
SEE ALL PHOTOS
Two-story brick home with illuminated windows, landscaped front beds, and a pink dusk sky.
Furnished entry foyer with a white front door, arched window, chandelier, and herringbone wood floor.
Foyer with herringbone wood floors, white columns, an adjoining dining room, and an open staircase.
Dining room with a large wood table, upholstered chairs, chandelier, and adjoining kitchen and living room.
Living room with patterned sofas, a round coffee table, shag rug, and wicker chair.
Vaulted living room with green walls, tall windows, a fireplace, and a view of the pool.
Furnished living room with a vaulted ceiling, loft railing, and large dark wood cabinetry.
Living room with sage-green walls, tall windows, a fireplace, and sofas around a coffee table.
Dining area with a glass table beside large windows overlooking a backyard pool.
Kitchen with cream cabinetry, a large island, skylights, and a ceiling fan.
Kitchen with white cabinetry and a large island, orange walls, and sliding doors opening to the yard.
Kitchen with light wood cabinetry, skylights, and large windows overlooking greenery.
Kitchen with white cabinetry, stainless steel appliances, and a window overlooking trees.
Laundry room with washer and dryer, a utility sink, and extensive cabinetry.
Floor plan of 38861 Arbor Court with labeled rooms, patio, and attached garage
Upstairs landing with sage-green walls, carpeted walkway, and white balusters with dark wood railings.
Furnished bedroom with an ornate wooden bed, patterned rug, and wide windows overlooking trees.
Bedroom with a carved wood bed, large windows overlooking trees, and an open doorway to the hall.
Bedroom with a carved wooden bed, glass-block window, and upholstered armchair.
Primary bathroom with a long double-sink vanity, wall mirrors, and an adjoining walk-in closet.
Bedroom with a white bed, textured brown walls, and a ceiling fan.
Bathroom with a long double vanity, wood cabinetry, and mirrored medicine cabinets.
Bedroom with a bed between mirrored nightstands, patterned walls, and a large window.
Bedroom with vivid blue walls, a white bed, and a ceiling fan.
Bedroom with a dark wood bed, white bedding, two windows, and a matching dresser.
Bathroom vanity with a large mirror, opening onto a bedroom with a white bed.
Second-floor plan with five bedrooms, bathrooms, halls, and open-to-below areas.
Finished basement recreation room with a sectional sofa, television, dining area, and carpeted staircase.
Finished basement with a cream sectional sofa, exercise equipment, and carpeted floor.
Bedroom with a tray ceiling, ceiling fan, patterned walls, and a white bed.
Bathroom with a glass-enclosed shower, toilet, and light wood double vanity.
Tiled mudroom with green built-in cubbies and a glass-paneled exterior door.
Floor plan showing rooms, a recreation room, utility room, bath, and storage areas.
Brick-paved backyard patio with cushioned seating beside the house and a gated garden path.
Backyard swimming pool with concrete deck, metal fencing, and mature trees.
Backyard swimming pool with diving board, patio seating, and the rear of a two-story home.
Rear exterior of a two-story home with a brick patio, fenced seating area, and landscaped lawn.
Aerial view of a two-story home and fenced swimming pool amid mature trees.
Aerial view of a wooded home with a geometric swimming pool and landscaped lawn.
Aerial view of a brick home beside a sweeping curved drive, landscaped lawn, and wooded surroundings.
Two-story brick home with a multi-gabled roof, landscaped garden, and curved walkway.
Aerial view of a brick home with a complex hip roof and landscaped beds.
Two-story brick home with a curved driveway, broad lawn, and mature trees.
Two-story brick house with a broad concrete driveway, two garage doors, and a covered entry.
Active Under Contract

38861 Arbor Court

38861 Arbor Court, Grafton, OH 44044

$785,000
Exceptional custom-built luxury estate on 2.08 picturesque acres offering privacy, elegance and outstanding craftsmanship! This stunning residence features 5 bedrooms, 4 full baths, 2 first-floor half baths, an open floor plan, Andersen windows and exquisite details throughout. An impressive circular driveway welcomes you to a home designed for gracious living and entertaining. The spectacular two-story great room showcases soaring ceilings, abundant natural light and a wall of custom built-in cabinetry. The spacious kitchen offers extensive custom cabinetry, a generous center island and wonderful gathering space. Elegant formal living and dining rooms, a private first-floor office/library, extensive crown molding and a main-level audio system enhance the home's appeal. The large first-floor laundry features abundant cabinetry and a utility sink. Upstairs, five spacious bedrooms and three full baths include a luxurious owner's suite with vaulted ceilings, generous closets and a private bath. The expansive finished lower level offers a recreation room, exercise/play area, additional bedroom, separate bonus room, full bath and ample storage. Outdoors, discover a private resort-like retreat with a spectacular in-ground pool (liner approximately 10 years old), patio, partially fenced yard and serene, park-like surroundings. A gas hookup near the patio makes outdoor grilling convenient. The oversized 3+ car side-load garage features hot and cold water and an additional gas hookup for a grill. The circular drive provides generous guest parking. No RITA tax! Ideally located approximately 20 minutes from Cleveland Hopkins International Airport and 30 minutes from Downtown Cleveland. Meticulously maintained with evident pride of ownership, this extraordinary estate combines luxury, space, privacy and timeless sophistication. An exceptional opportunity offering remarkable value and amenities difficult to duplicate at today's construction costs!

5
beds

6
baths

6,009 Sq.Ft. LIVING AREA

2.08 Acres lot

Silvana DiBiase

Silvana DiBiase

Anthony Colantuono

Anthony Colantuono

Features & Amenities

Interior

  • total bedrooms5
  • Total bathrooms6
  • full bathrooms4
  • half bathrooms2
  • APPLIANCES Built-In Oven, Cooktop, Dishwasher, Disposal, Microwave, Refrigerator
  • other interior Features Ceiling Fan(s), Chandelier, Eat-in Kitchen, High Ceilings, Laminate Counters

Area & Lot

  • Status Active Under Contract
  • Living Area6,009 Sq.Ft.
  • Lot Area2.08 Acres
  • MLS® ID5252509
  • TypeResidential
  • YEAR BUILT1994
  • Architecture StylesColonial
  • View DescriptionPanoramic, Pool
  • School DistrictMidview LSD - 4710

Exterior

  • STORIES2
  • Garage Space3.0
  • water SourcePublic
  • PoolIn Ground
  • roofAsphalt, Fiberglass
  • lot featuresBack Yard, Landscaped, Few Trees
  • parkingAttached, Circular Driveway, Electricity, Garage, Garage Door Opener, Garage Faces Side, Water Available
  • HEAT TYPEGas
  • AIR CONDITIONINGCentral Air
  • sewerPublic Sewer

Financial

  • Sales Price$785,000
  • Real Estate Tax $9,698/yr
  • HOA $120/yr
View Virtual Tour
Furnished entry foyer with a white front door, arched window, chandelier, and herringbone wood floor.

Schedule a Showing

We would love to show you our beautiful property. Please select your preferred date and time below. An agent will be in touch shortly to confirm your appointment.

Schedule a Showing

We would love to show you our beautiful property. Please select your preferred date and time below. An agent will be in touch shortly to confirm your appointment.

Thank you for your interest in 38861 Arbor Court, Grafton, OH 44044. We are reviewing your request and will be in touch shortly!

Mortgage Calculator

Estimate your monthly mortgage payment, including the principal and interest, property taxes, and HOA. Adjust the values to generate a more accurate rate.

All estimates are provided for informational purposes only. Actual amounts may vary.
$0,000 Your Payment 20 15 65
$0,000 Your Payment

Work With Us

From first conversation to closing, our unwavering commitment is to deliver honest guidance, professional execution, and results that leave every client confident and satisfied.

Follow Me on Instagram