
Leave a Message

Thank you for your message. We will be in touch with you shortly.

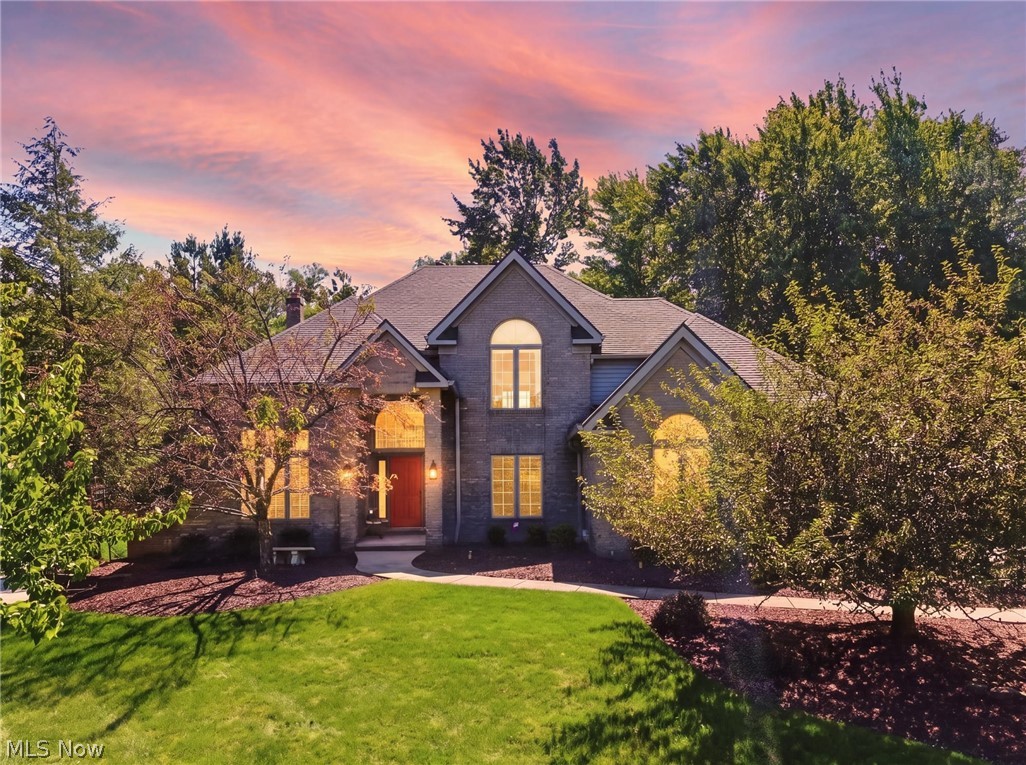
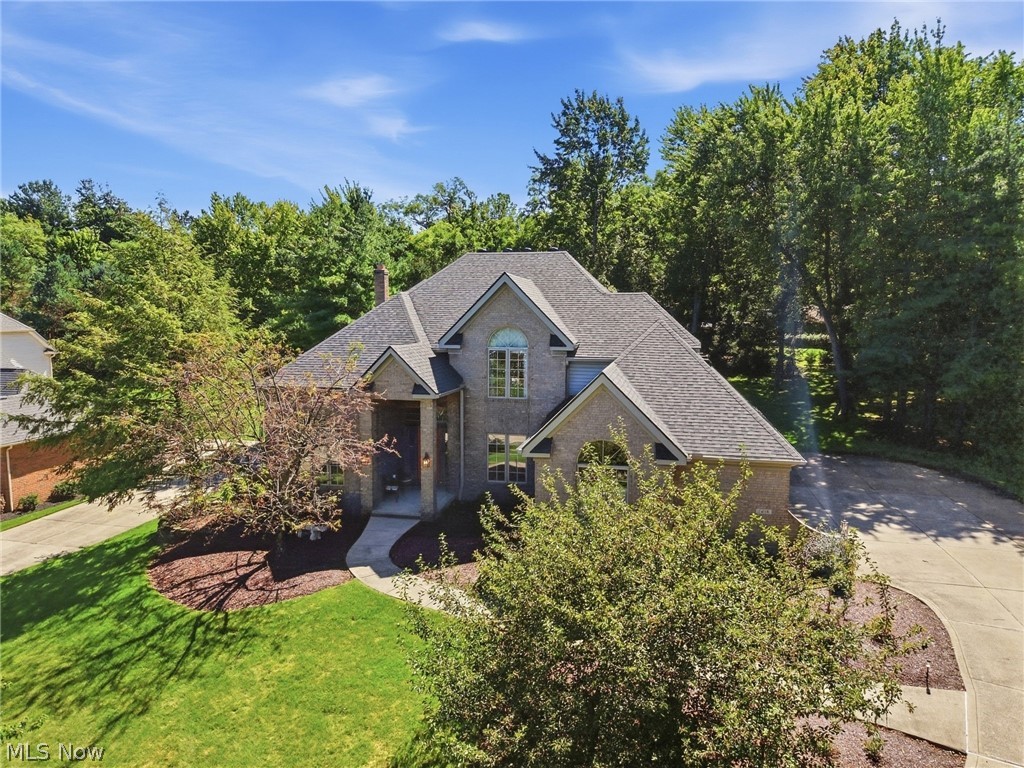
Two-story brick home with a red front door, landscaped lawn, and pink sunset sky.
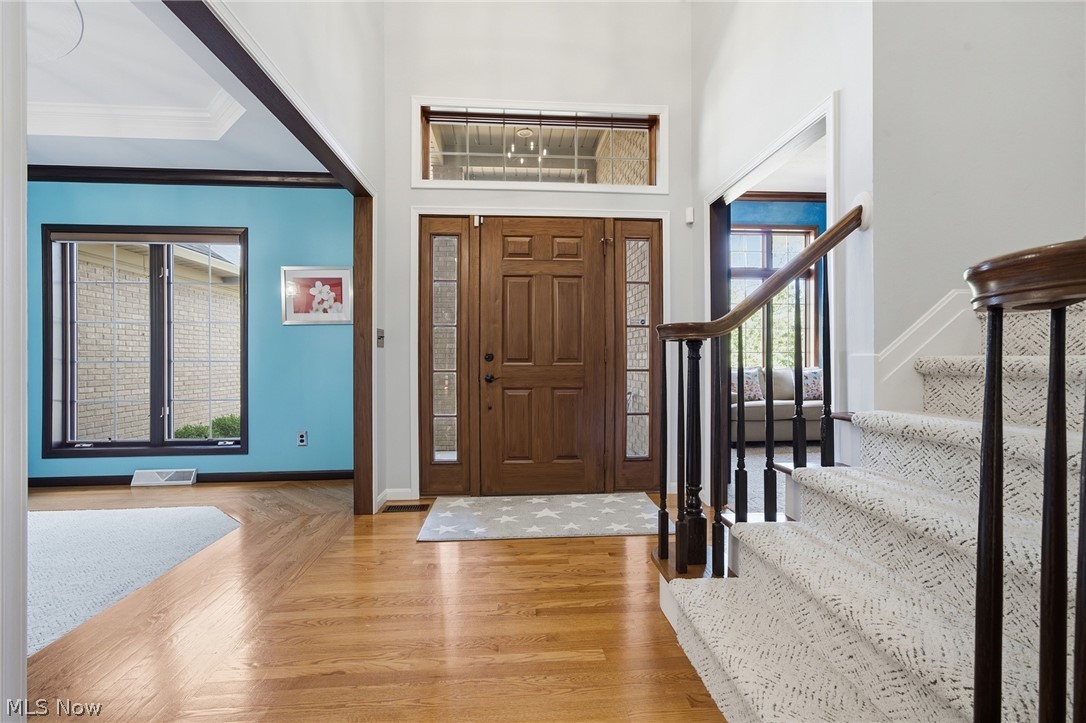
Entry foyer with a wood front door, hardwood floors, and a carpeted staircase.
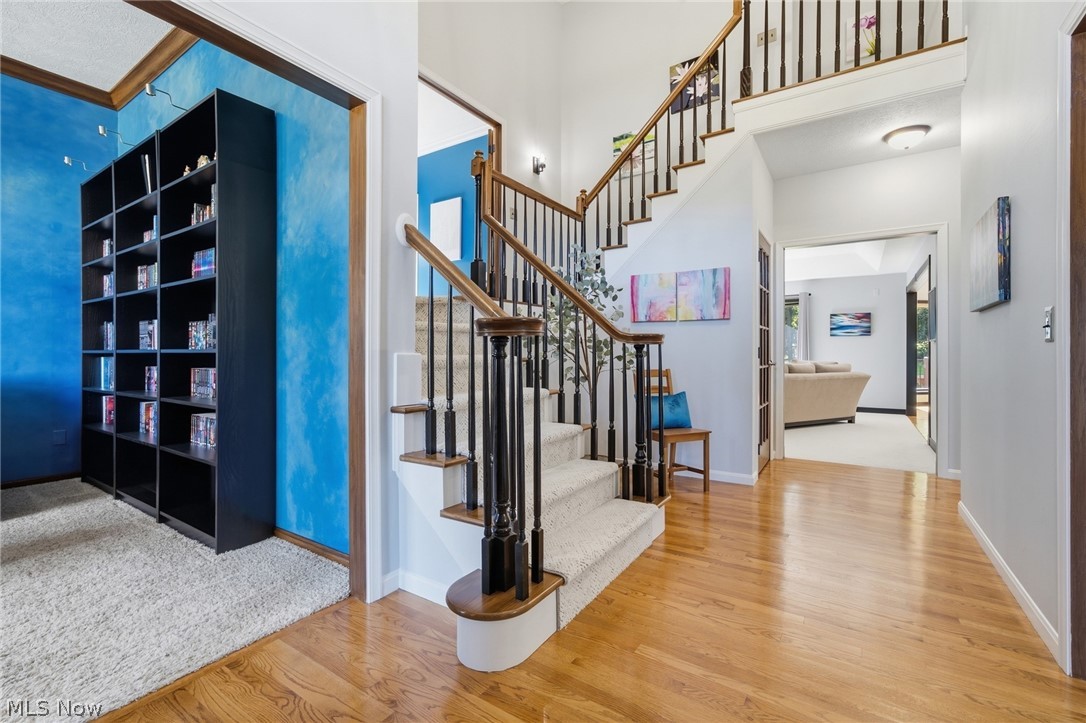
Entry foyer with a carpeted staircase and adjoining blue library with tall black bookshelves.
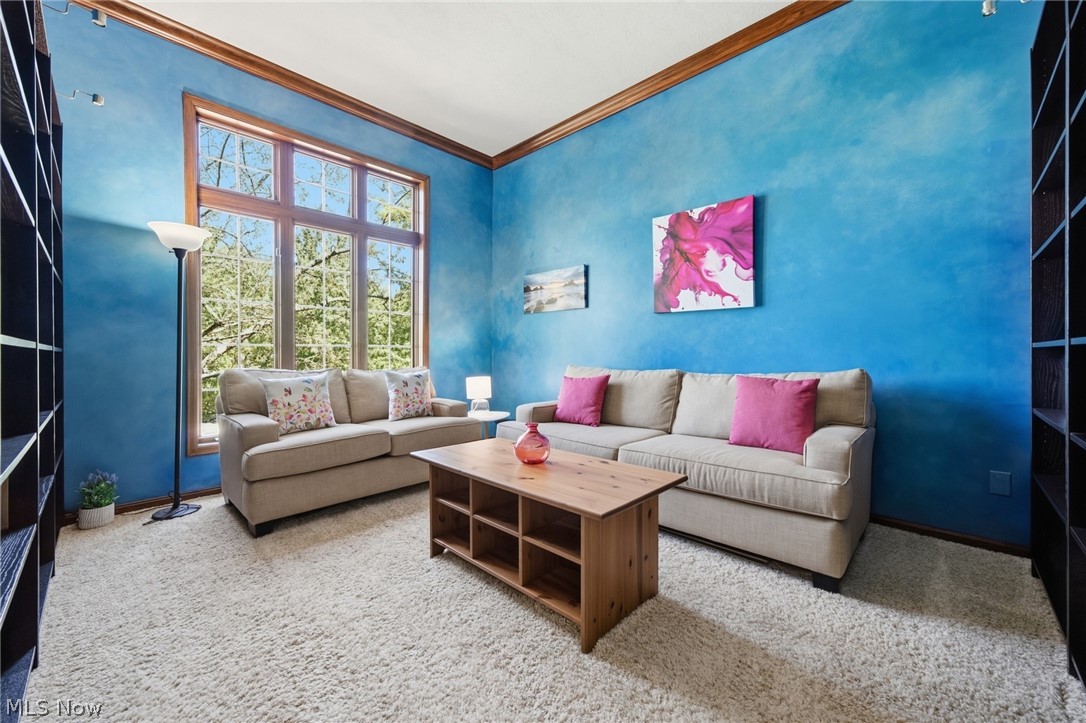
Living room with blue walls, tall windows, beige sofas, and a wood coffee table.
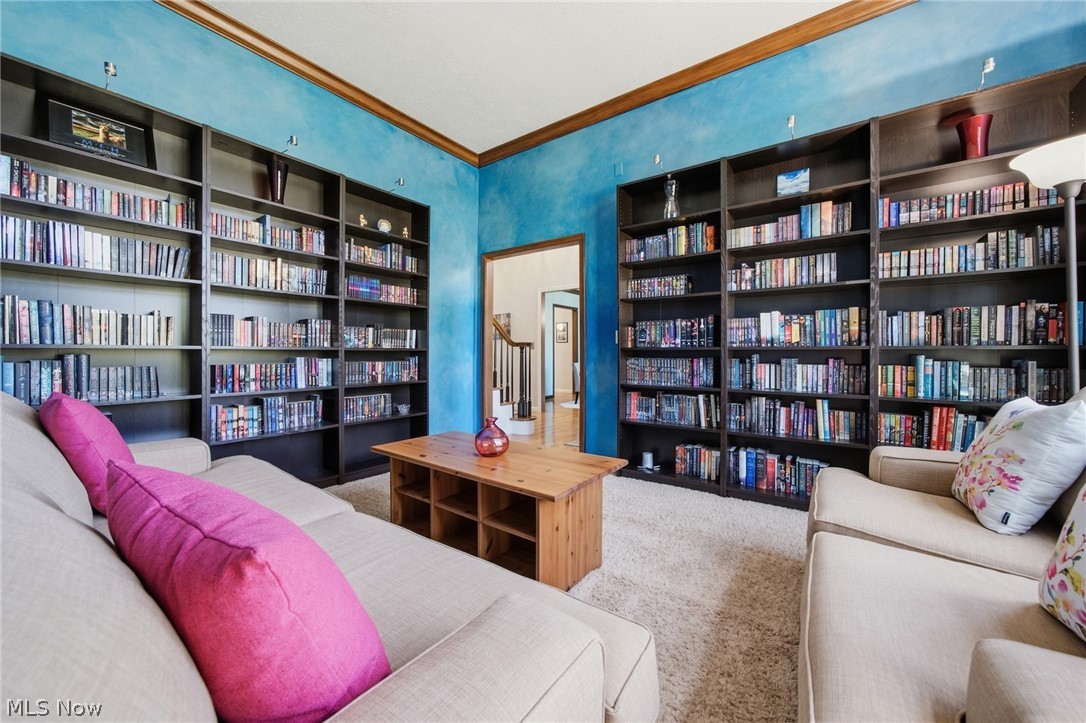
Media room with DVD-filled bookshelves, blue walls, and sofas around a wooden coffee table.
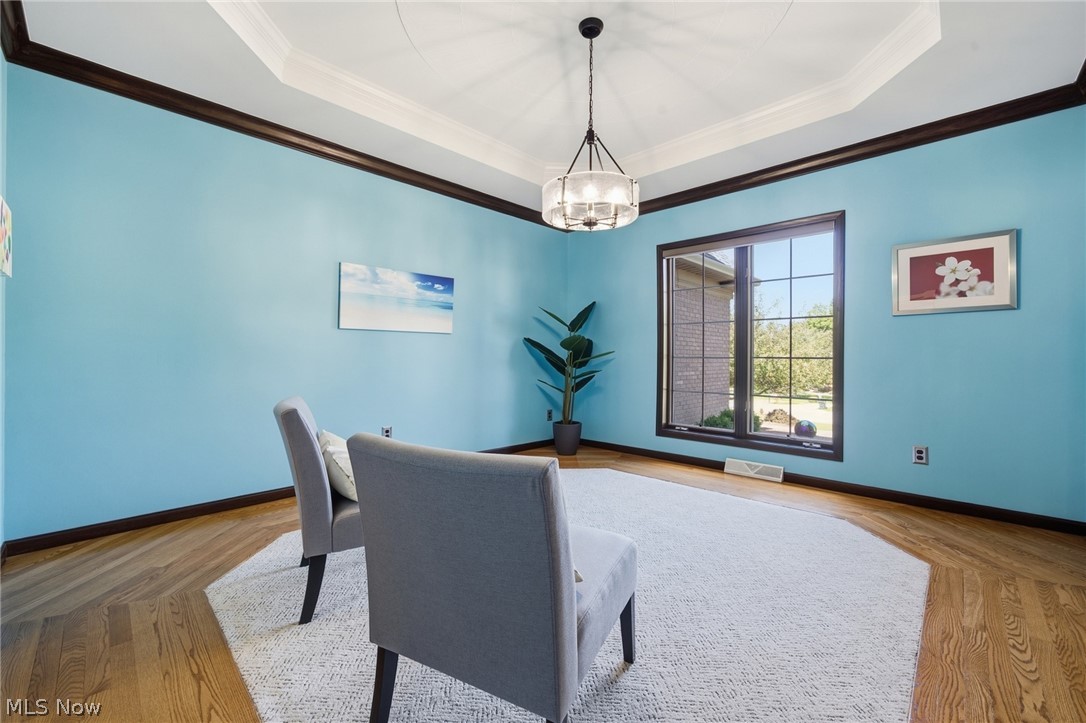
Blue sitting room with two gray chairs, a white rug, and a large window.
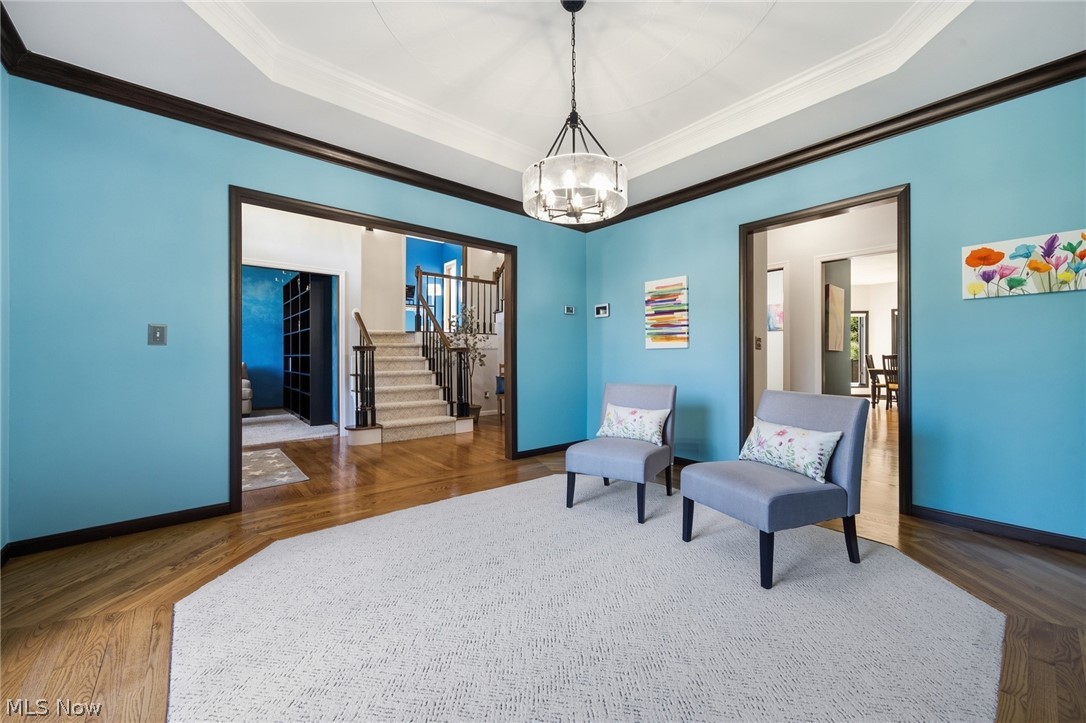
Blue sitting room with two chairs, a white rug, and an open view to the staircase.
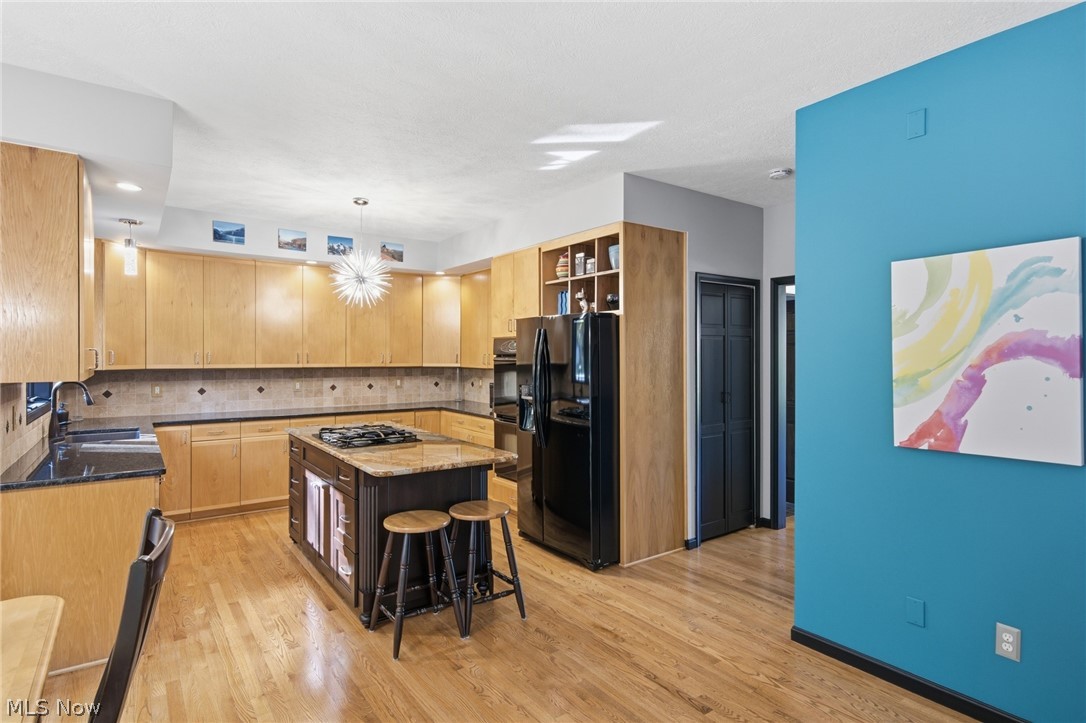
Kitchen with maple cabinets, a central island, black appliances, and a turquoise accent wall.
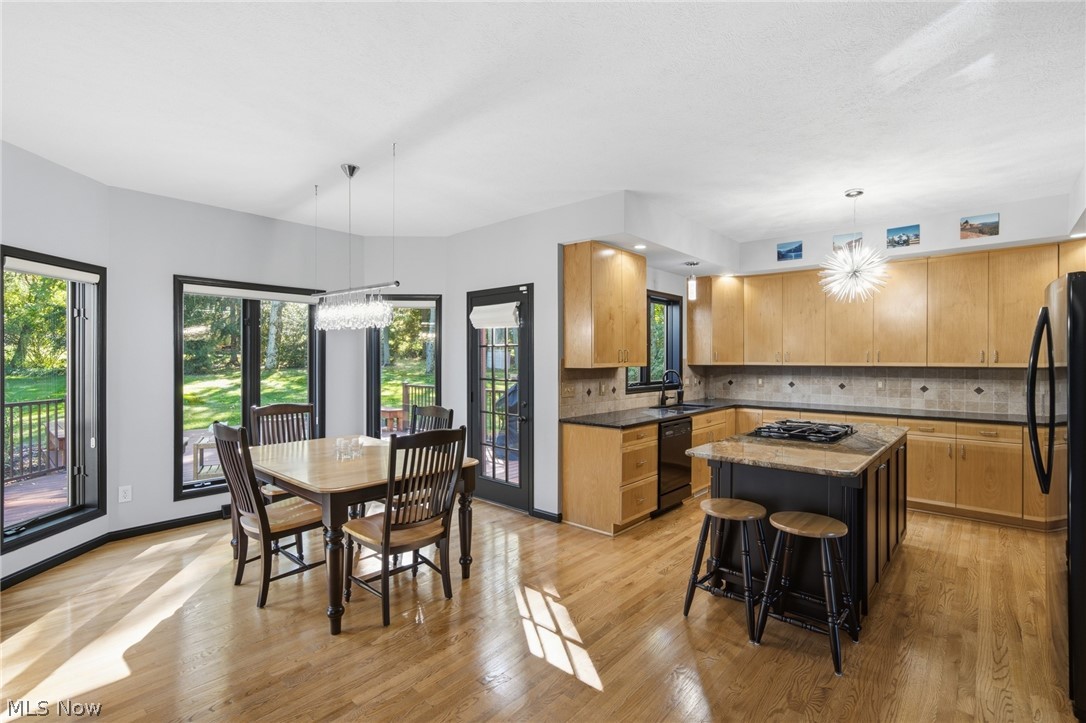
Kitchen and dining area with a central island, wood cabinetry, and windows overlooking the yard.
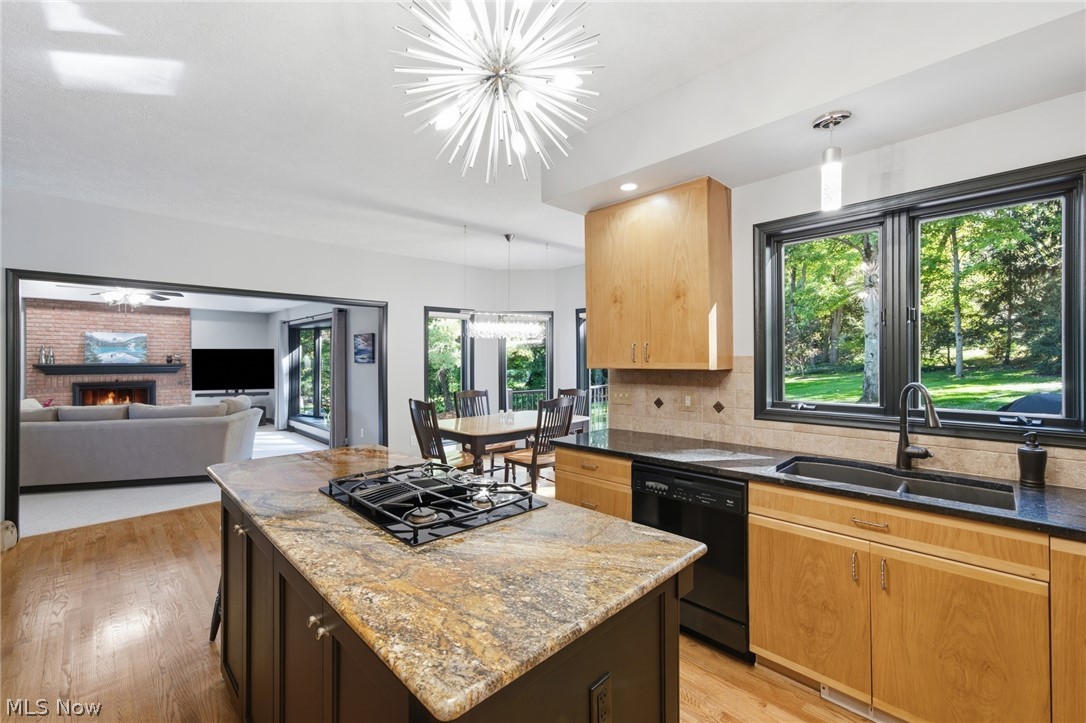
Kitchen with a granite island and gas cooktop, opening to the dining and living areas.
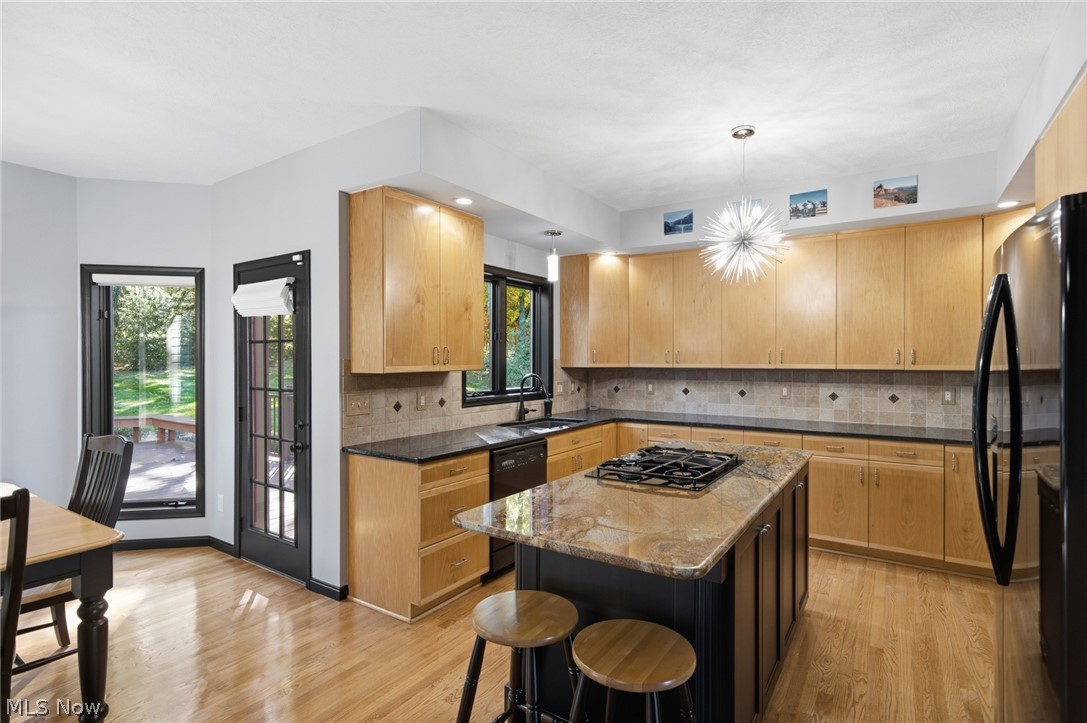
Kitchen with honey-toned wood cabinets, granite island, gas cooktop, and hardwood floors.
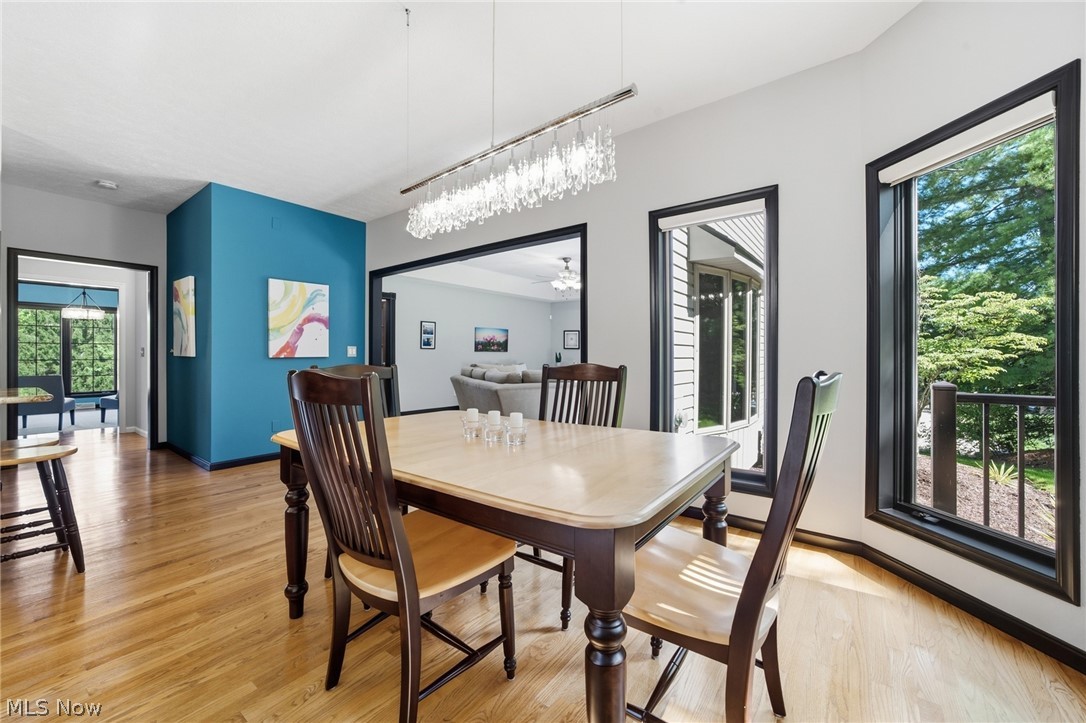
Dining room with a crystal chandelier, teal accent wall, and large windows overlooking trees.
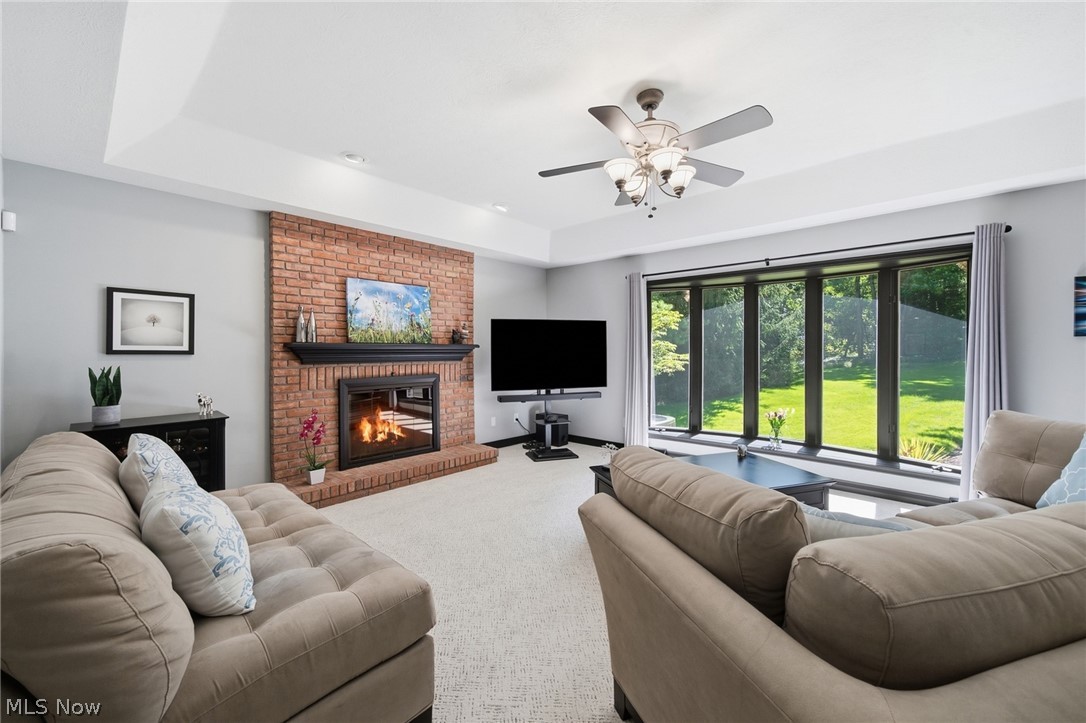
Living room with a brick fireplace, sectional sofas, and sliding glass doors overlooking a lawn.
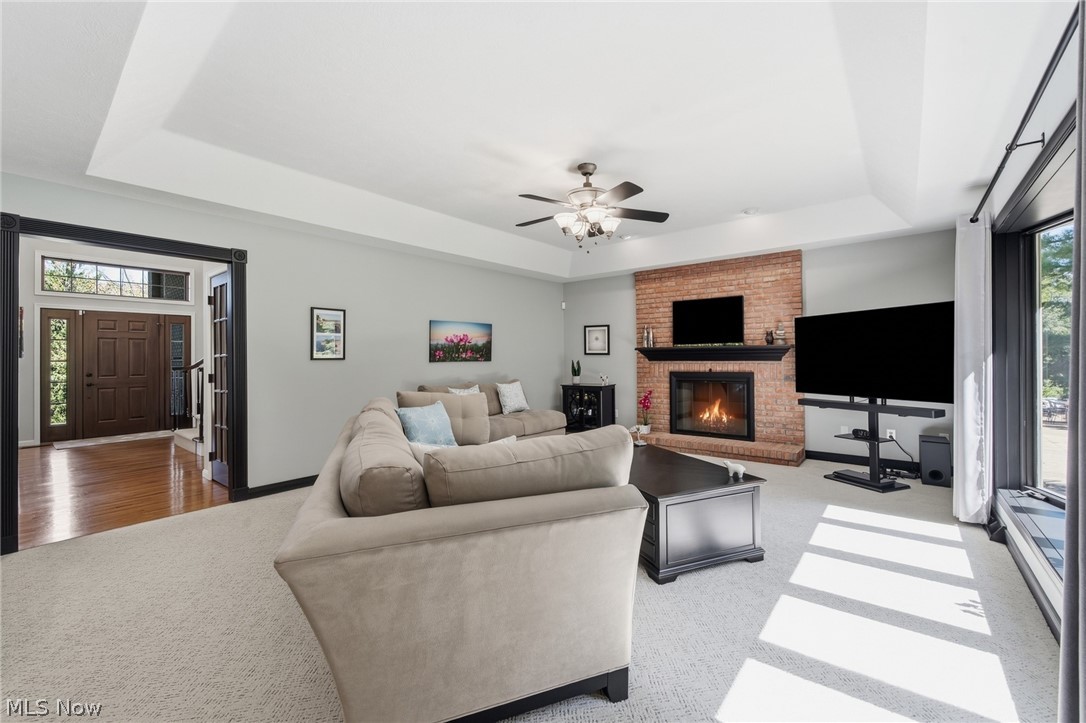
Living room with a brick fireplace, beige sectional, and floor-to-ceiling windows.
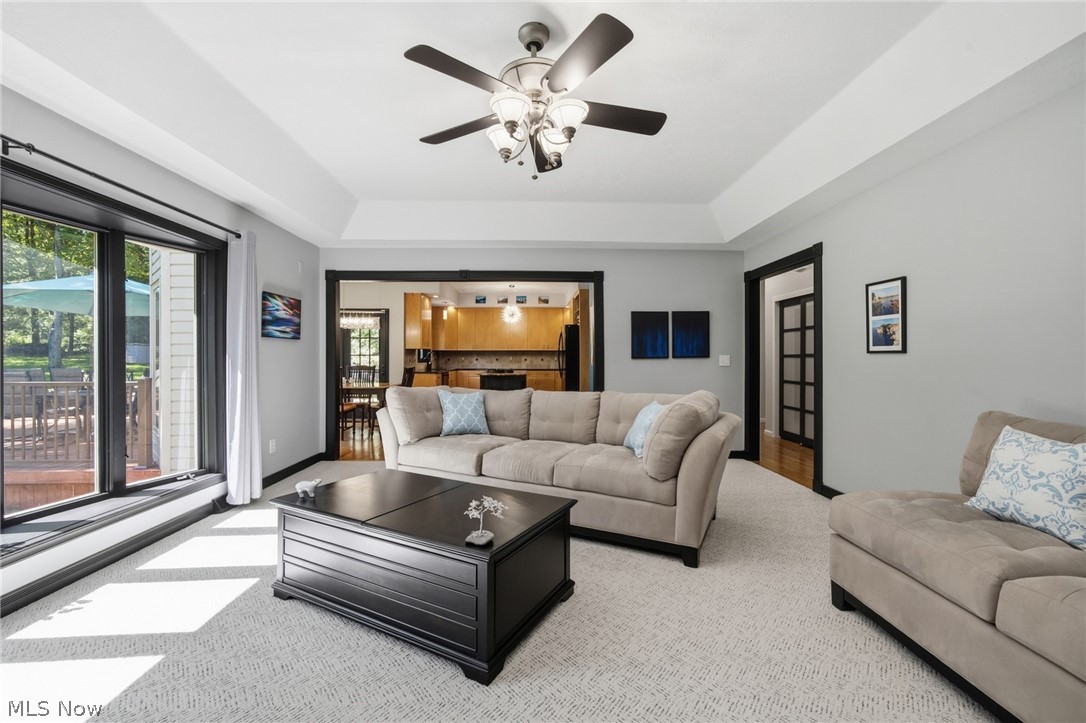
Living room with a tray ceiling, sliding glass doors, and a view into the kitchen.
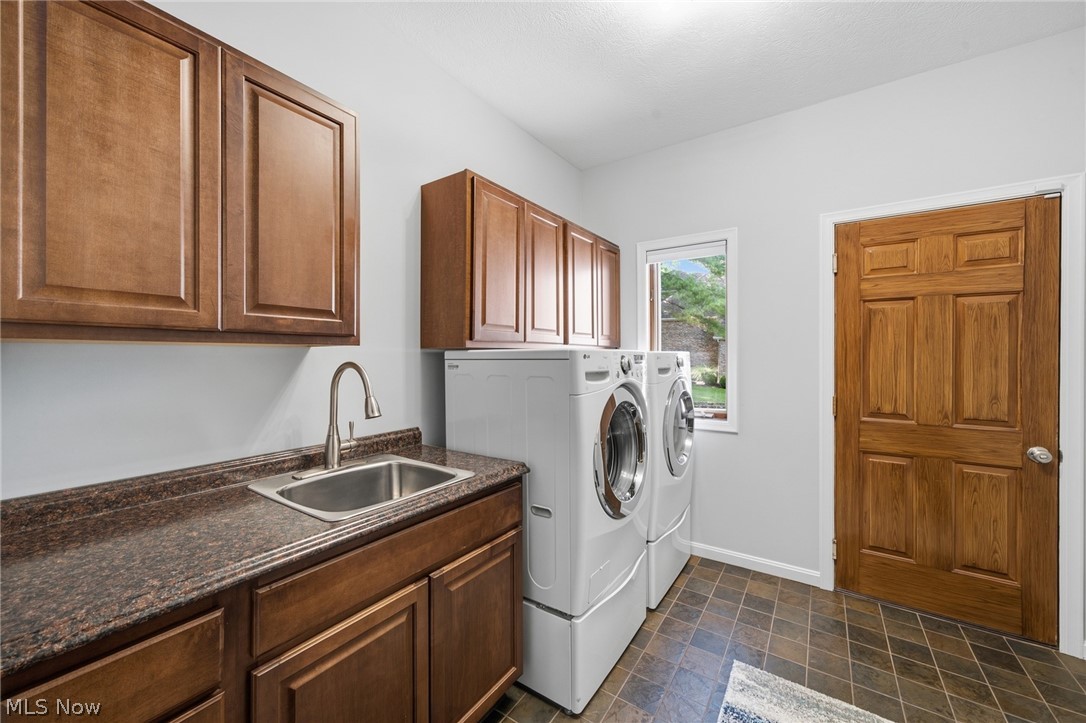
Laundry room with wood cabinets, utility sink, stacked washer and dryer, and tile floor.
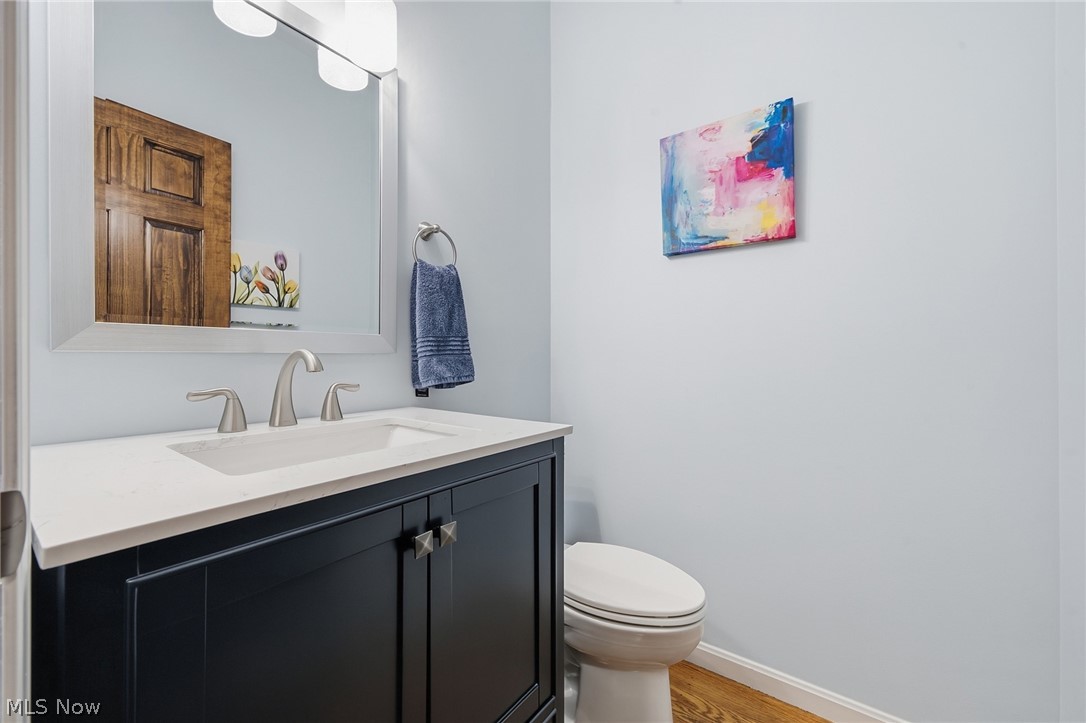
Bathroom with a dark vanity, white countertop, and toilet beneath colorful abstract art.
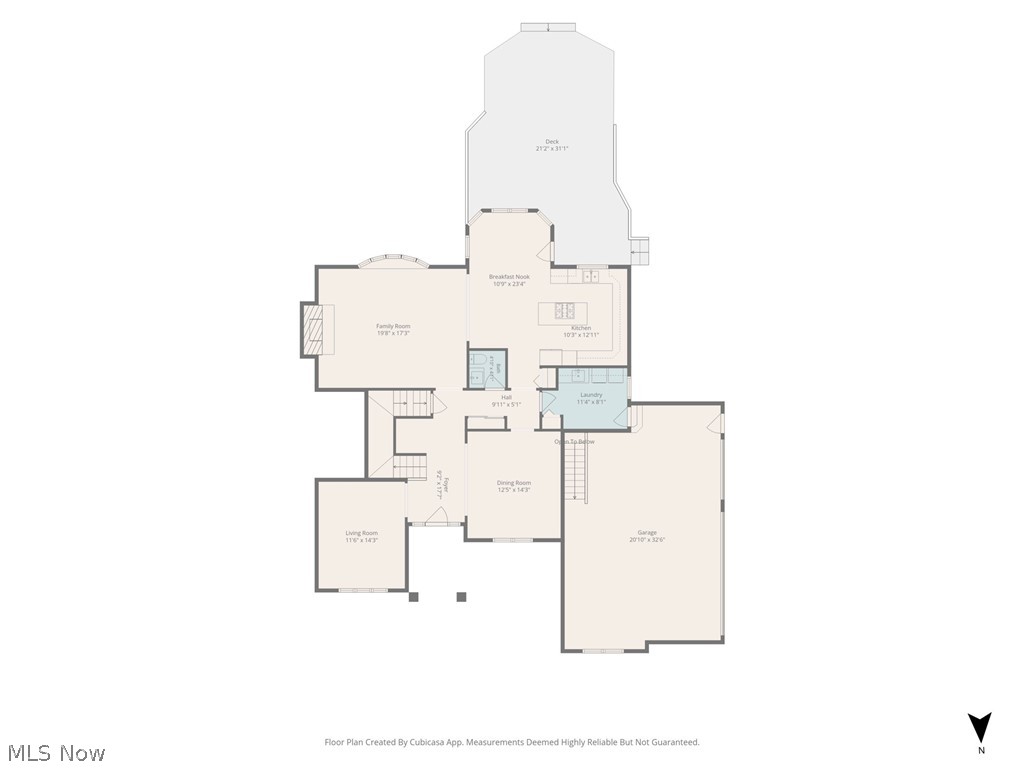
First-floor plan showing living and dining rooms, kitchen, family room, garage, and rear deck.
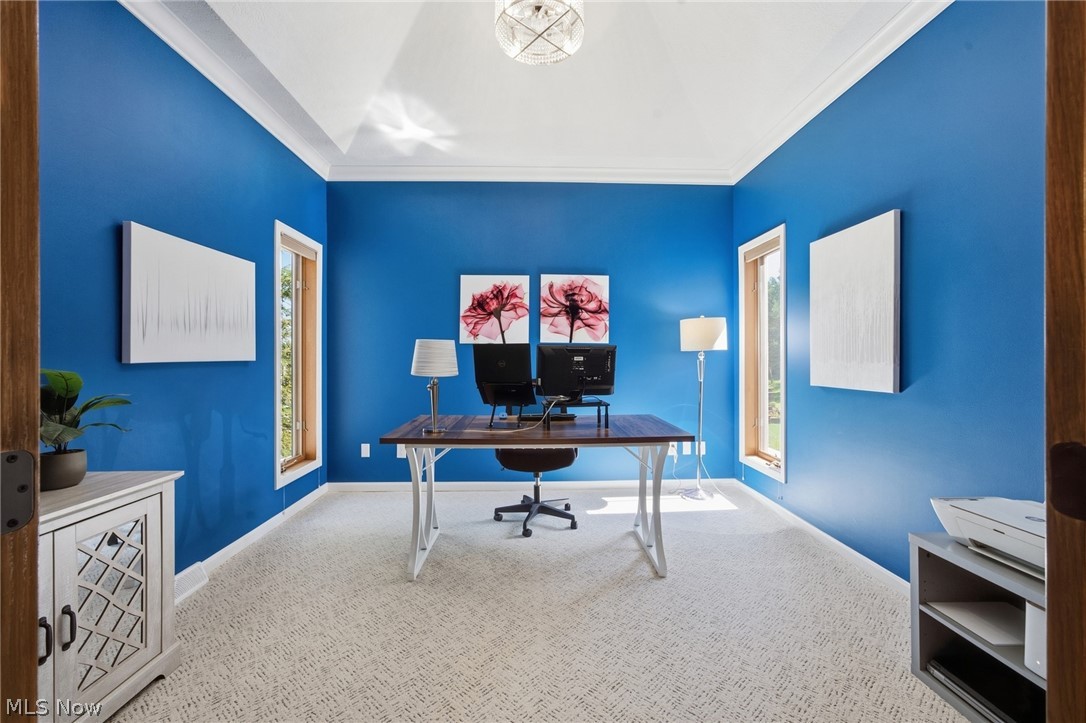
Home office with vivid blue walls, a desk and dual monitors, and tall windows.
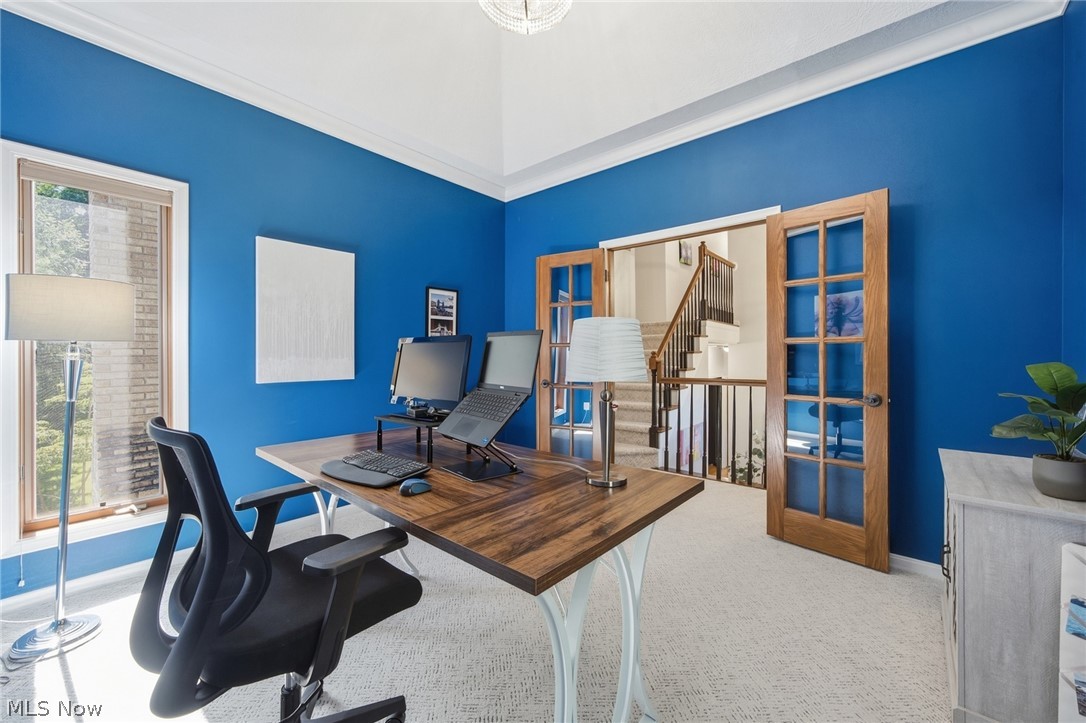
Home office with vivid blue walls, a wood desk, and glass-paneled doors opening to a staircase.
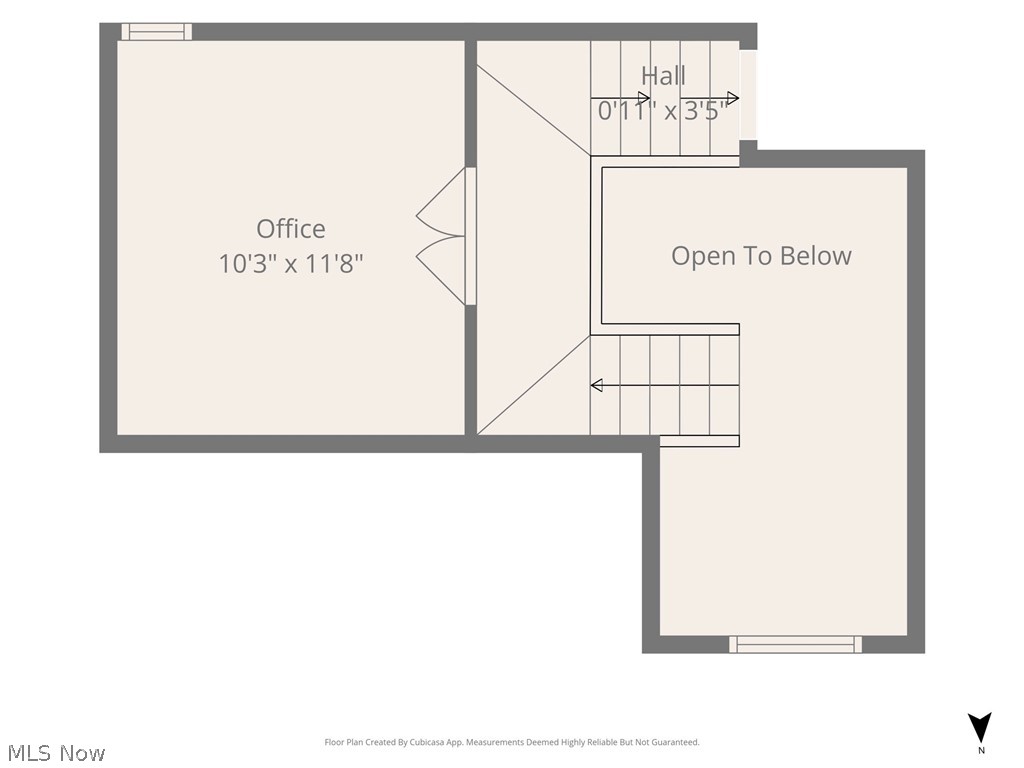
Second-floor plan showing an office, hall, stairs, and open-to-below area.
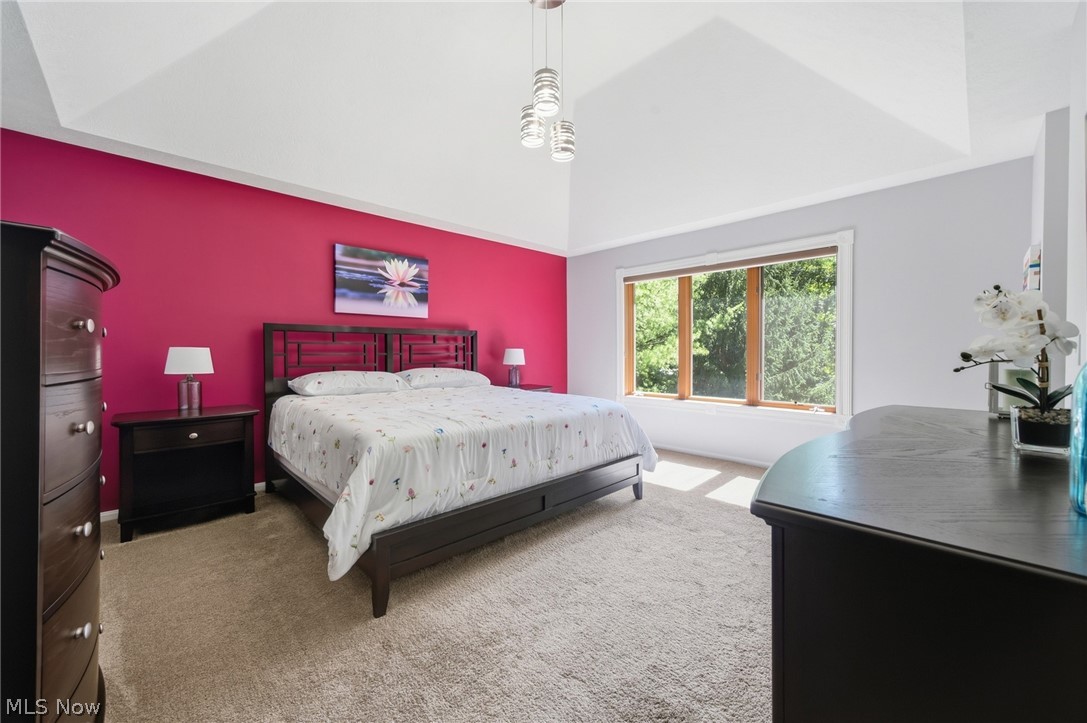
Primary bedroom with a dark wood bed against a bright pink accent wall and a large sunlit window.
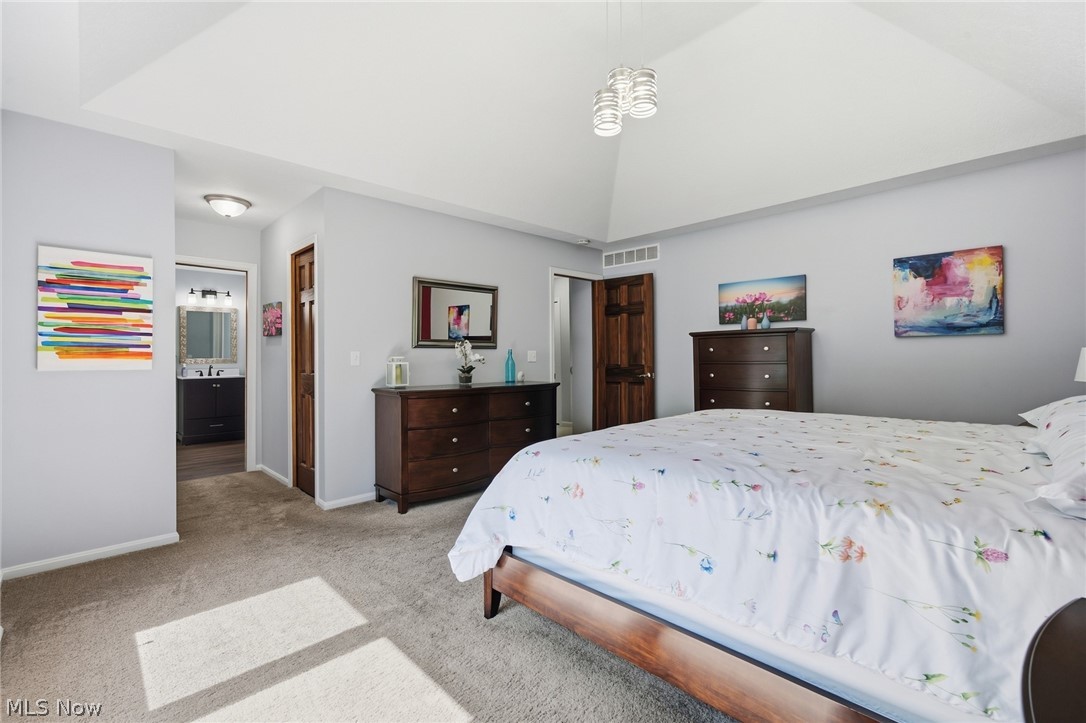
Bedroom with a vaulted ceiling, dark wood dressers, and an adjoining bathroom.
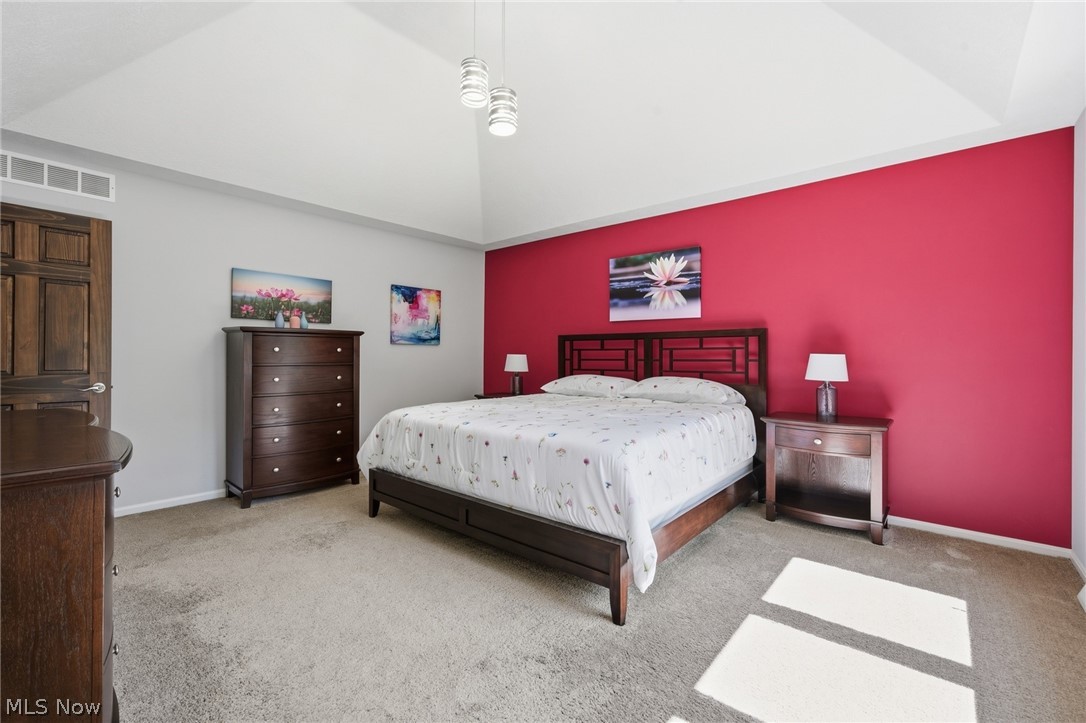
Primary bedroom with a dark wood bed, bright pink accent wall, and large windows casting sunlight across the carpet.
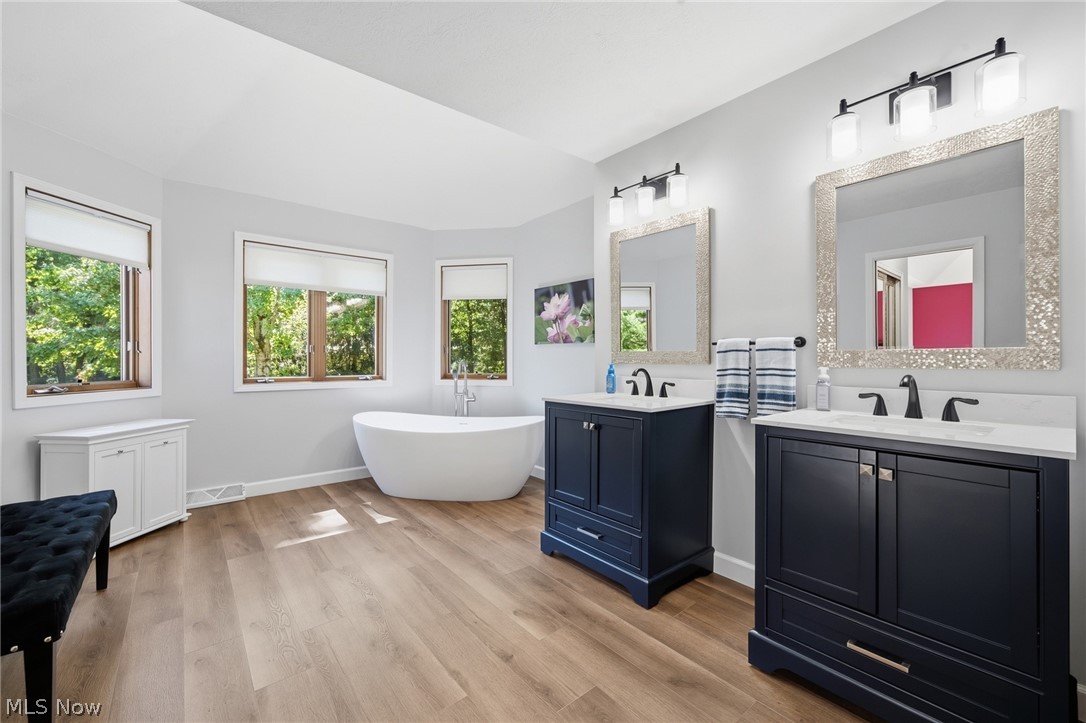
Spacious bathroom with a freestanding tub, dual navy vanities, and large windows.
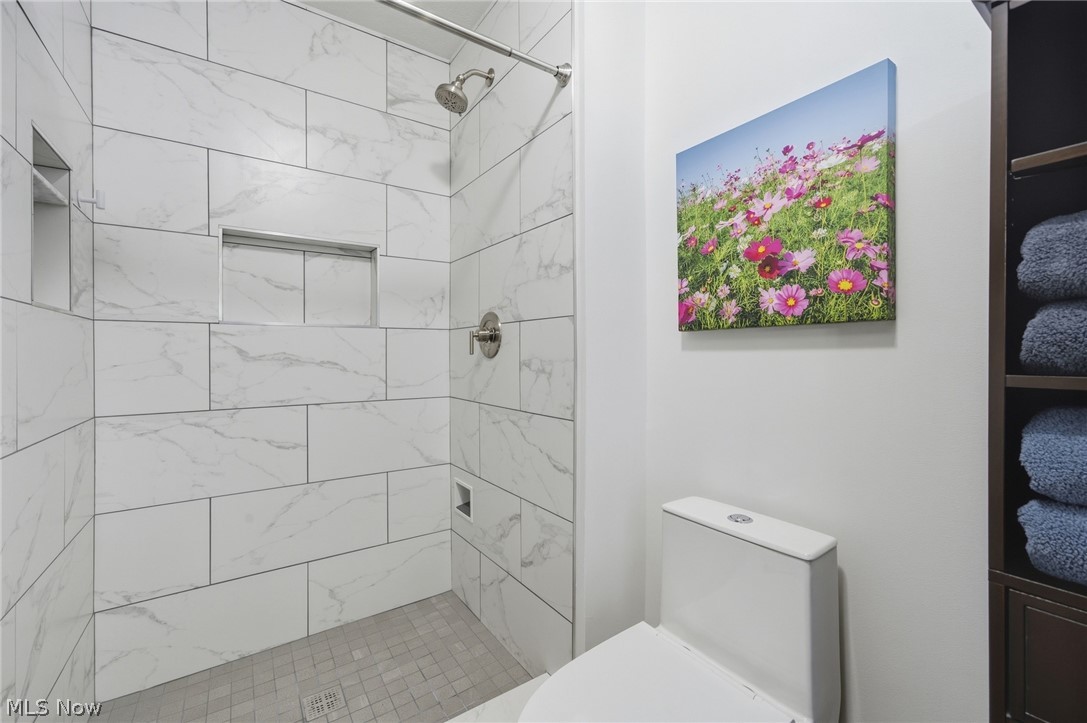
Bathroom with a spacious marble-look tiled shower, built-in niche, and toilet.
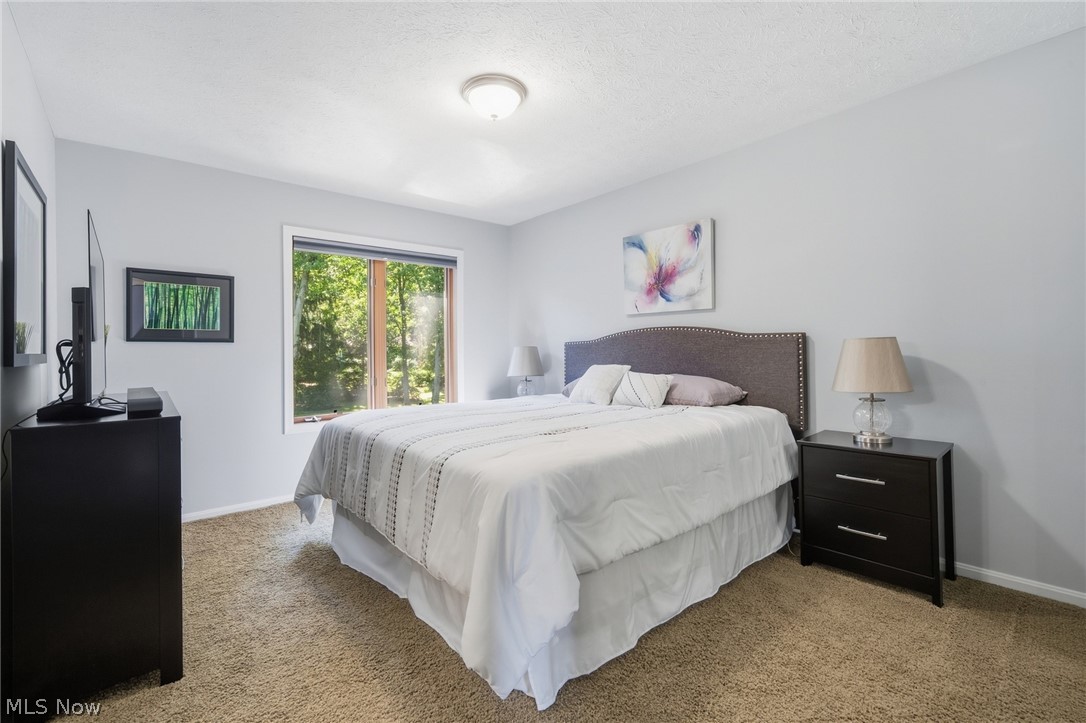
Staged bedroom with a large bed, dark wood nightstands, and a window overlooking trees.
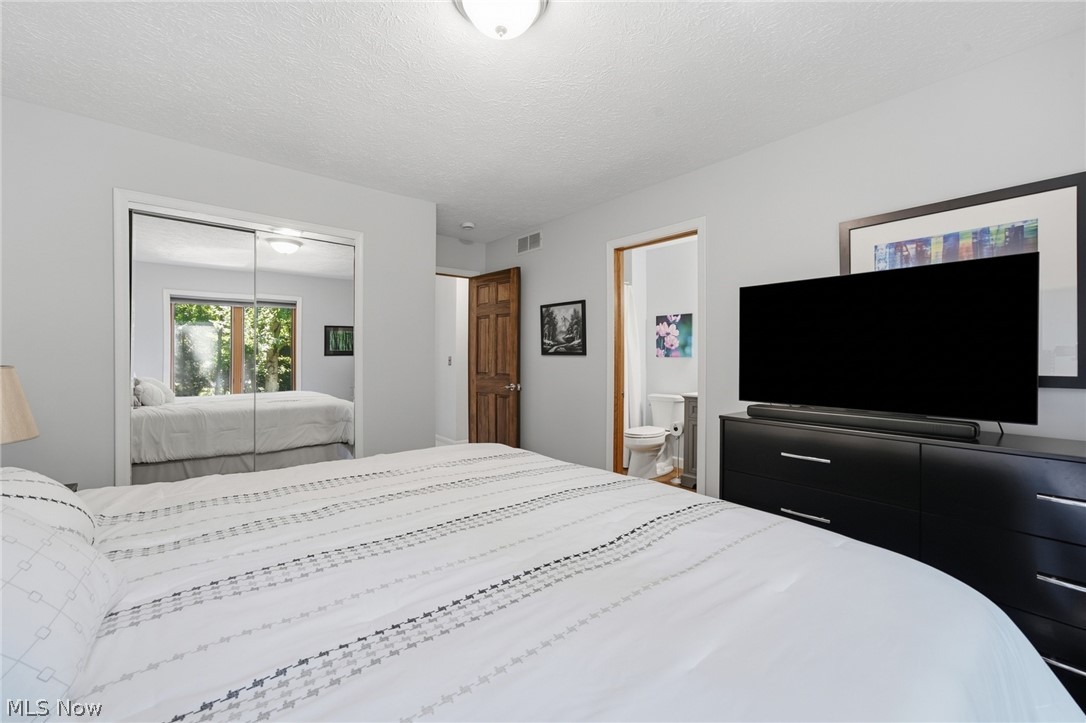
Bedroom with a white-striped bed, mirrored closet doors, and an open ensuite bathroom.
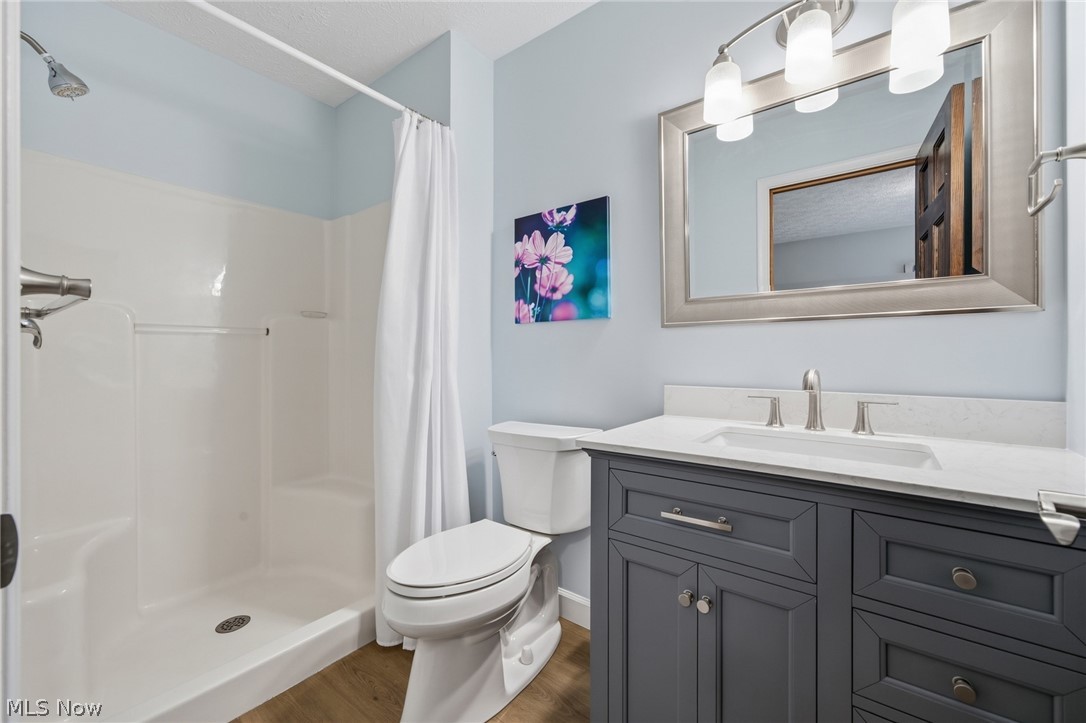
Bathroom with a walk-in shower, white vanity top, and dark gray cabinetry.
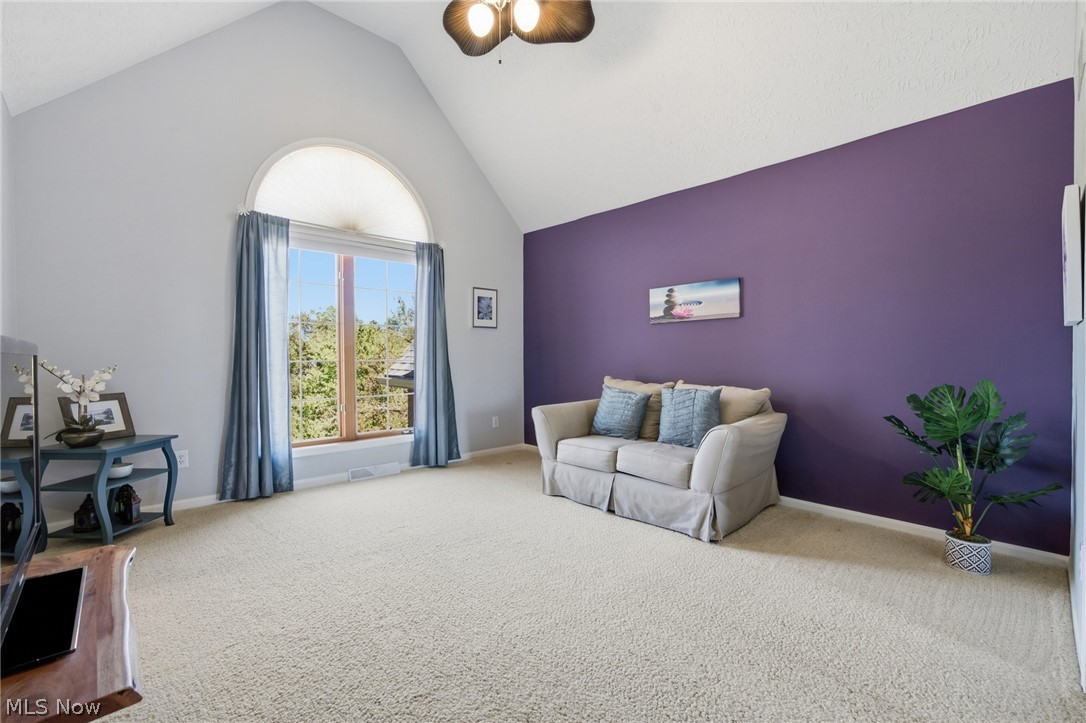
Living room with a purple accent wall, arched window, and cream loveseat.
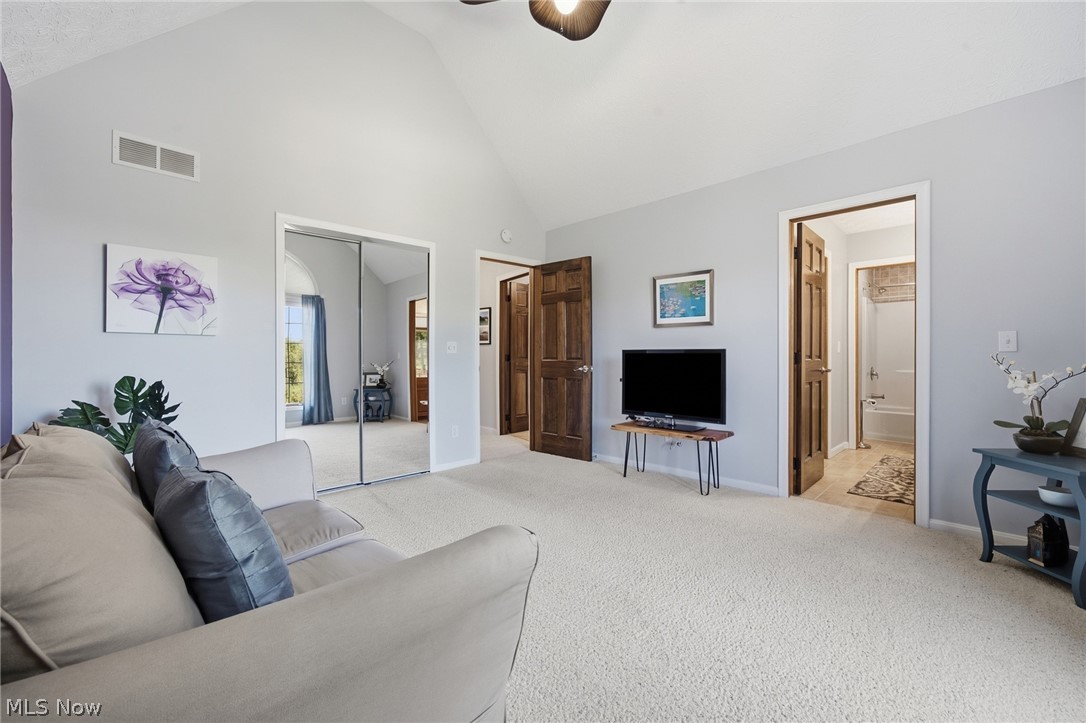
Furnished bedroom with a beige sofa, mirrored closet doors, and an adjoining bathroom.
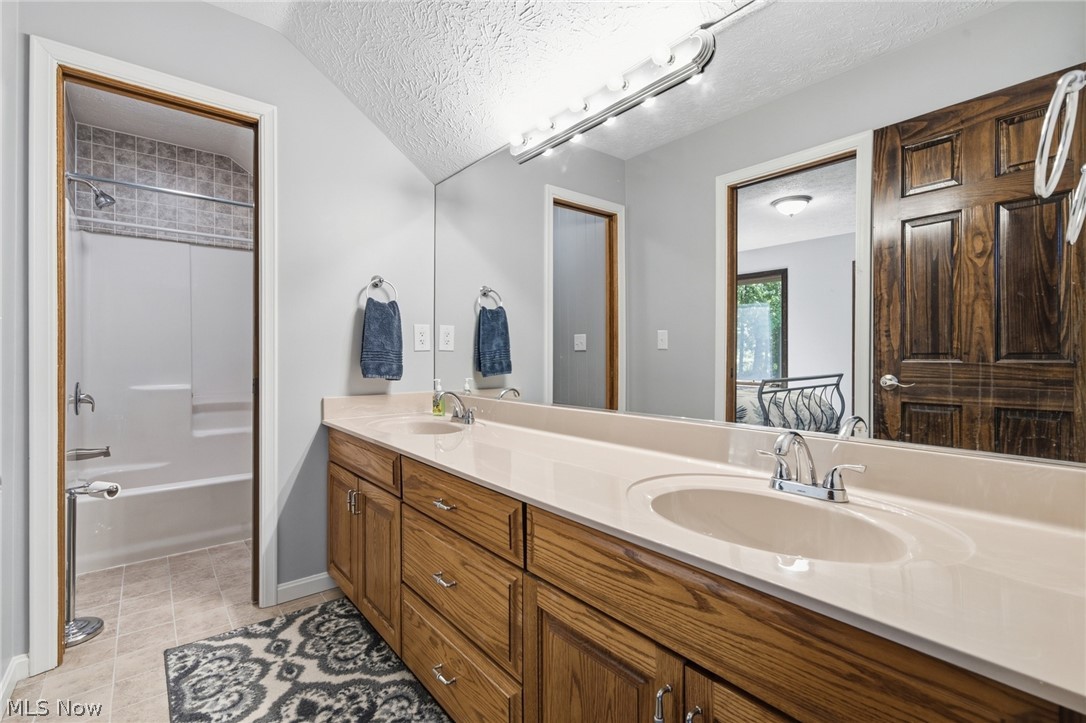
Bathroom with a long double-sink vanity and an adjoining tub and shower.
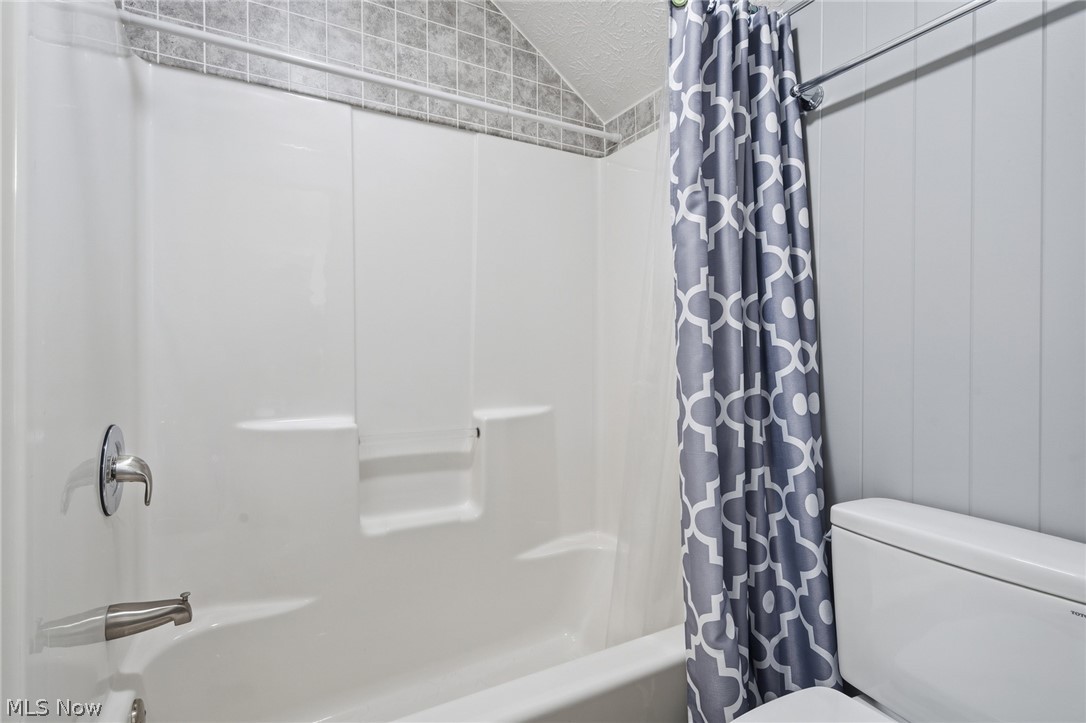
Bathroom with a white tub and shower, patterned curtain, and toilet.
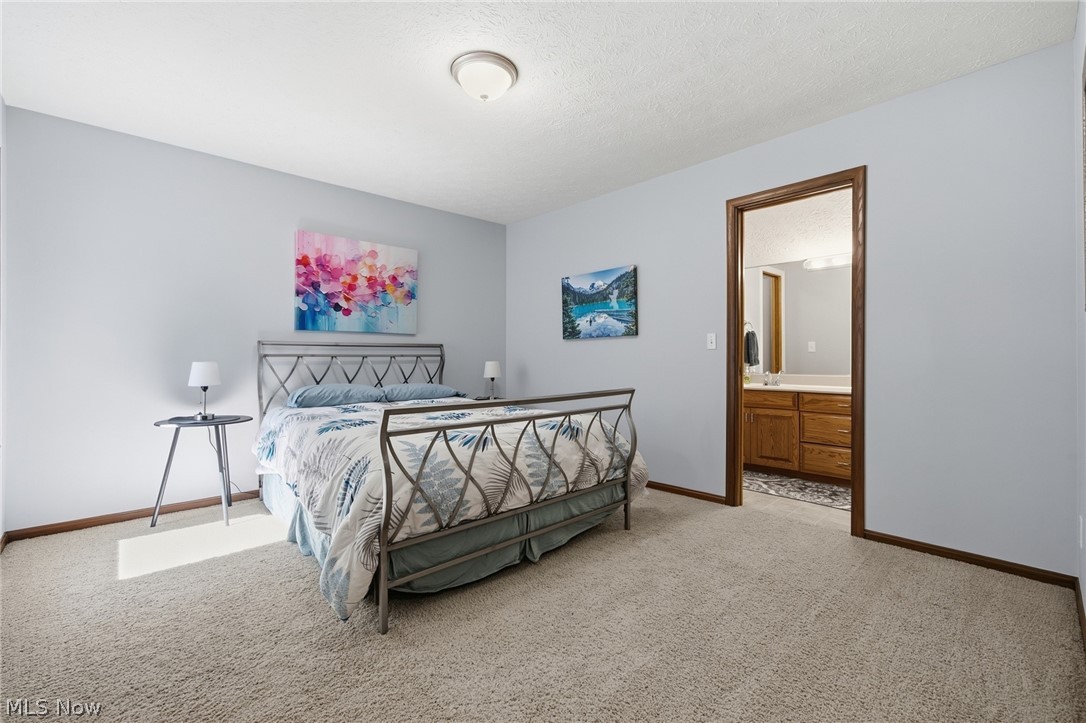
Bedroom with a metal-framed bed, beige carpet, and an ensuite bathroom.
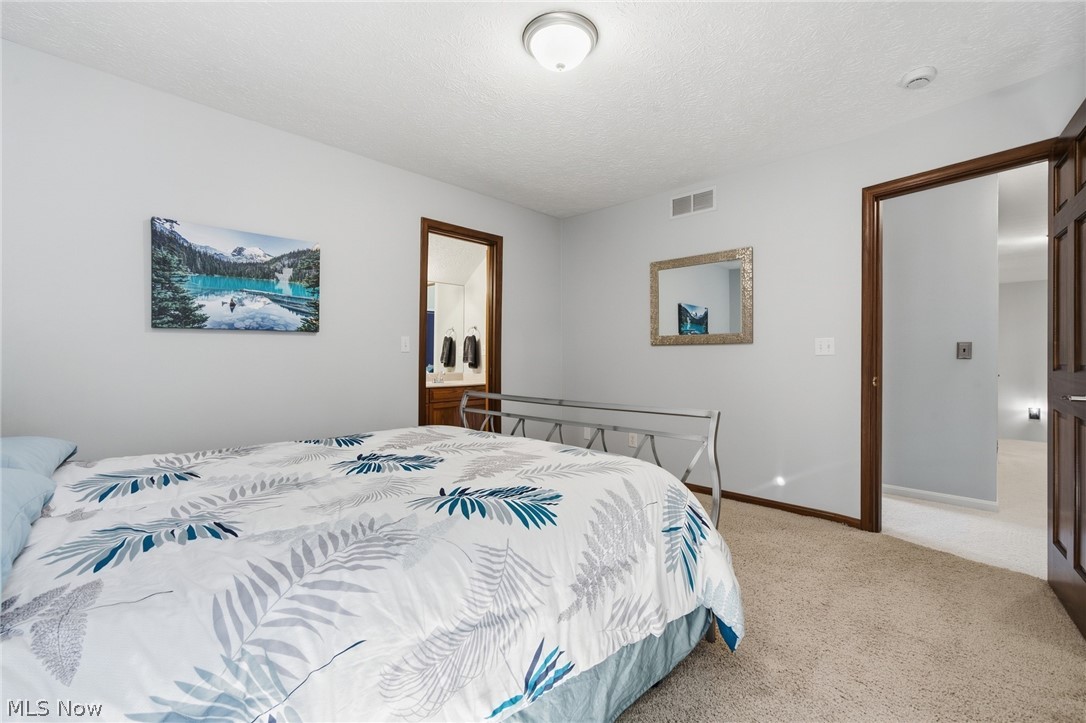
Bedroom with a patterned bedspread, metal headboard, and beige carpet.
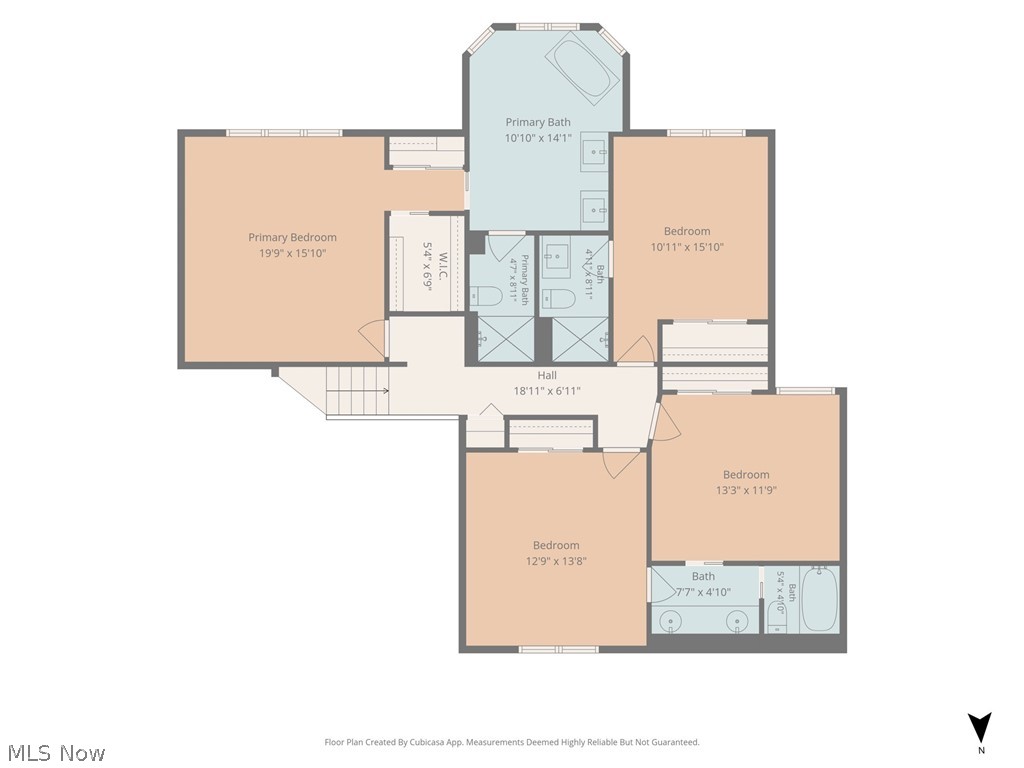
Four-bedroom home floor plan with a central hall, closets, and multiple bathrooms.
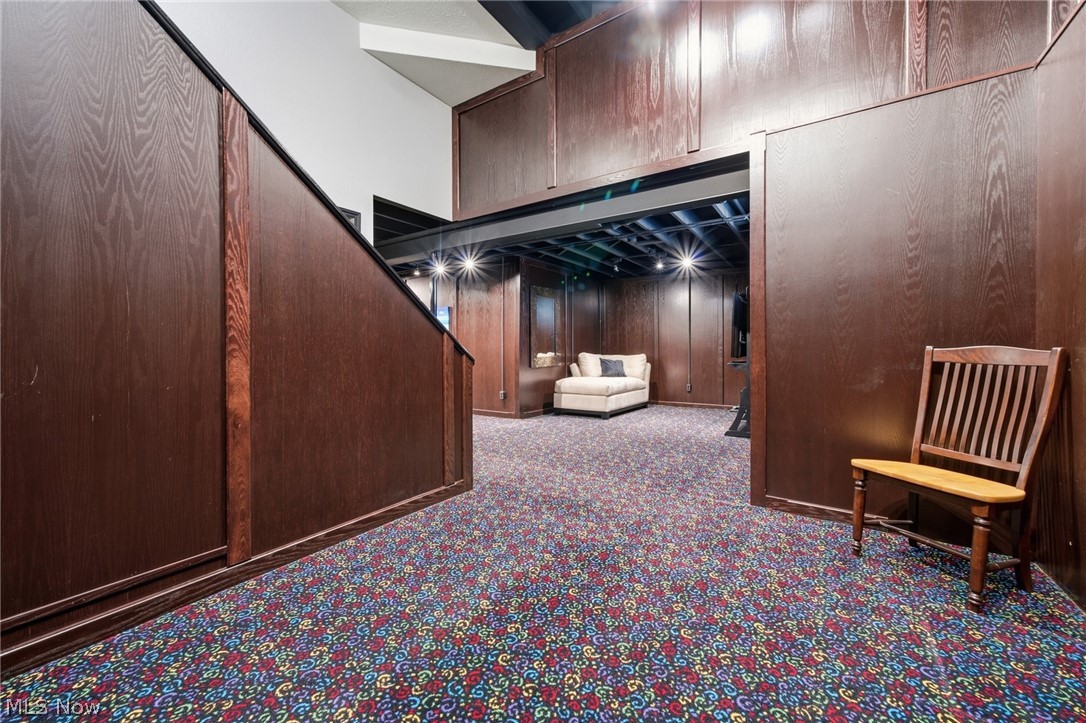
Wood-paneled basement recreation room with patterned carpet, exposed ceiling beams, and seating.
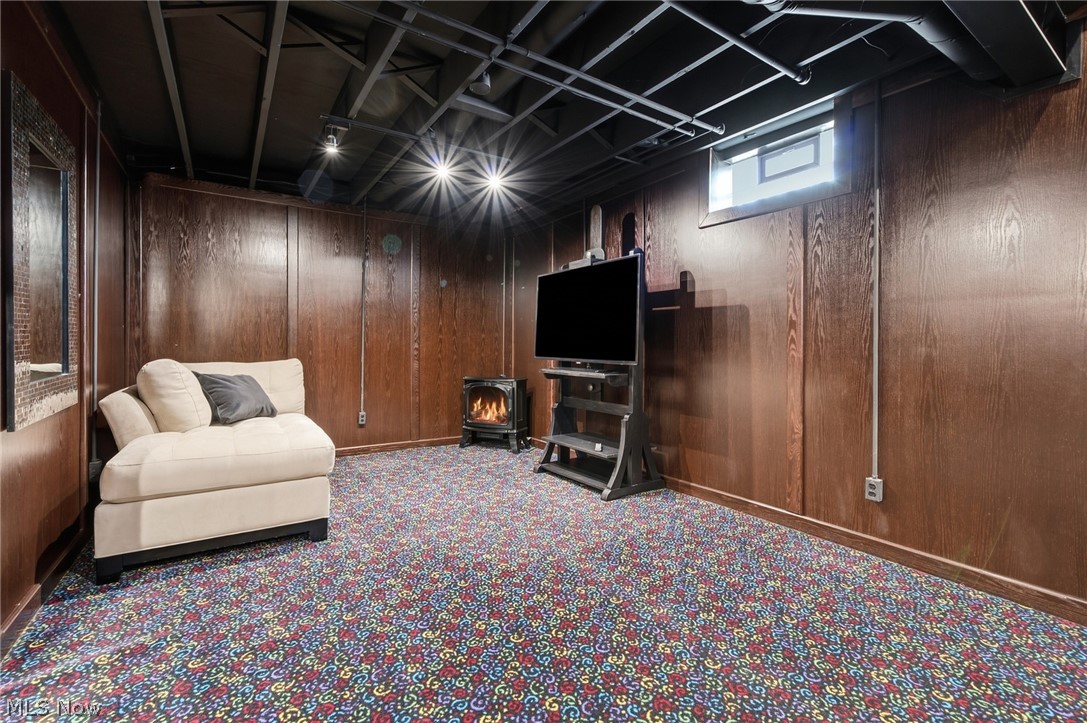
Wood-paneled basement recreation room with a patterned carpet, television, and freestanding stove.
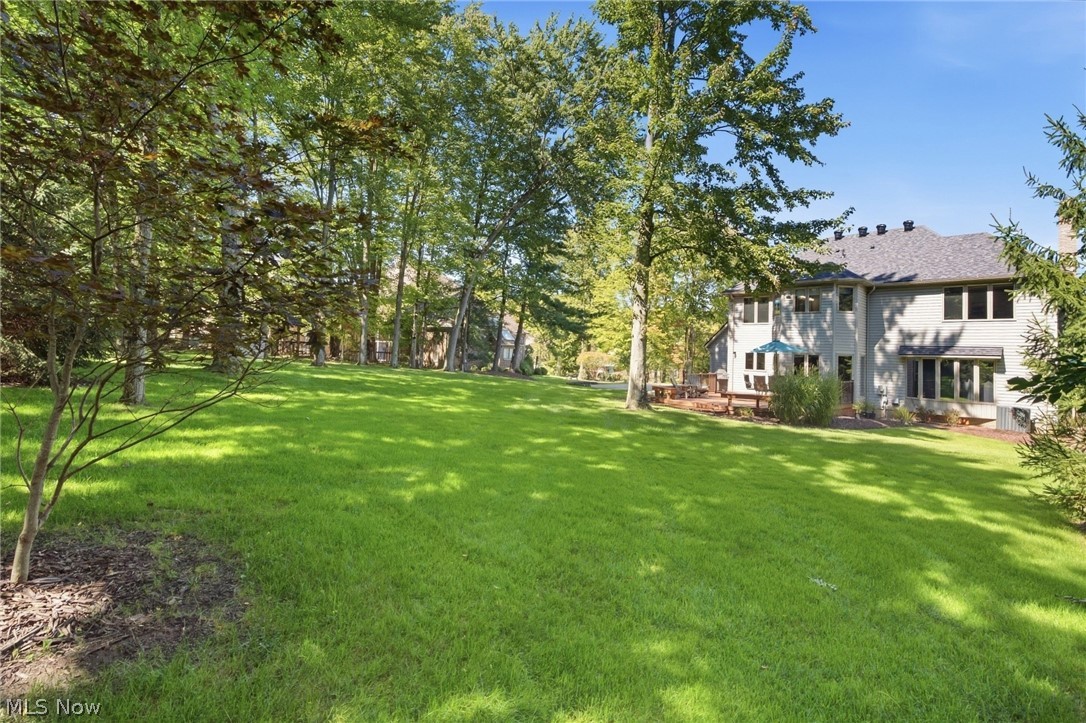
Rear of a two-story house beside a broad lawn shaded by mature trees.
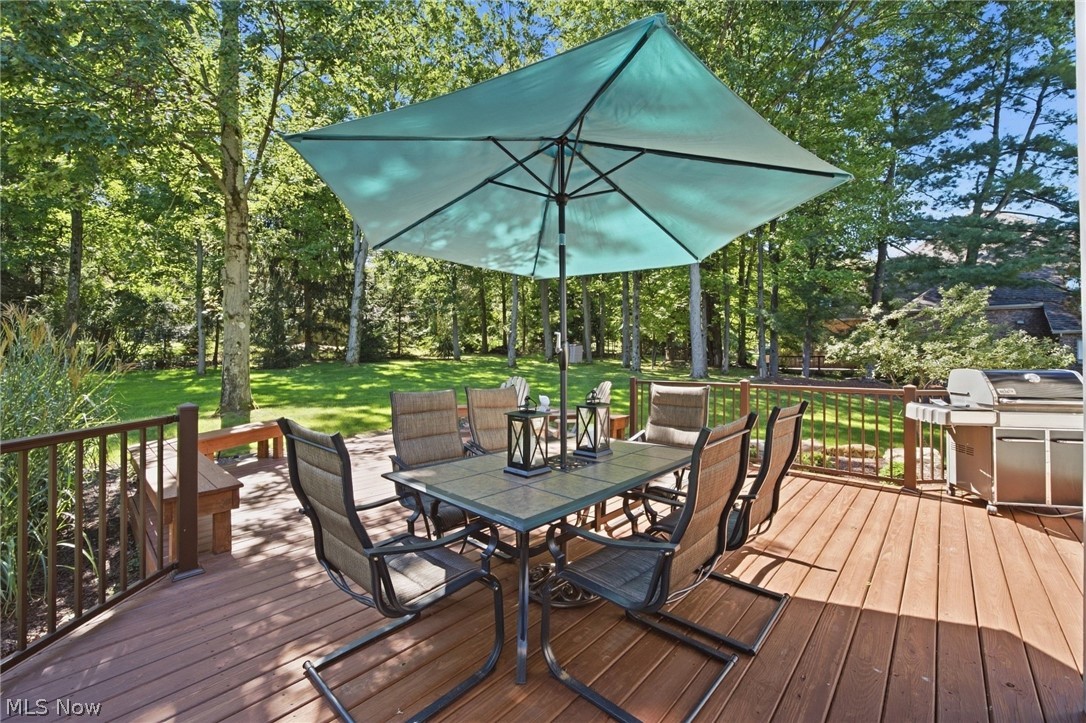
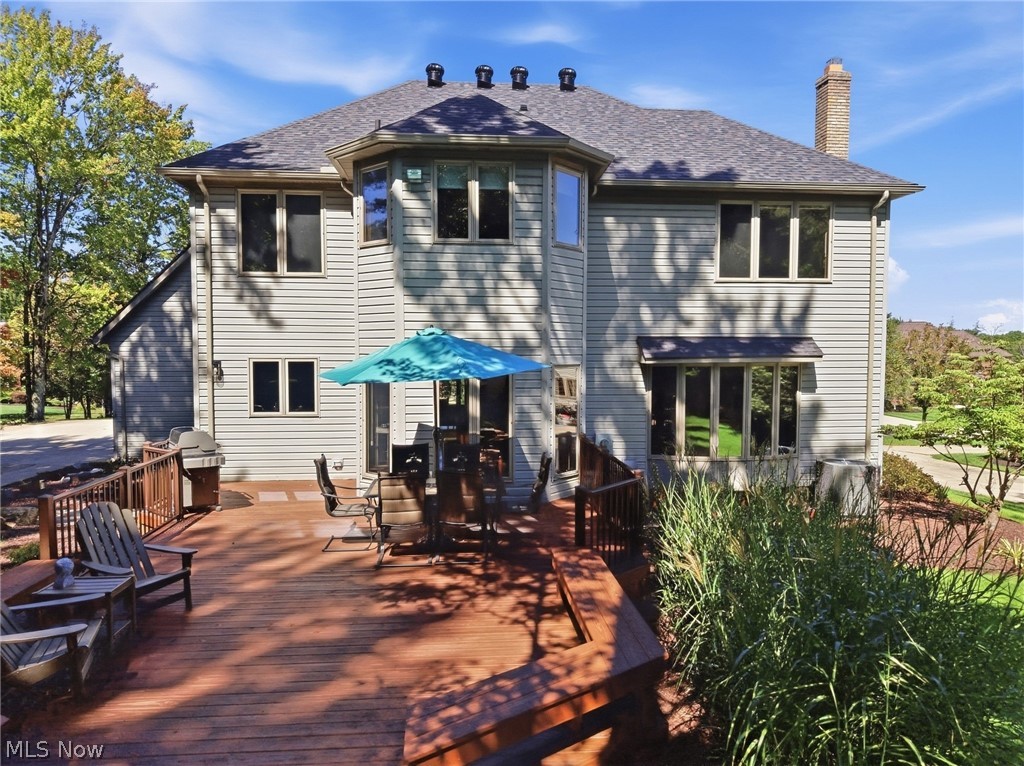
Wooden deck with a shaded dining set and grill overlooking a leafy yard.
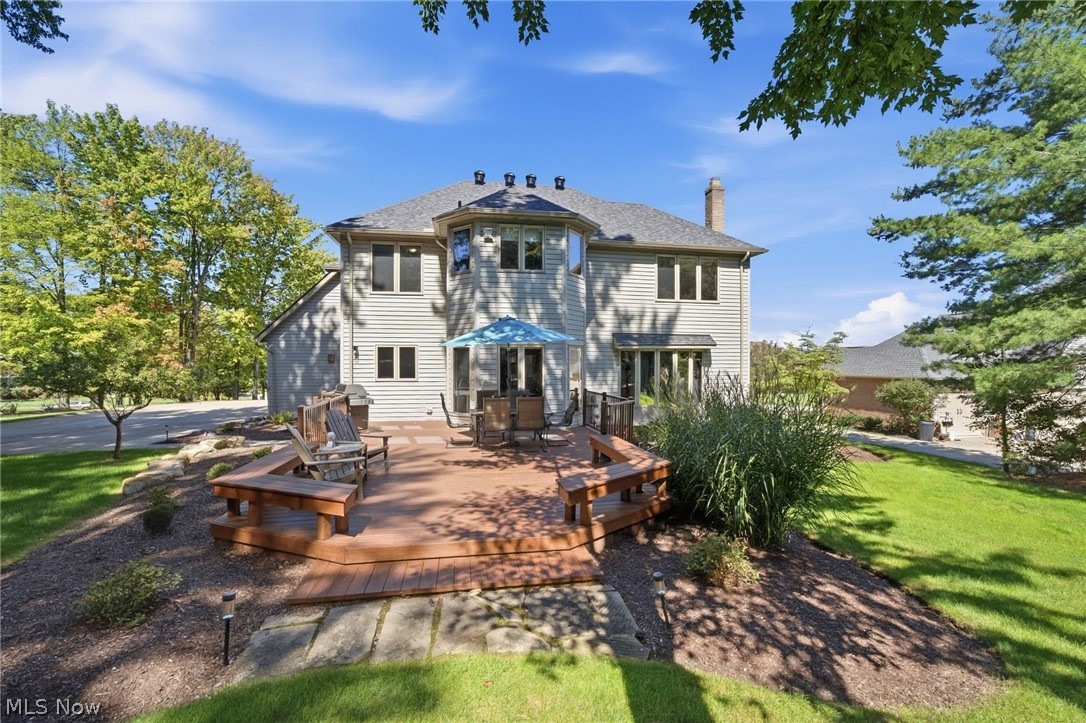
Rear exterior of a two-story home with a spacious wooden deck and outdoor seating.
Rear of a two-story home with a spacious wood deck, patio furniture, and a turquoise umbrella.
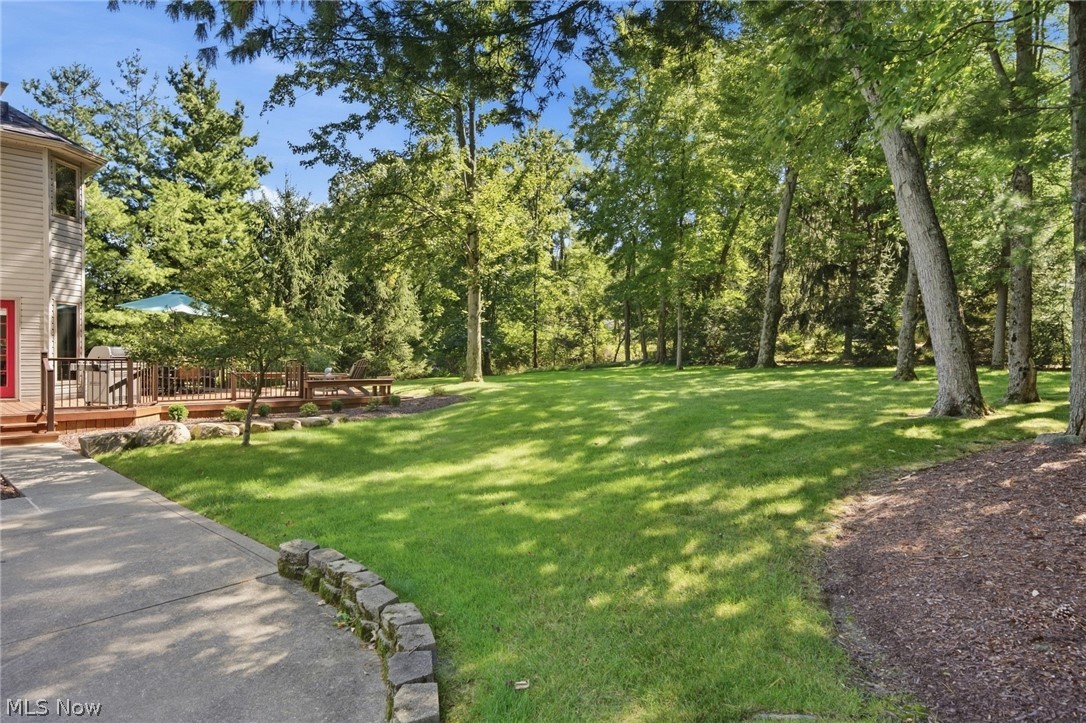
Wooded backyard with a broad lawn, mature trees, and a deck beside the house.
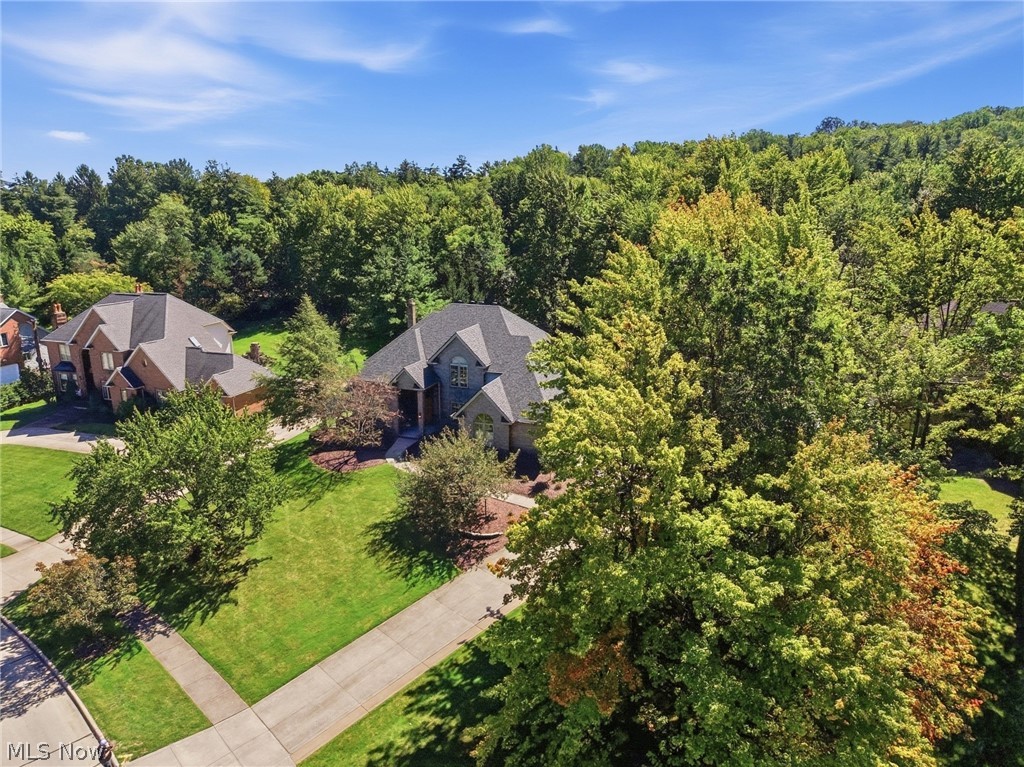
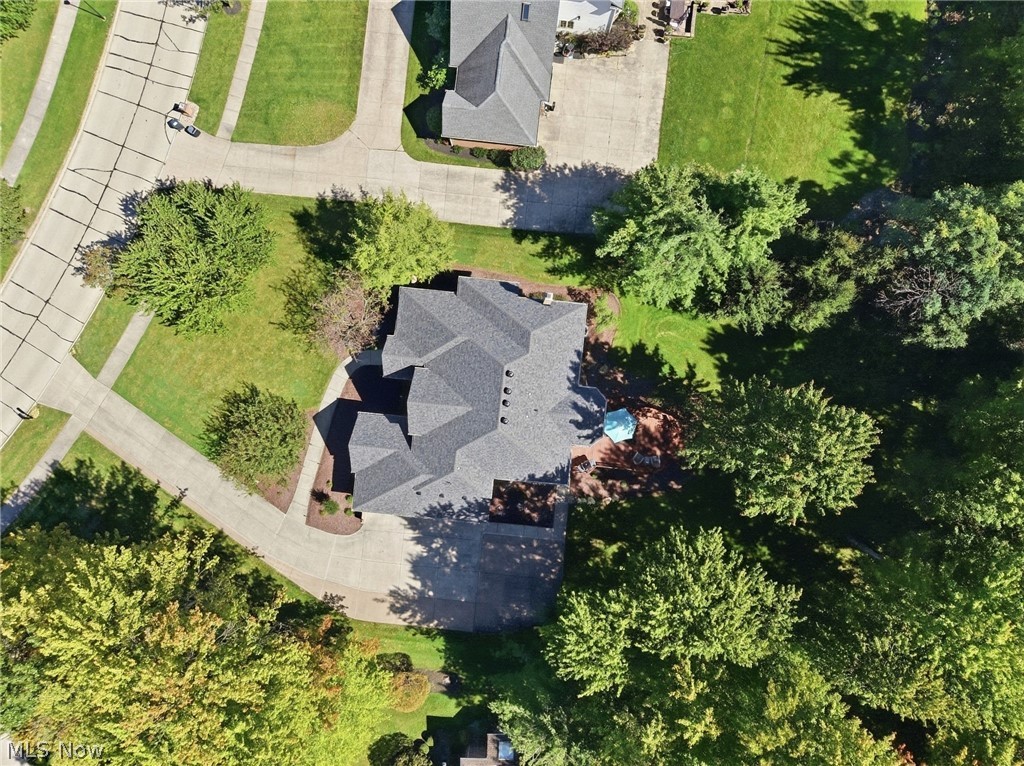
Aerial view of a home beside a wooded area, with a curved driveway and neighboring houses.
Aerial view of a home with a complex roof, curved driveway, and tree-filled yard.
Aerial view of a brick home with multiple gables, landscaped lawn, and wooded surroundings.
Building entrance with a covered porch, stone pillars, and a tree-lined setting.
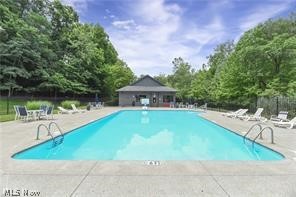
Outdoor swimming pool with lounge chairs and a covered pavilion, surrounded by trees.
SEE ALL PHOTOS
Two-story brick home with a red front door, landscaped lawn, and pink sunset sky.
Entry foyer with a wood front door, hardwood floors, and a carpeted staircase.
Entry foyer with a carpeted staircase and adjoining blue library with tall black bookshelves.
Living room with blue walls, tall windows, beige sofas, and a wood coffee table.
Media room with DVD-filled bookshelves, blue walls, and sofas around a wooden coffee table.
Blue sitting room with two gray chairs, a white rug, and a large window.
Blue sitting room with two chairs, a white rug, and an open view to the staircase.
Kitchen with maple cabinets, a central island, black appliances, and a turquoise accent wall.
Kitchen and dining area with a central island, wood cabinetry, and windows overlooking the yard.
Kitchen with a granite island and gas cooktop, opening to the dining and living areas.
Kitchen with honey-toned wood cabinets, granite island, gas cooktop, and hardwood floors.
Dining room with a crystal chandelier, teal accent wall, and large windows overlooking trees.
Living room with a brick fireplace, sectional sofas, and sliding glass doors overlooking a lawn.
Living room with a brick fireplace, beige sectional, and floor-to-ceiling windows.
Living room with a tray ceiling, sliding glass doors, and a view into the kitchen.
Laundry room with wood cabinets, utility sink, stacked washer and dryer, and tile floor.
Bathroom with a dark vanity, white countertop, and toilet beneath colorful abstract art.
First-floor plan showing living and dining rooms, kitchen, family room, garage, and rear deck.
Home office with vivid blue walls, a desk and dual monitors, and tall windows.
Home office with vivid blue walls, a wood desk, and glass-paneled doors opening to a staircase.
Second-floor plan showing an office, hall, stairs, and open-to-below area.
Primary bedroom with a dark wood bed against a bright pink accent wall and a large sunlit window.
Bedroom with a vaulted ceiling, dark wood dressers, and an adjoining bathroom.
Primary bedroom with a dark wood bed, bright pink accent wall, and large windows casting sunlight across the carpet.
Spacious bathroom with a freestanding tub, dual navy vanities, and large windows.
Bathroom with a spacious marble-look tiled shower, built-in niche, and toilet.
Staged bedroom with a large bed, dark wood nightstands, and a window overlooking trees.
Bedroom with a white-striped bed, mirrored closet doors, and an open ensuite bathroom.
Bathroom with a walk-in shower, white vanity top, and dark gray cabinetry.
Living room with a purple accent wall, arched window, and cream loveseat.
Furnished bedroom with a beige sofa, mirrored closet doors, and an adjoining bathroom.
Bathroom with a long double-sink vanity and an adjoining tub and shower.
Bathroom with a white tub and shower, patterned curtain, and toilet.
Bedroom with a metal-framed bed, beige carpet, and an ensuite bathroom.
Bedroom with a patterned bedspread, metal headboard, and beige carpet.
Four-bedroom home floor plan with a central hall, closets, and multiple bathrooms.
Wood-paneled basement recreation room with patterned carpet, exposed ceiling beams, and seating.
Wood-paneled basement recreation room with a patterned carpet, television, and freestanding stove.
Rear of a two-story house beside a broad lawn shaded by mature trees.
Wooden deck with a shaded dining set and grill overlooking a leafy yard.
Rear exterior of a two-story home with a spacious wooden deck and outdoor seating.
Rear of a two-story home with a spacious wood deck, patio furniture, and a turquoise umbrella.
Wooded backyard with a broad lawn, mature trees, and a deck beside the house.
Aerial view of a home beside a wooded area, with a curved driveway and neighboring houses.
Aerial view of a home with a complex roof, curved driveway, and tree-filled yard.
Aerial view of a brick home with multiple gables, landscaped lawn, and wooded surroundings.
Building entrance with a covered porch, stone pillars, and a tree-lined setting.
Outdoor swimming pool with lounge chairs and a covered pavilion, surrounded by trees.
For Sale

1418 Homestead Creek Drive

1418 Homestead Creek Drive, Broadview Heights, OH 44147

$829,900
Spectacular custom brick-front Colonial situated in the highly desirable Homestead community! Exceptional quality and craftsmanship are evident throughout this beautifully maintained home, featuring 2x6 construction, solid wood doors, extensive millwork and numerous thoughtful updates. A dramatic 2-story foyer with hardwood floors welcomes you into an elegant, open floor plan. The main level features a private den/library with vaulted ceiling and French doors, formal living and dining rooms, and an inviting family room with fireplace and bay windows. The beautifully appointed kitchen offers granite countertops, double ovens, updated fixtures, hardwood flooring, generous cabinetry and excellent flow for entertaining. First-floor laundry and an updated powder room add convenience. Upstairs, the expansive owner's suite features a vaulted ceiling and a stunning, completely remodeled 2026 glamour bath. Two additional bedrooms share a Jack-and-Jill bath, while a separate guest bedroom with full bath provides added privacy. The impressive finished lower level expands the living space with custom wood paneling, great room, bar, recreation/game area, workshop, abundant storage and direct stairs to the garage. Outside, extensive professional landscaping creates a gorgeous park-like setting on a level, private, wooded .63-acre lot. Additional highlights include a 3-car side-load garage with Nature Stone flooring and storage, plus a NEW ROOF in 2026! Homestead residents enjoy exceptional community amenities including a swimming pool, clubhouse with party room and play area. Meticulously maintained and showcasing true pride of ownership, this exceptional custom home combines quality, space, privacy and timeless elegance! A True Must See!!!

4
beds

4
baths

3,979 Sq.Ft. LIVING AREA

0.63 Acres lot

Silvana DiBiase

Silvana DiBiase

Anthony Colantuono

Anthony Colantuono

Features & Amenities

Interior

  • total bedrooms4
  • Total bathrooms4
  • full bathrooms3
  • half bathroom1
  • Laundry room Washer Hookup, Electric Dryer Hookup, Main Level, Laundry Room, Laundry Tub, Sink
  • Fireplace Family Room, Gas, Glass Doors, Gas Log, Gas Starter
  • APPLIANCES Built-In Oven, Cooktop, Dryer, Disposal, Humidifier, Refrigerator, Washer
  • other interior Features Bookcases, Tray Ceiling(s), Ceiling Fan(s), Crown Molding, Double Vanity, Entrance Foyer, Eat-in Kitchen, Granite Counters, High Ceilings, His and Hers Closets, High Speed Internet, Kitchen Island, Multiple Closets, Open Floorplan, Pantry, Recessed Lighting, Storage, Soaking Tub, Vaulted Ceiling(s), Walk-In Closet(s)

Area & Lot

  • Status For Sale
  • Living Area3,979 Sq.Ft.
  • Lot Area0.63 Acres
  • MLS® ID5245890
  • TypeResidential
  • YEAR BUILT1994
  • NeighborhoodBroadview Heights
  • Architecture StylesColonial
  • View DescriptionTrees/Woods
  • School DistrictBrecksville-Broadview - 1806

Exterior

  • STORIES2
  • Garage Space3.0
  • water SourcePublic
  • PoolFenced, In Ground, Private, Community
  • roofShingle
  • lot featuresBack Yard, Front Yard, Sprinklers In Rear, Sprinklers In Front, Many Trees
  • parkingConcrete, Garage, Garage Door Opener, Oversized, Garage Faces Side
  • HEAT TYPEForced Air, Gas
  • AIR CONDITIONINGCentral Air
  • sewerPublic Sewer
  • SubstructureBlock
  • security FeaturesSecurity System
  • other exterior FeaturesGas Grill, Irrigation Sprinklers, Lighting, Private Yard

Financial

  • Sales Price$829,900
  • Real Estate Tax $12,677/yr
  • HOA $1,250/yr
View Virtual Tour
Entry foyer with a wood front door, hardwood floors, and a carpeted staircase.

Schedule a Showing

We would love to show you our beautiful property. Please select your preferred date and time below. An agent will be in touch shortly to confirm your appointment.

Schedule a Showing

We would love to show you our beautiful property. Please select your preferred date and time below. An agent will be in touch shortly to confirm your appointment.

Thank you for your interest in 1418 Homestead Creek Drive, Broadview Heights, OH 44147. We are reviewing your request and will be in touch shortly!

Mortgage Calculator

Estimate your monthly mortgage payment, including the principal and interest, property taxes, and HOA. Adjust the values to generate a more accurate rate.

All estimates are provided for informational purposes only. Actual amounts may vary.
$0,000 Your Payment 20 15 65
$0,000 Your Payment

Broadview Heights

A city situated between Cleveland and Akron at the crossroads of north/south and east/west highways.

Explore

Work With Us

From first conversation to closing, our unwavering commitment is to deliver honest guidance, professional execution, and results that leave every client confident and satisfied.

Follow Me on Instagram