
Leave a Message

Thank you for your message. We will be in touch with you shortly.

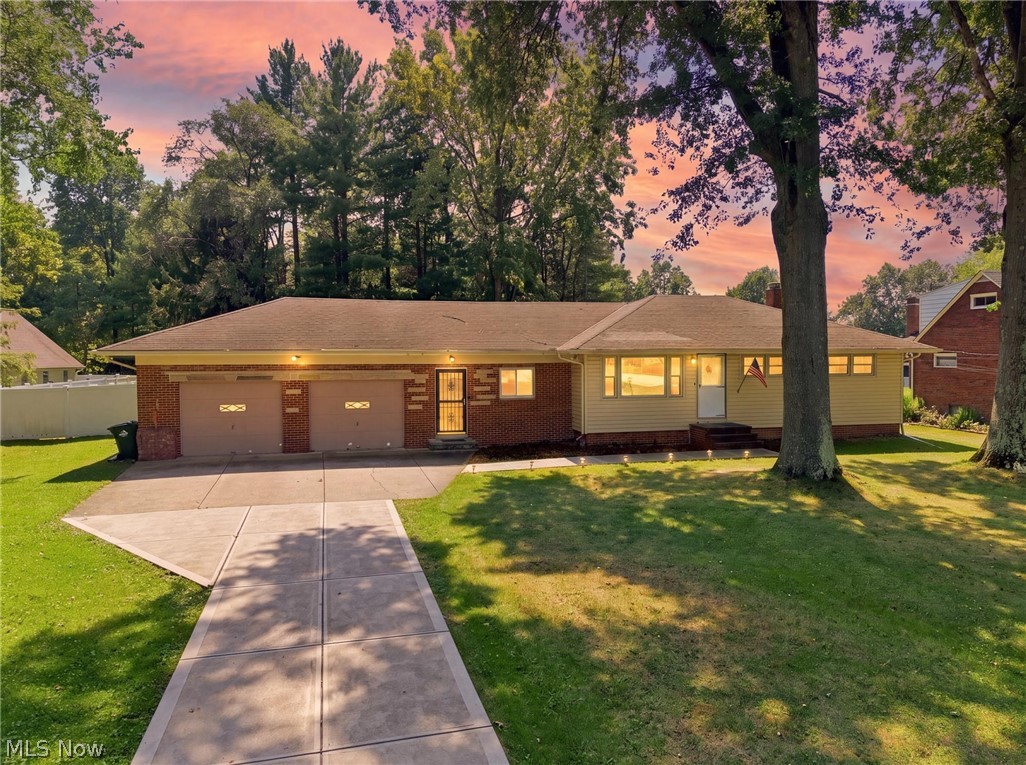
Brick ranch home with a two-car garage, wide driveway, and mature trees at sunset.
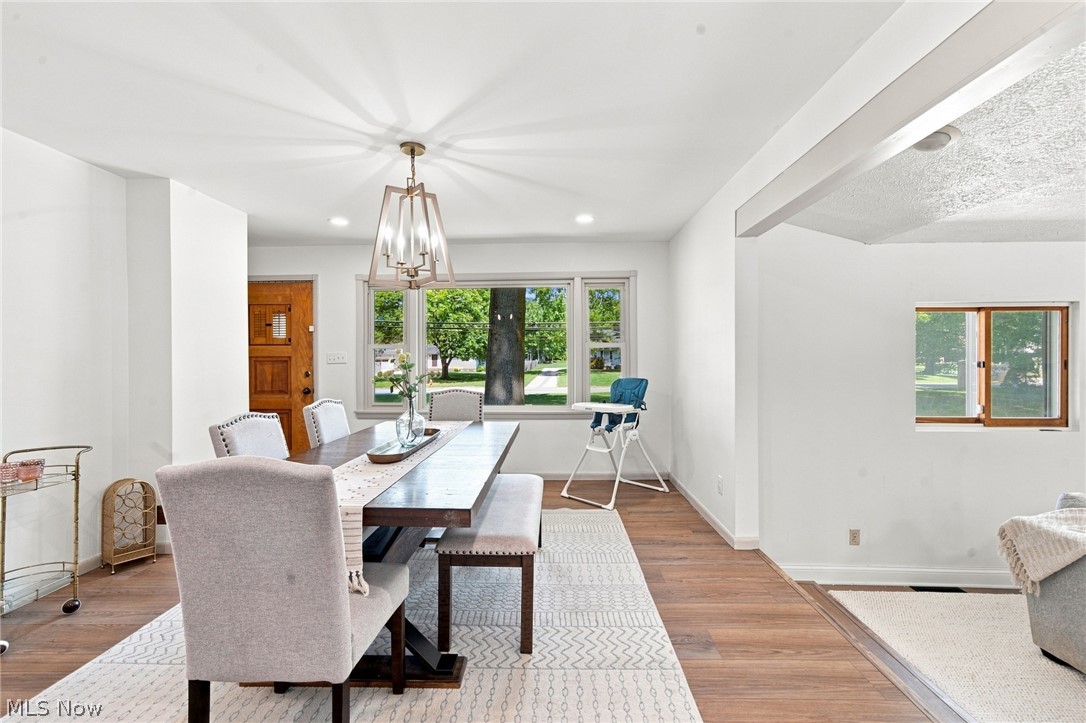
Dining room with a long wood table, upholstered chairs, and large windows overlooking a green lawn.
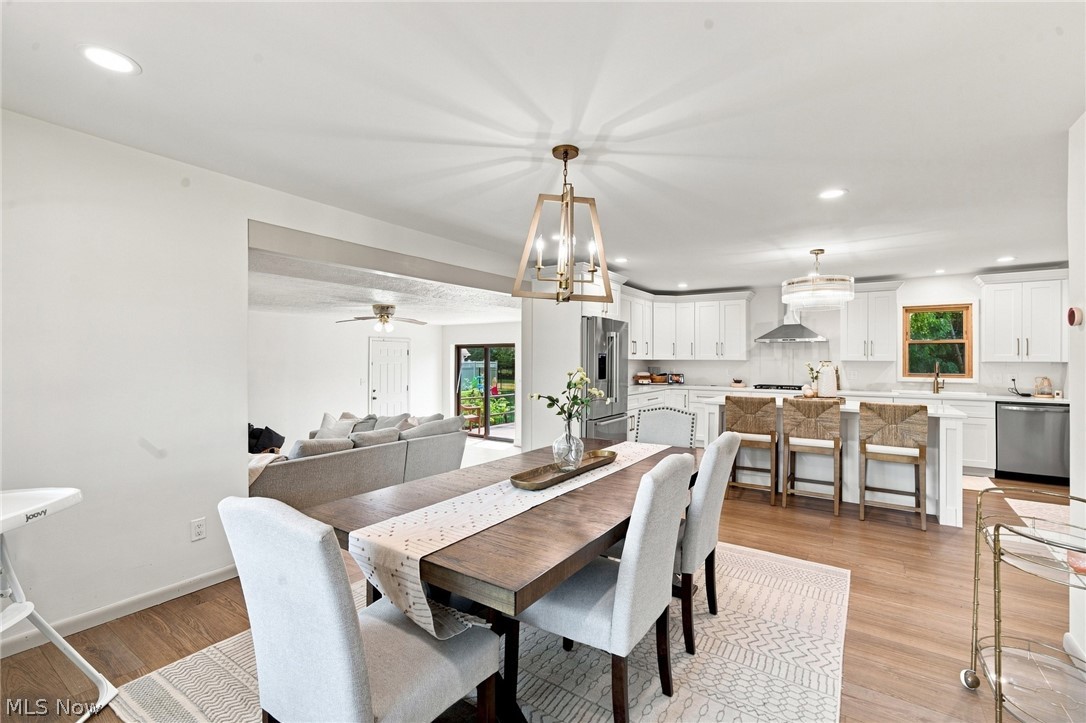
Open dining room and kitchen with a long wood table and white cabinetry.
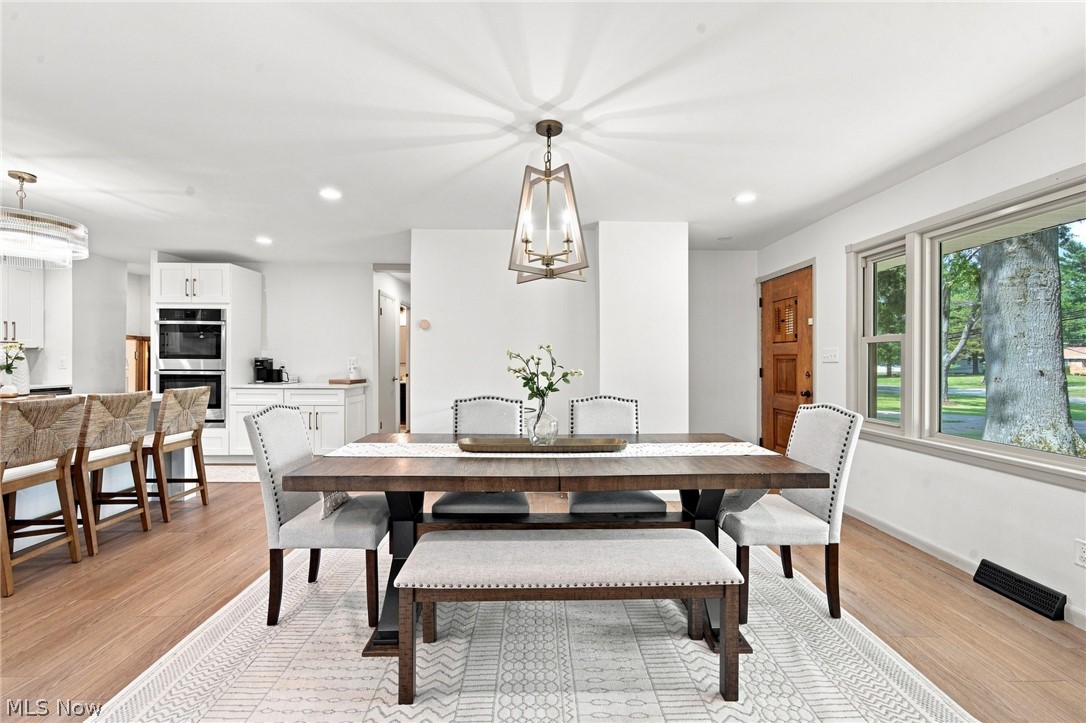
Dining room with a dark wood table, patterned rug, and large windows overlooking a leafy yard.
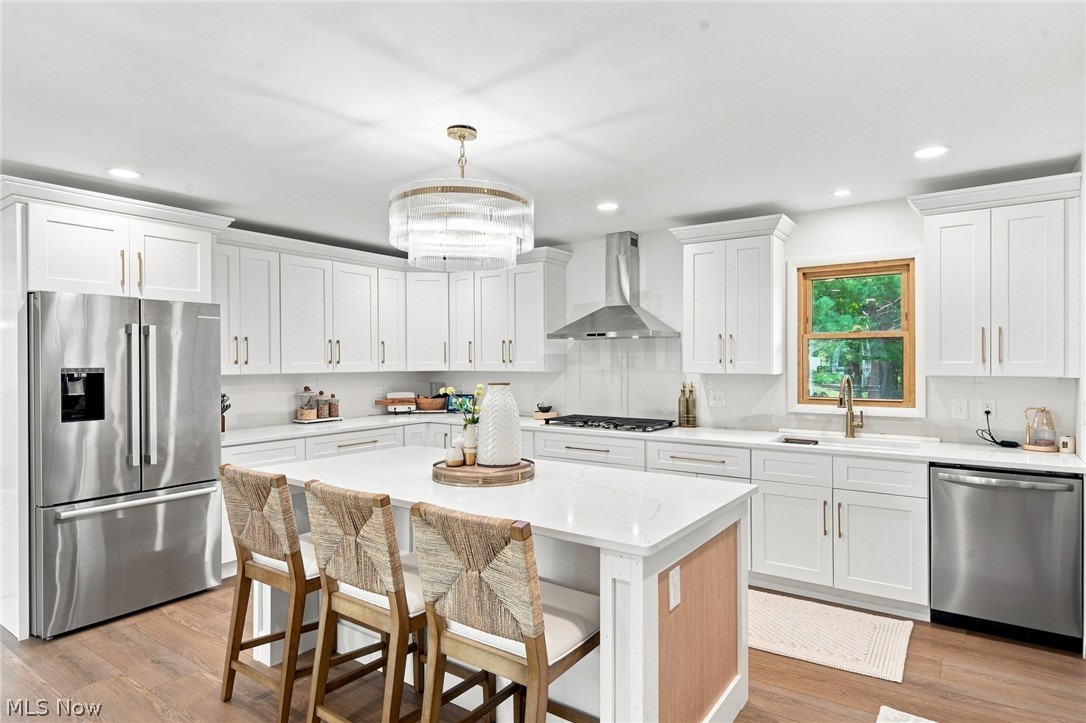
Bright white kitchen with a large island, three woven-seat stools, stainless steel appliances, and a wood-framed window.
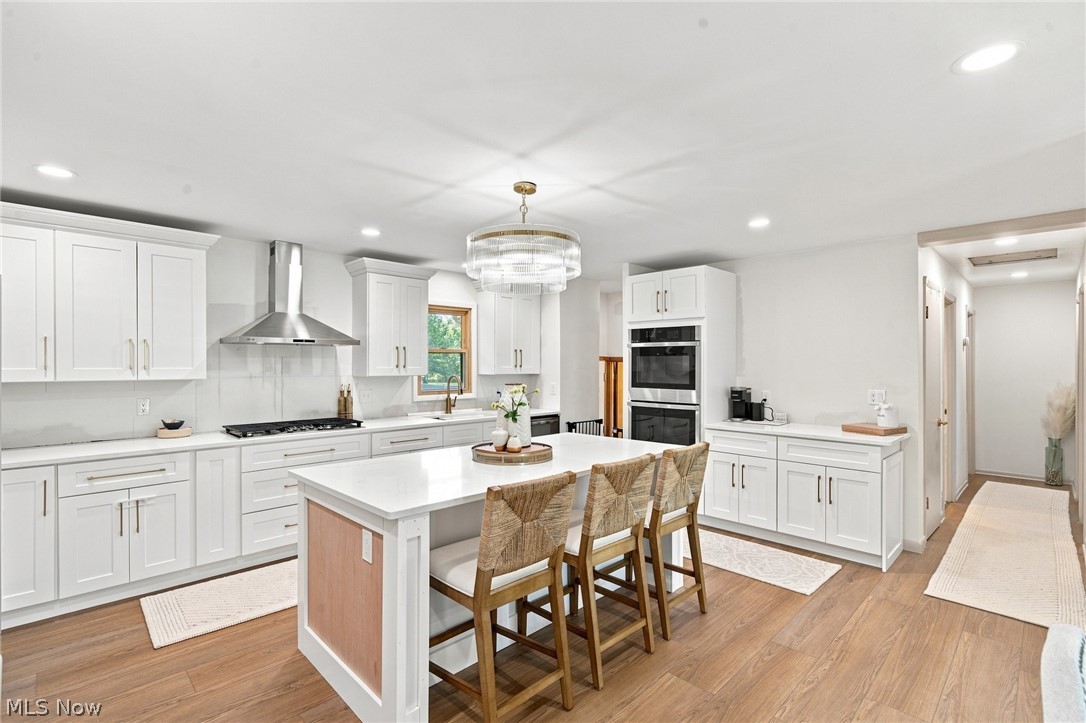
Staged kitchen with white cabinetry, a large island, four stools, and warm wood flooring.
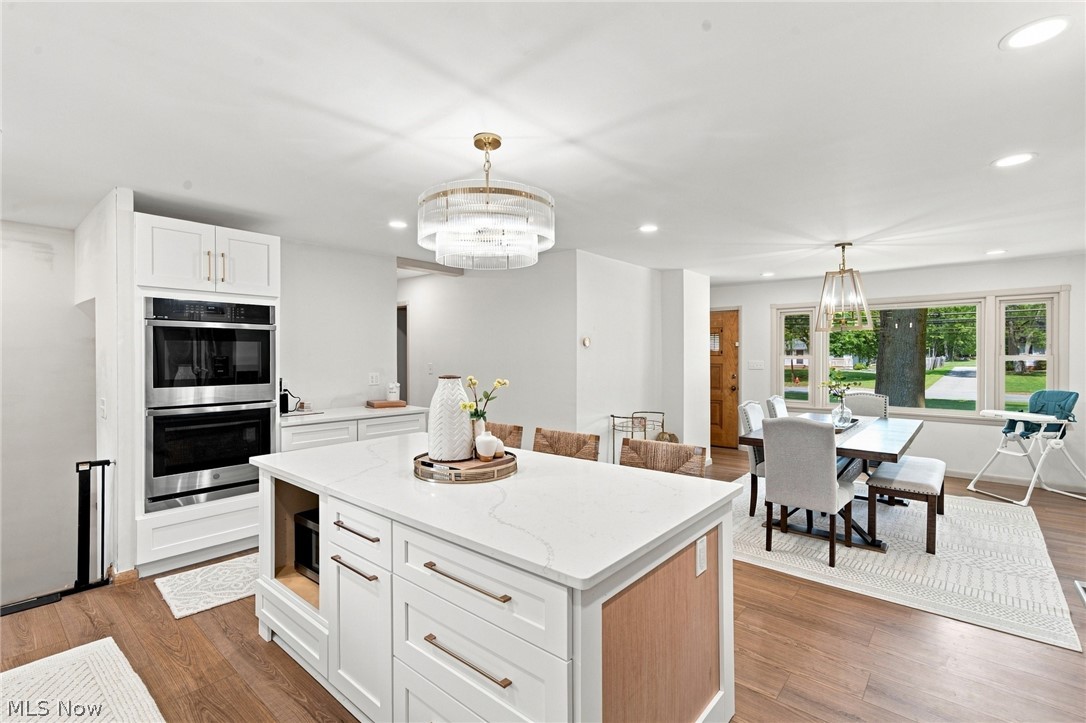
Open kitchen with a large white island, stainless steel wall ovens, and an adjoining dining area.
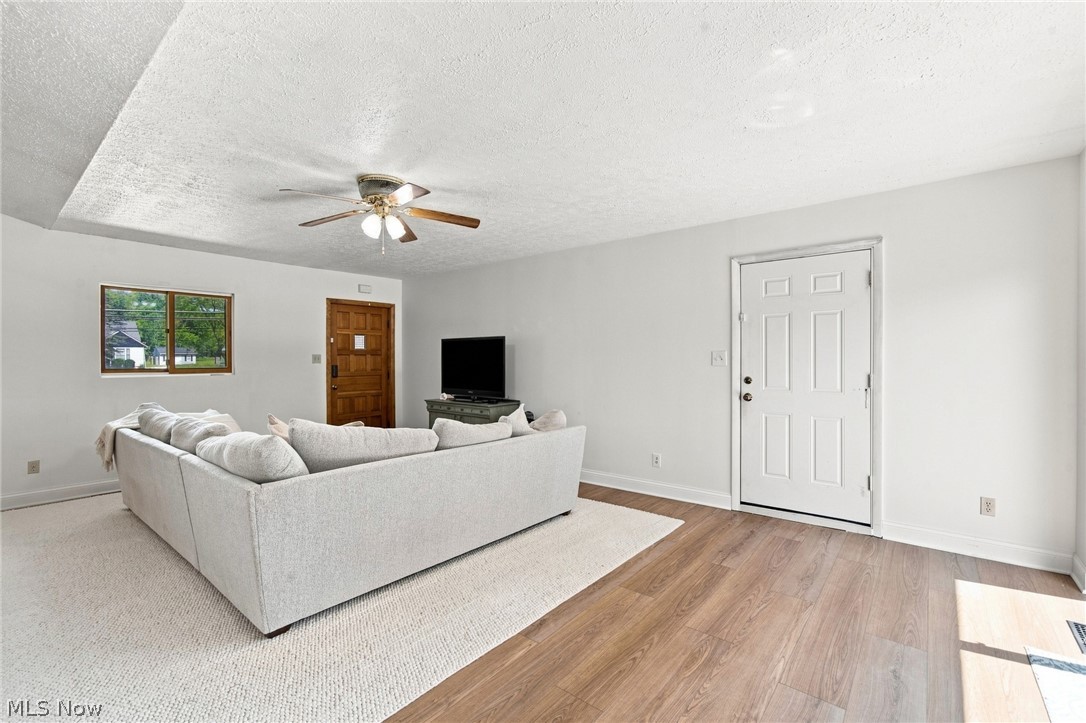
Living room with a light sectional, cream rug, wood-look flooring, and ceiling fan.
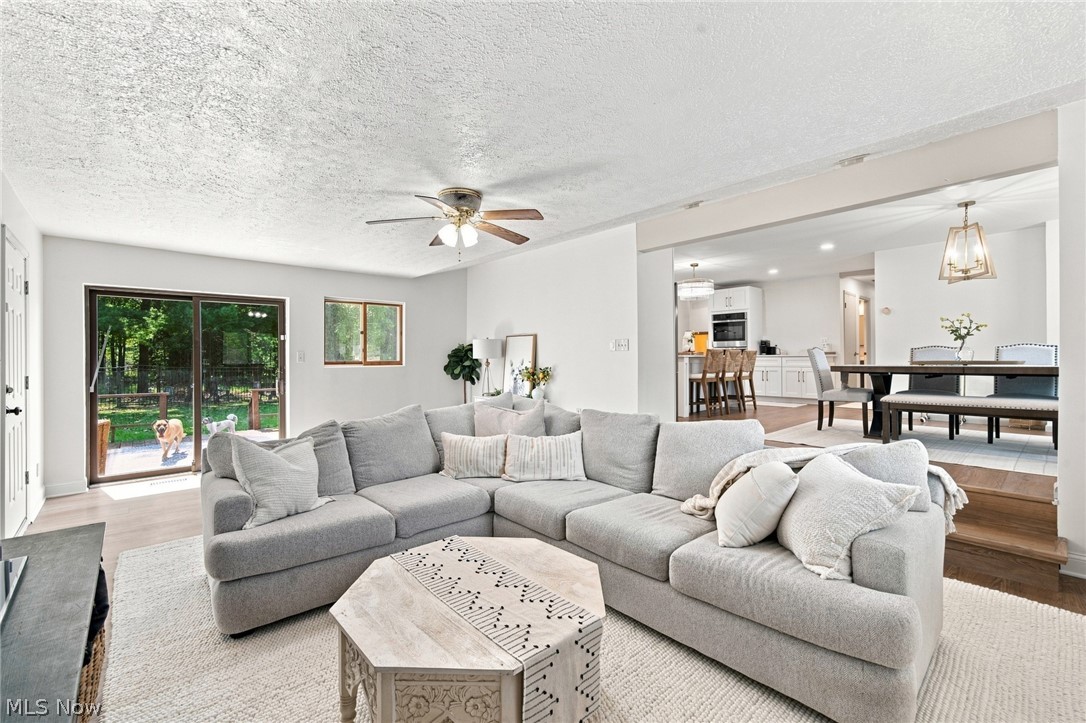
Living room with a gray sectional, open dining area, and sliding doors to a wooded backyard.
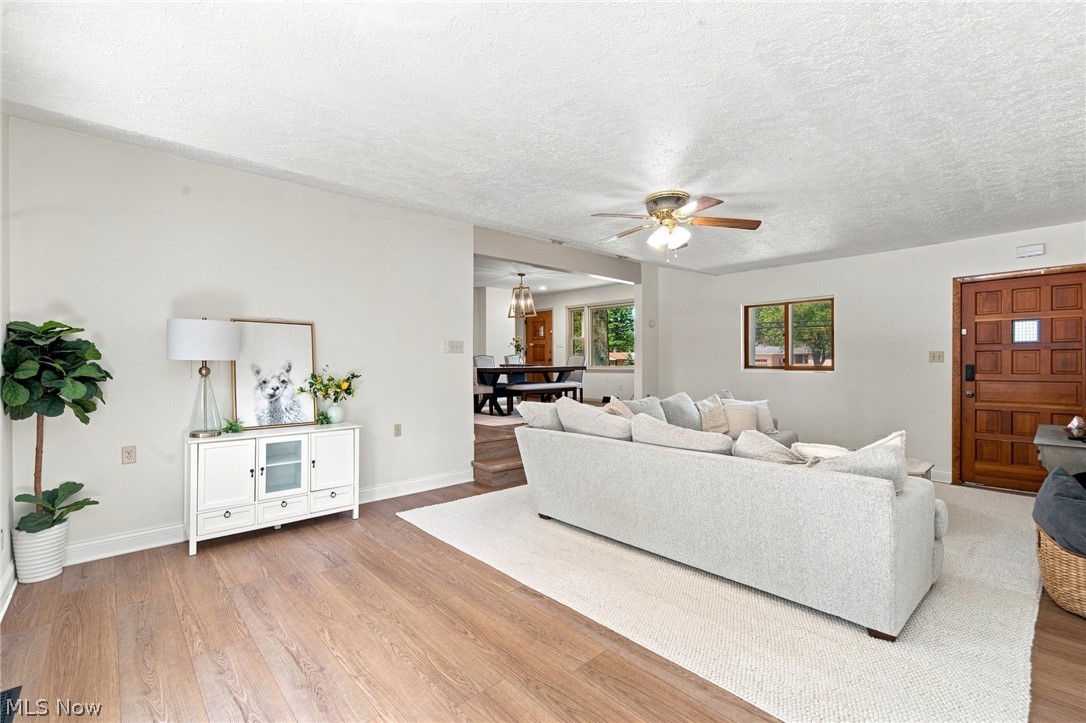
Living room with a light sectional, white rug, wood-look flooring, and an open dining area.
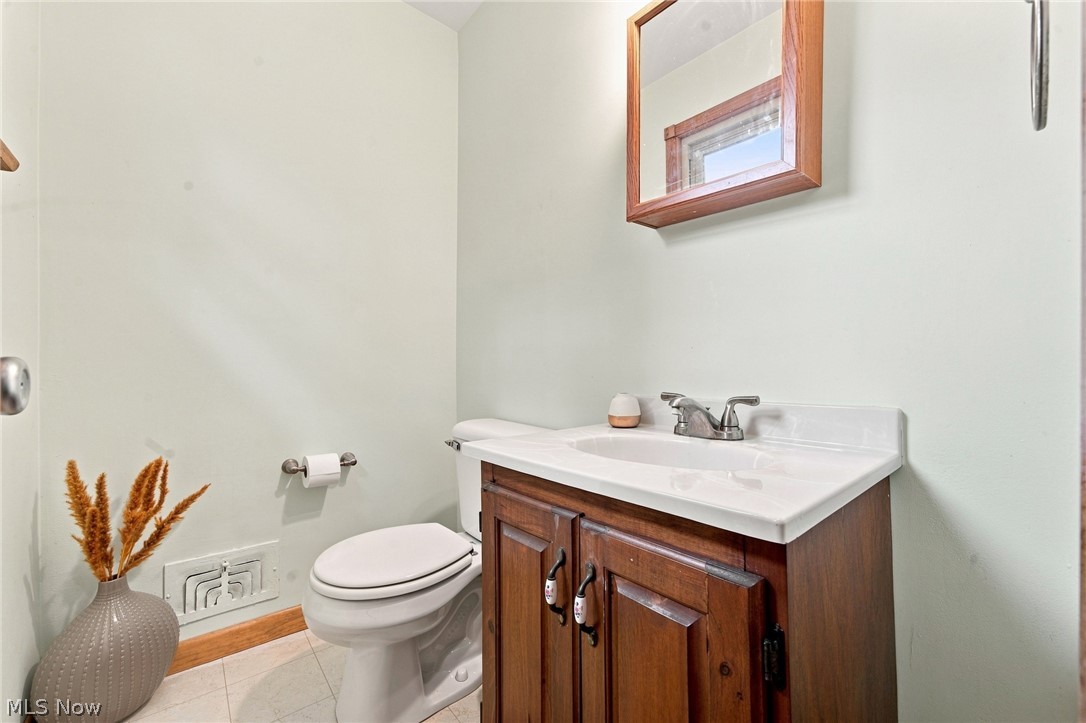
Bathroom with a dark wood vanity, white countertop, toilet, and wood-framed mirror.
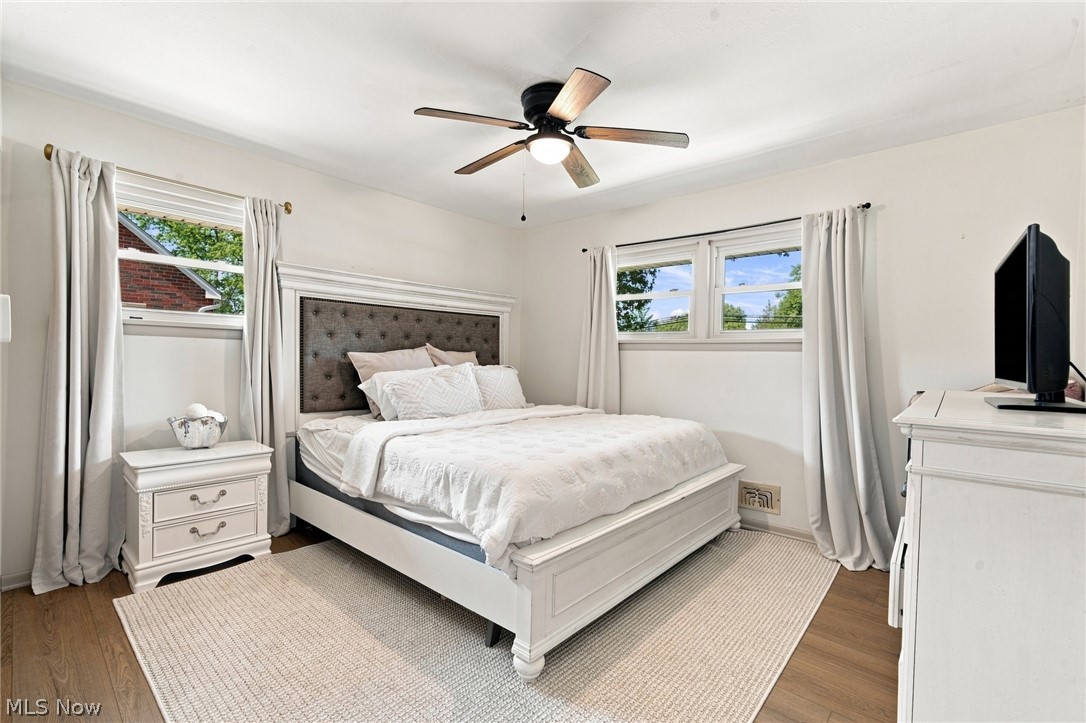
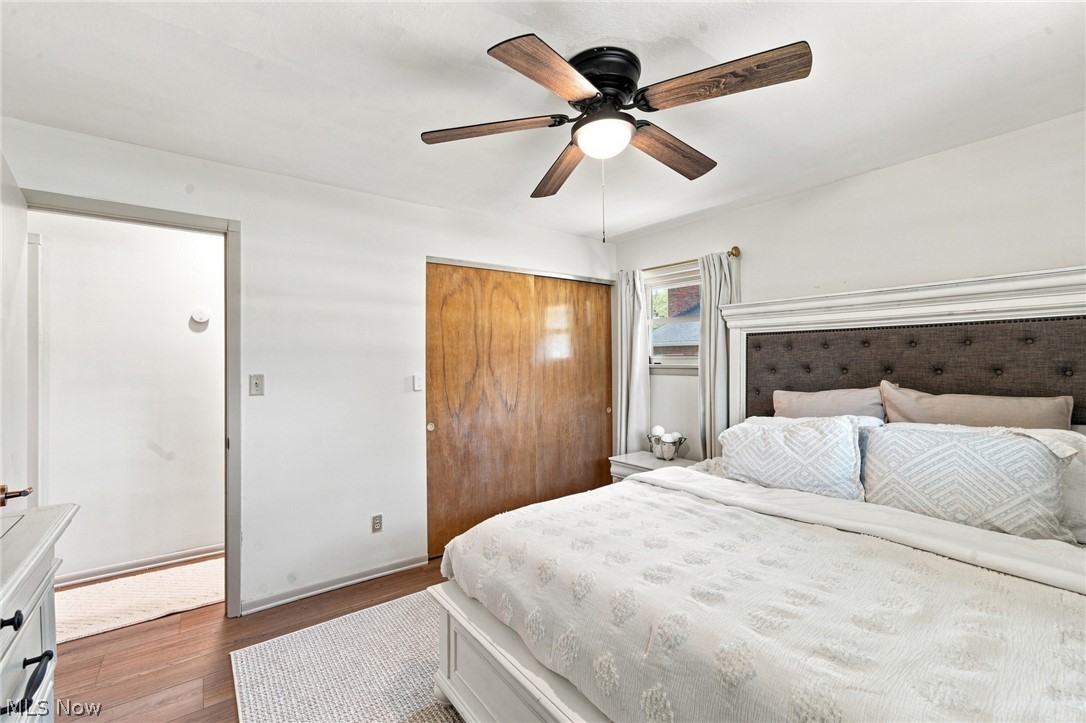
Furnished bedroom with a white bed, tufted headboard, and ceiling fan.
Bedroom with a large white bed, dark tufted headboard, ceiling fan, and wooden sliding closet door.
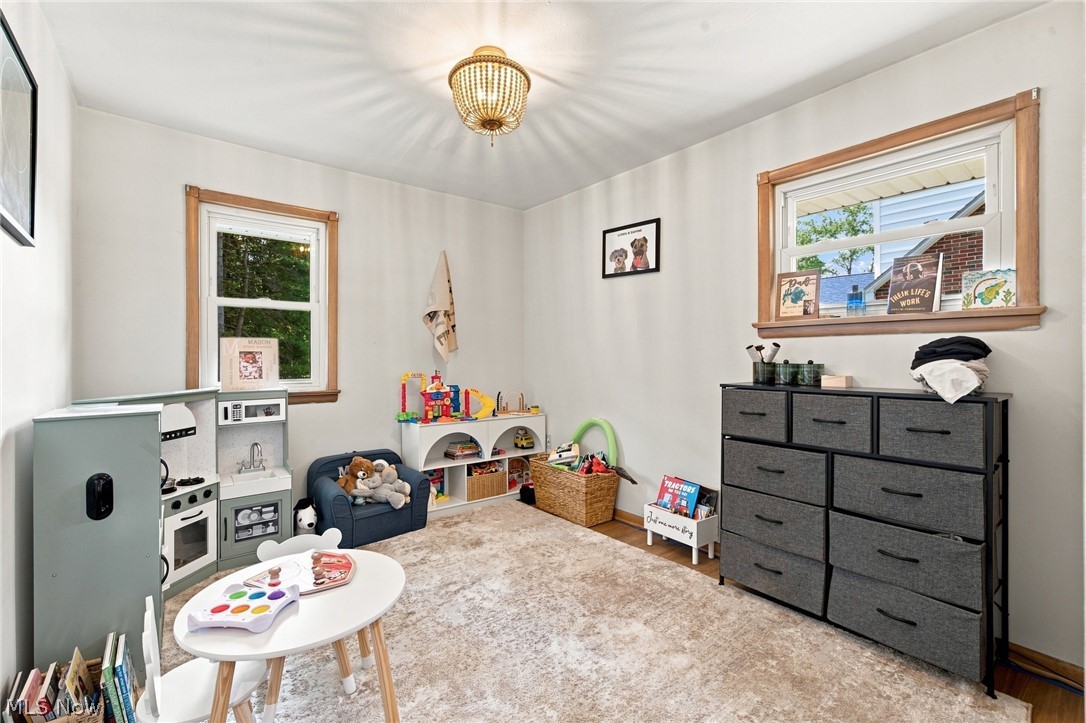
Playroom with children's toys, a play kitchen, low shelves, and a large gray storage dresser.
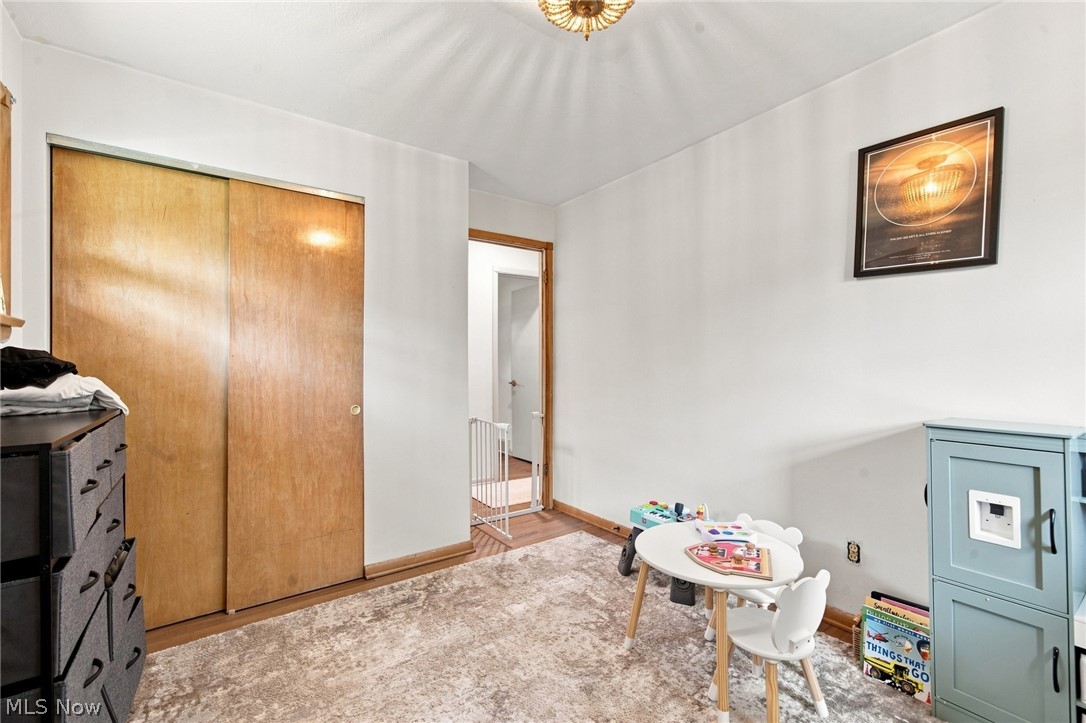
Playroom with wood sliding closet doors, a patterned rug, and a child-sized table and chairs.
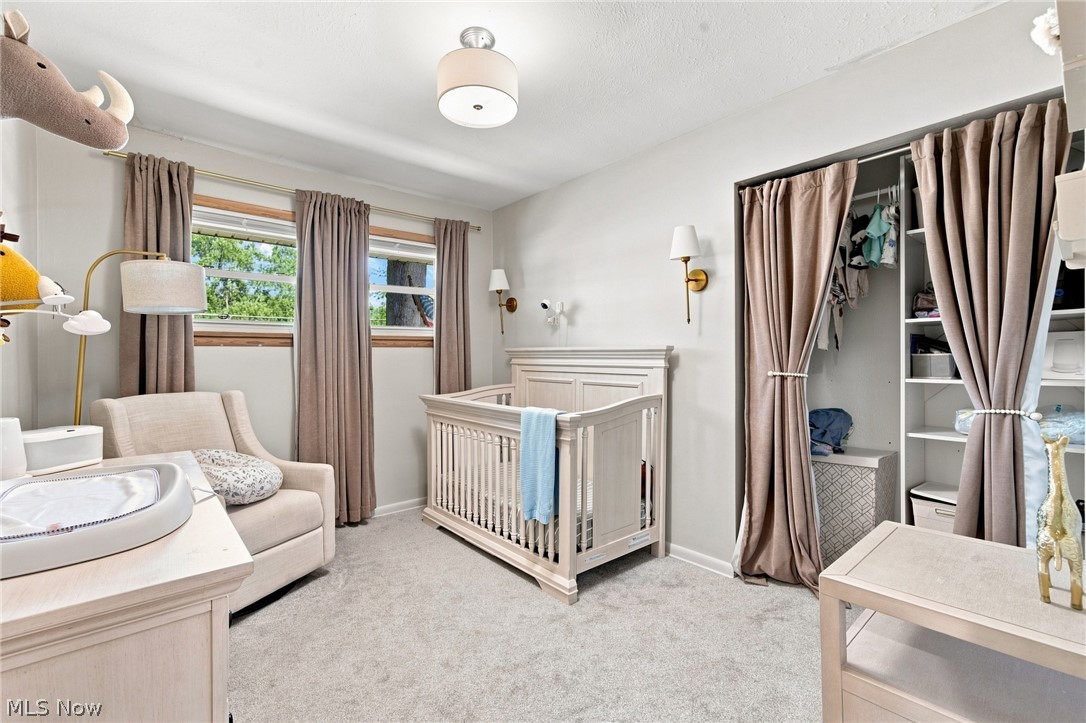
Nursery with a white crib, upholstered armchair, and curtained open closet.
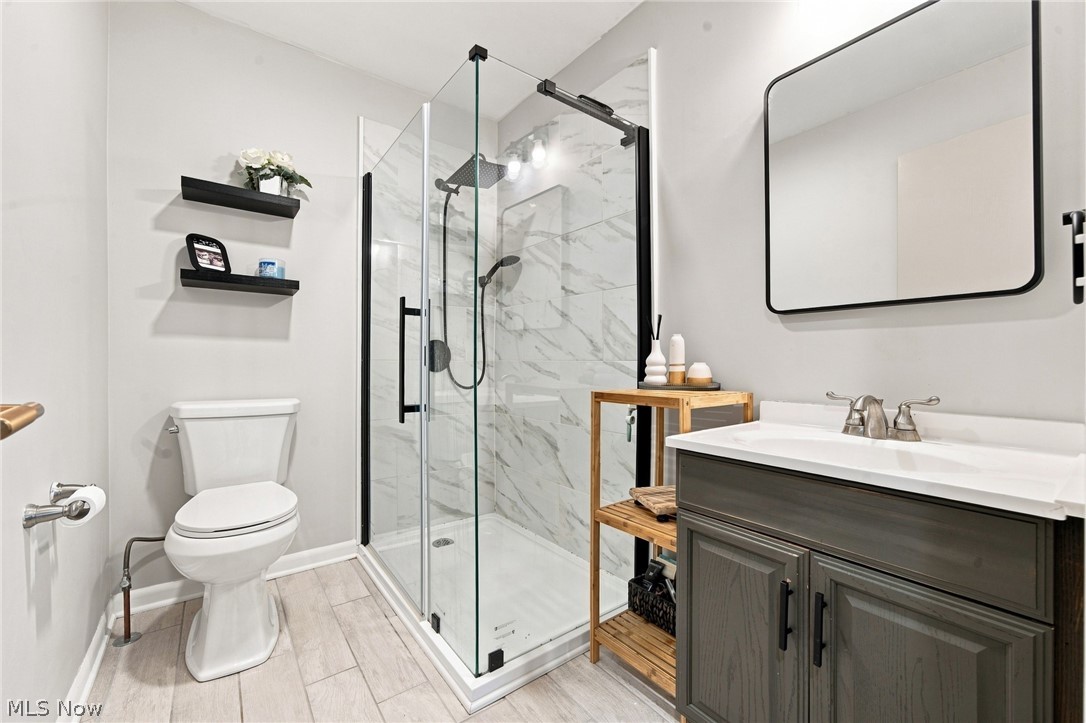
Bathroom with a marble-look glass shower, dark vanity, black-framed mirror, and floating shelves.
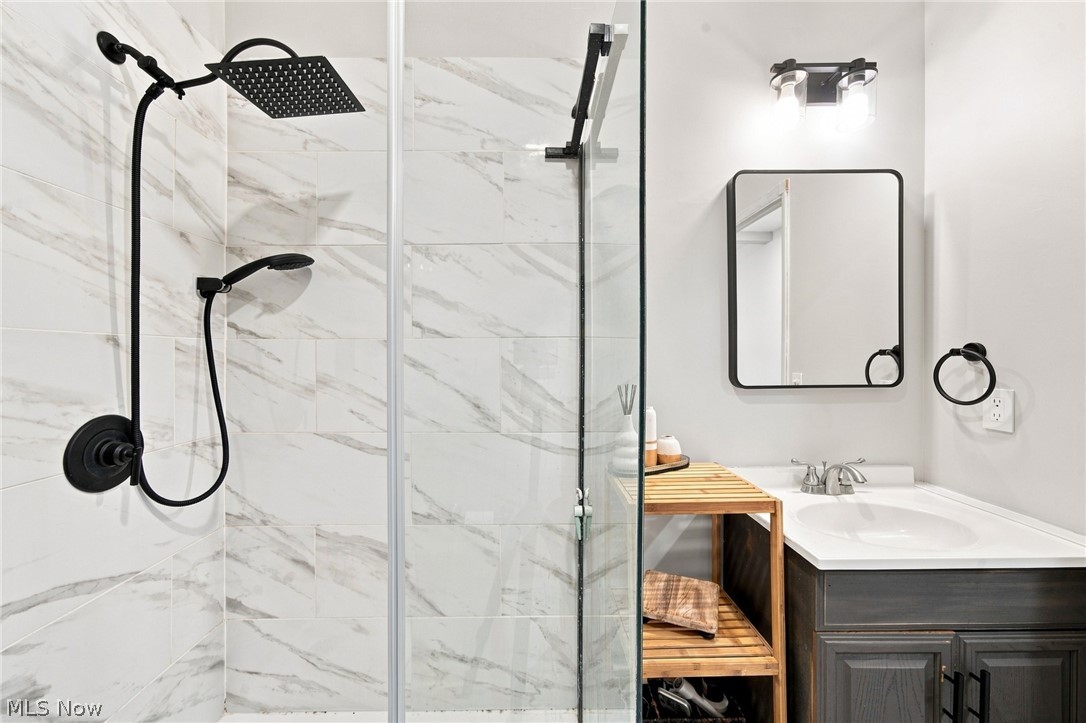
Bathroom with marble-look shower tile, black fixtures, and a dark vanity.
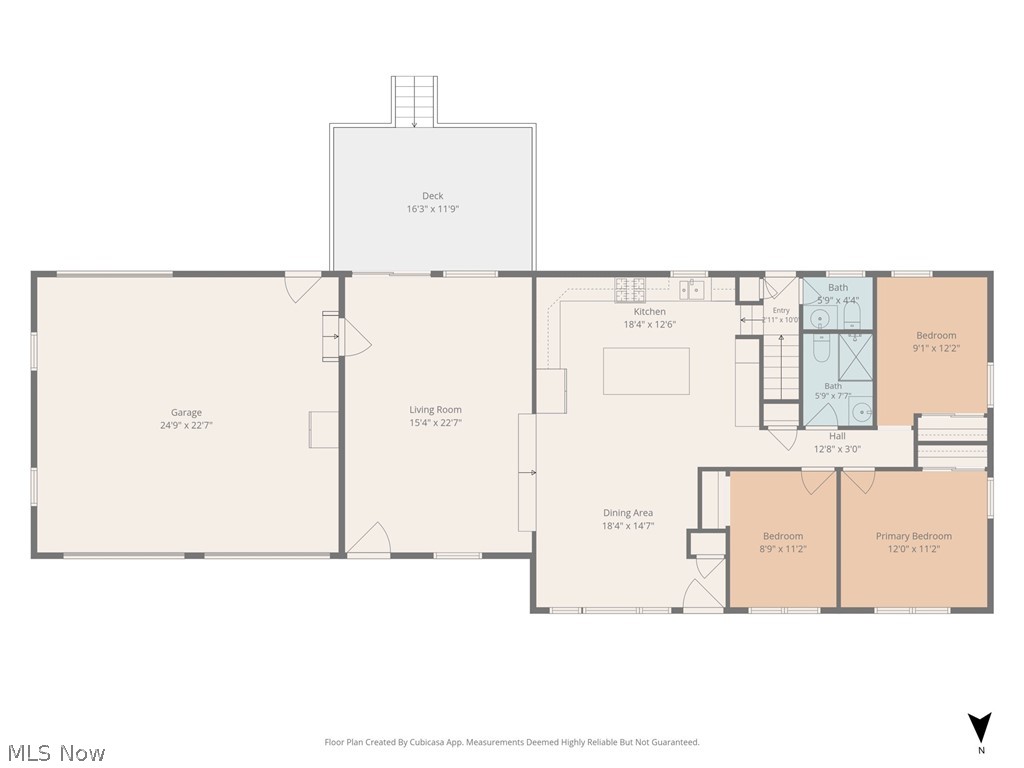
Floor plan showing a garage, living and dining areas, kitchen, three bedrooms, two baths, and a deck.
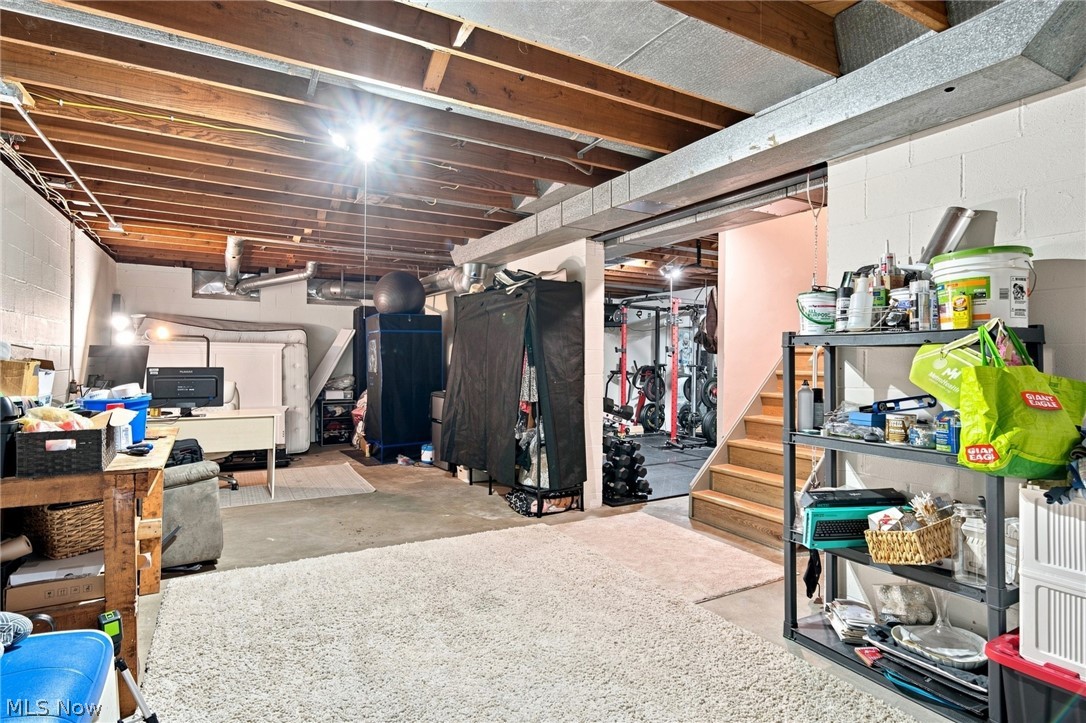
Basement with a workout area, exposed ceiling joists, staircase, and storage shelves.
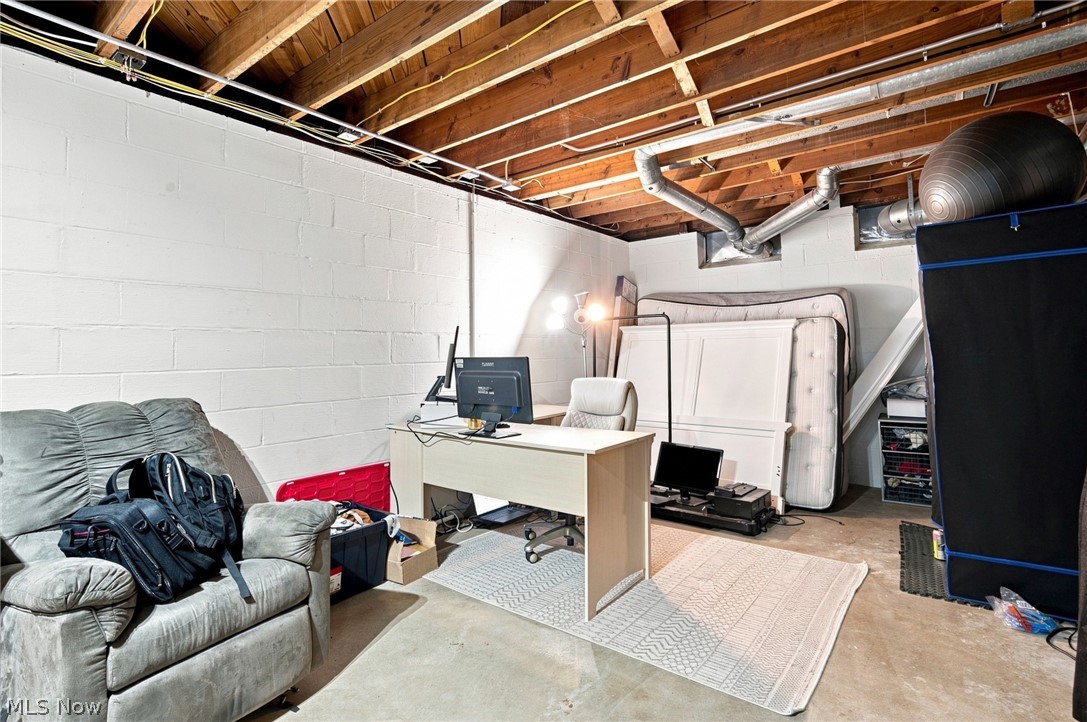
Basement office with a desk and sofa, exposed ceiling joists, and mattresses stored along the wall.
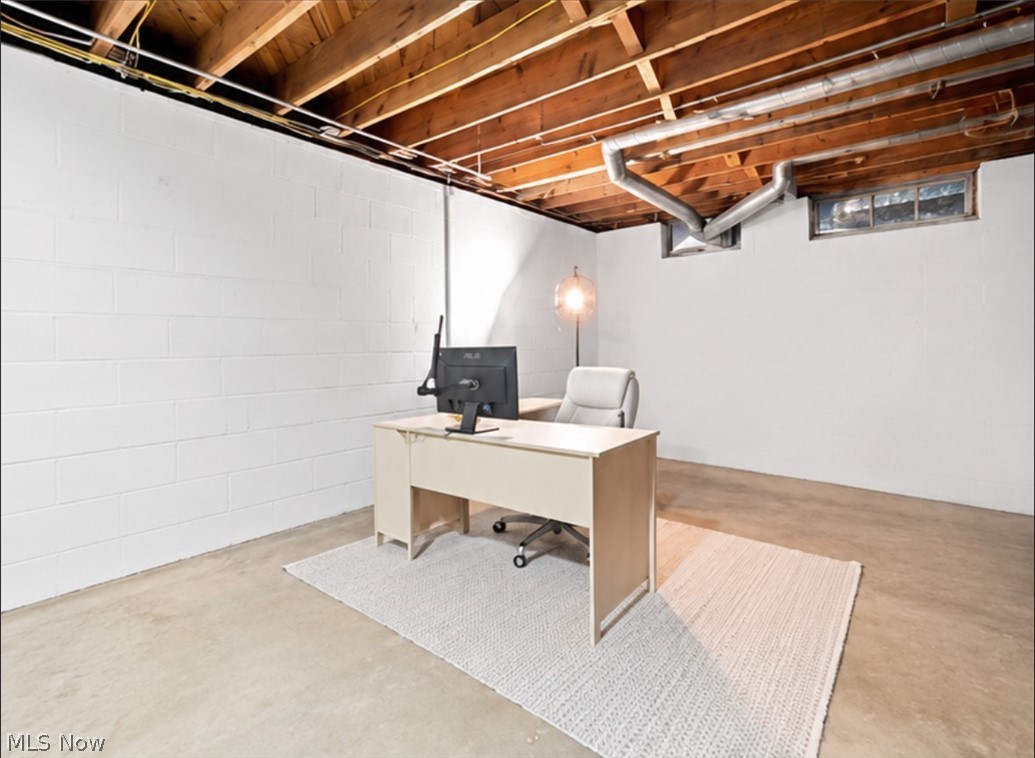
Basement home office with a desk and chair beneath exposed wooden ceiling joists.
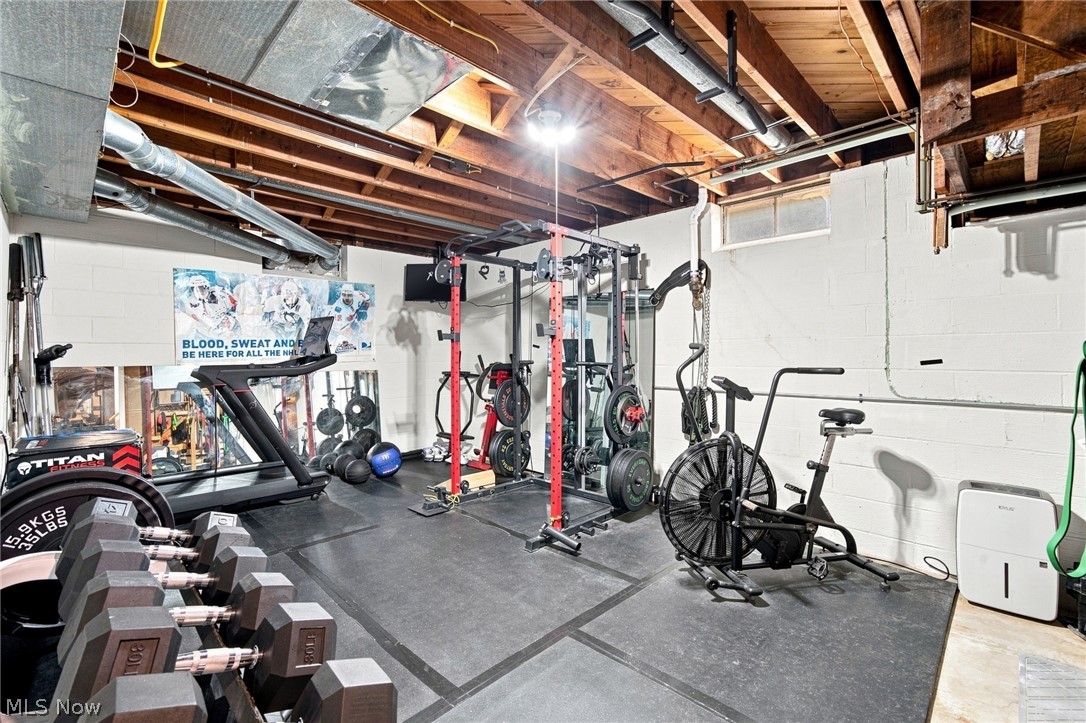
Basement gym with a squat rack, dumbbells, treadmill, and cardio equipment beneath exposed ceiling joists.
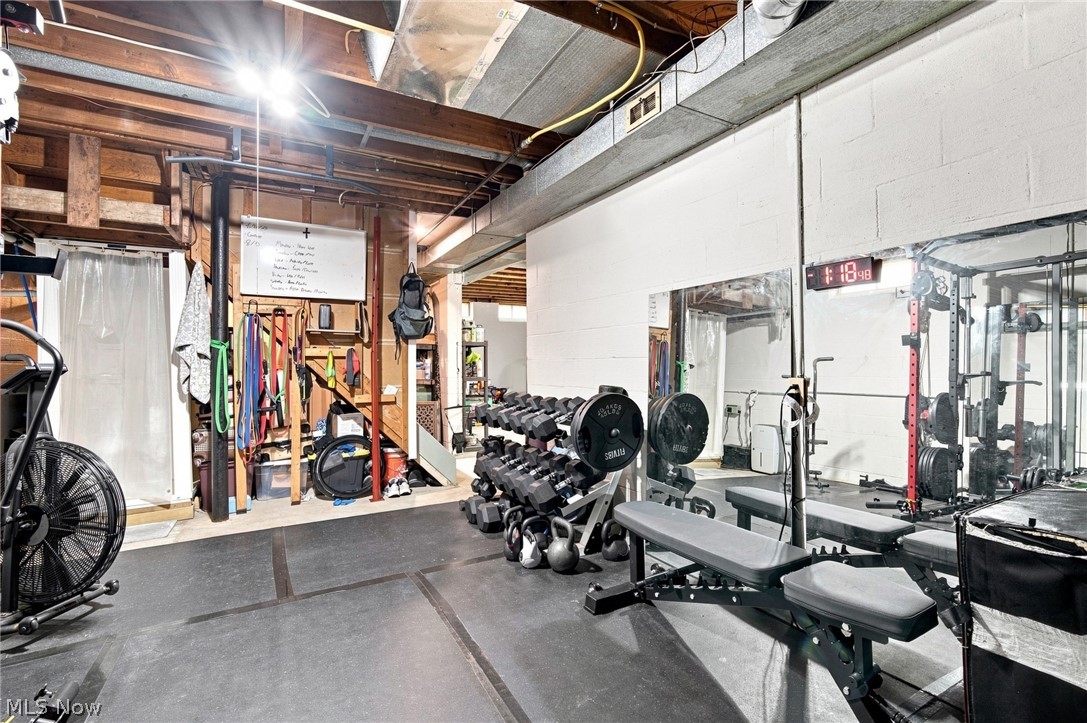
Basement gym with a mirrored wall, dumbbell rack, weight bench, and squat rack.
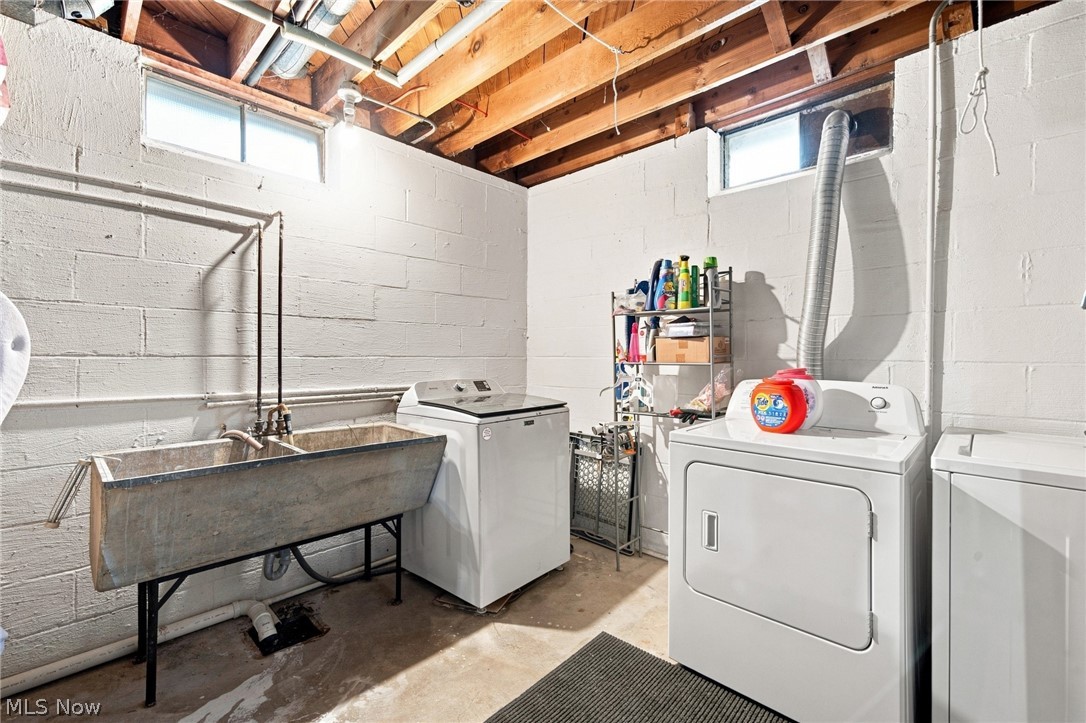
Basement laundry room with a deep utility sink, washer, and dryer beneath exposed ceiling joists.
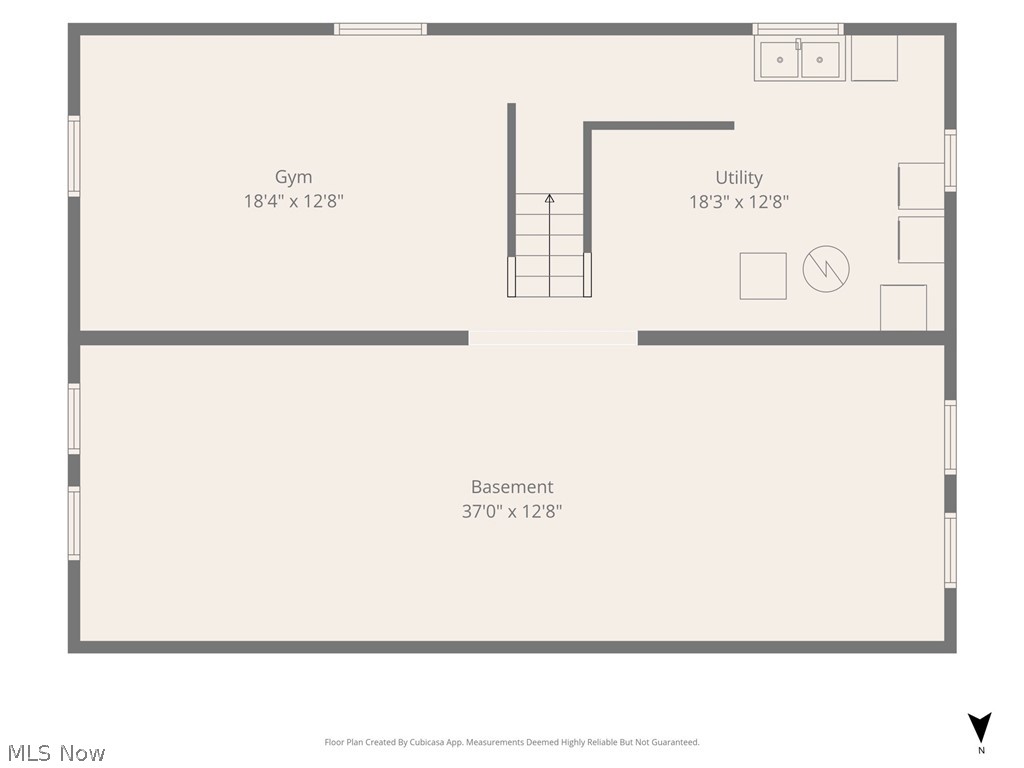
Basement floor plan with labeled gym and utility room, stairs, and room dimensions.
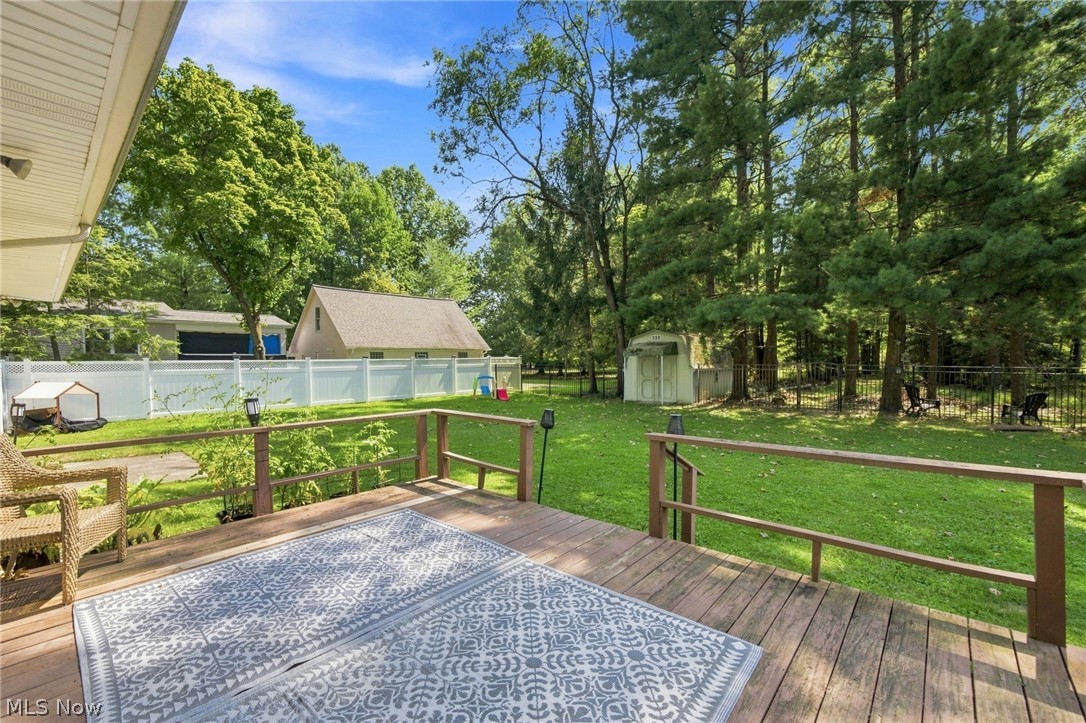
Wooden backyard deck overlooks a fenced lawn and mature trees.
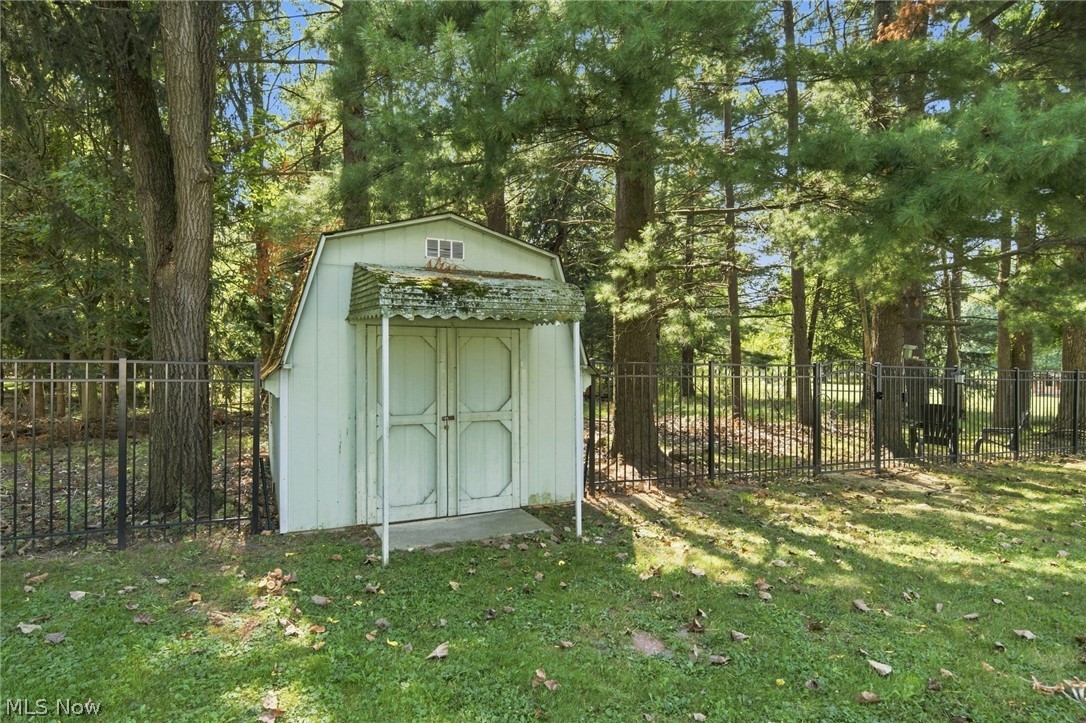
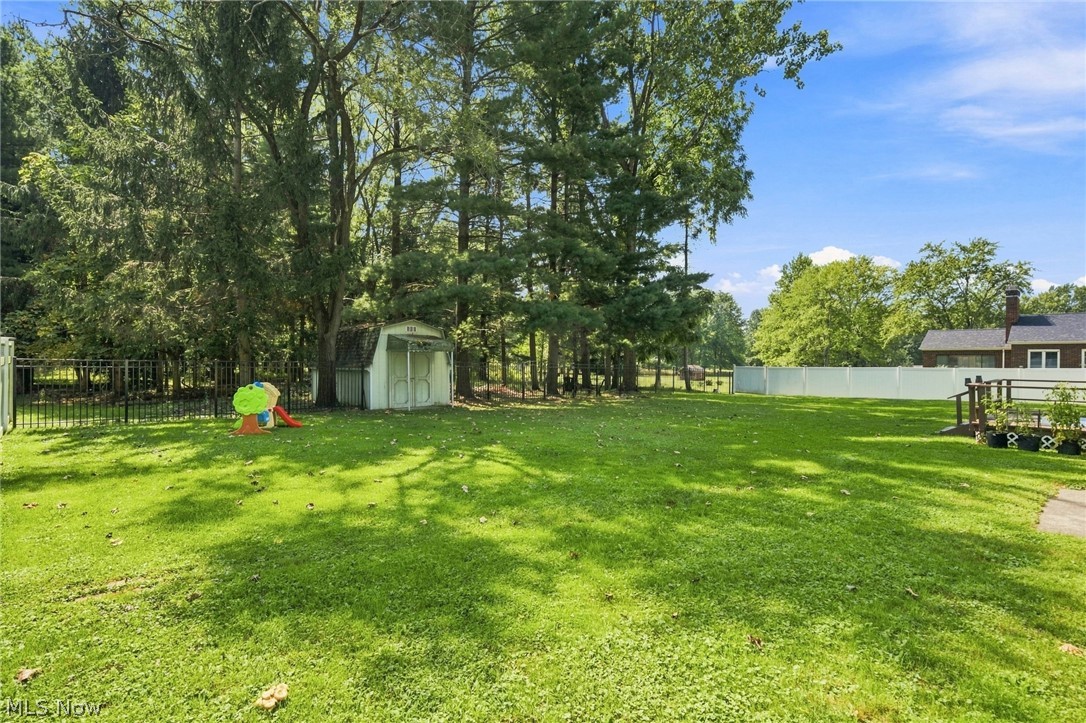
White storage shed with double doors in a fenced, tree-shaded yard.
Backyard with a broad lawn, mature trees, a shed, and a children’s playset.
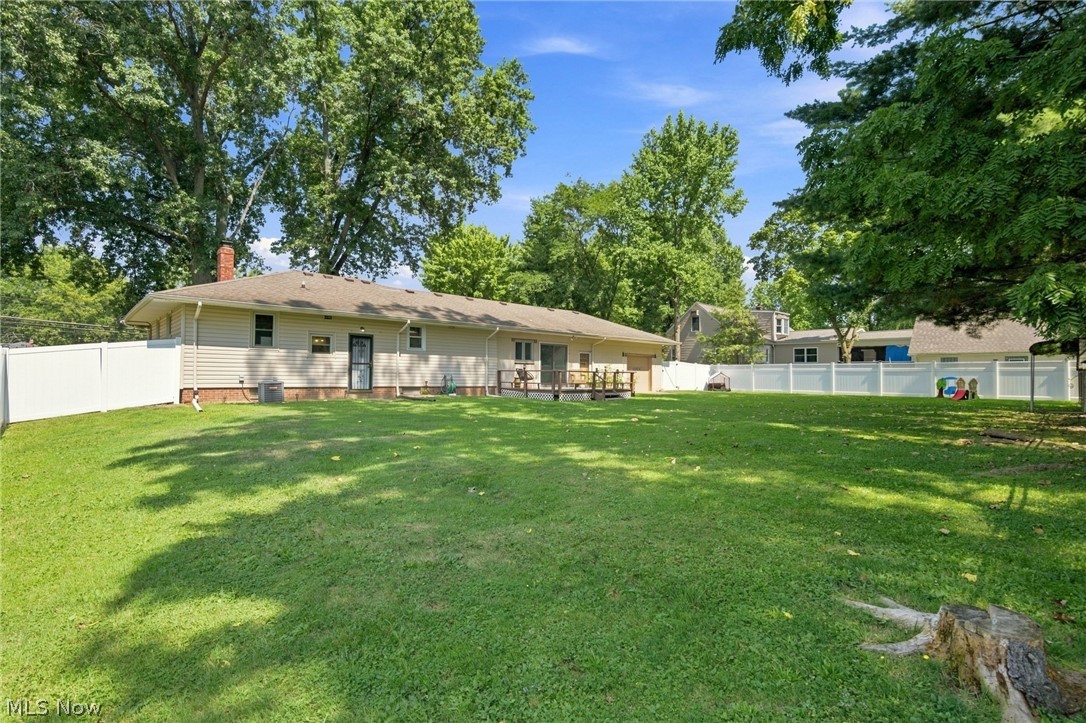
Rear of a single-story home with a fenced lawn, mature trees, and a small deck.
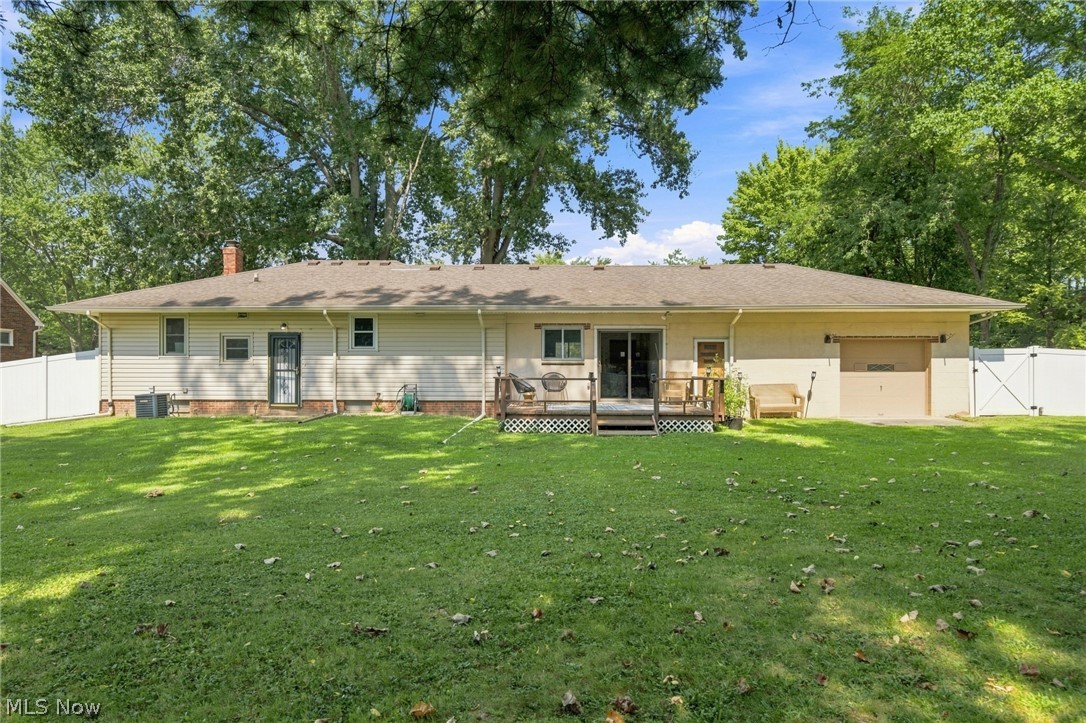
Single-story home with a raised rear deck, attached garage, and broad tree-shaded lawn.
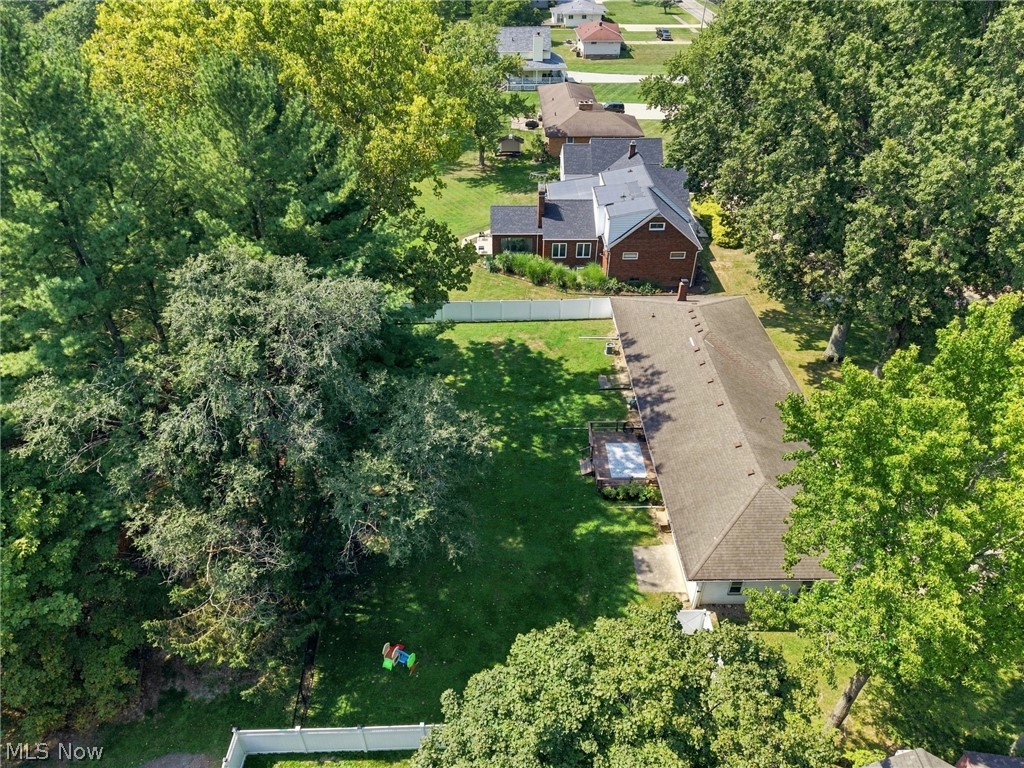
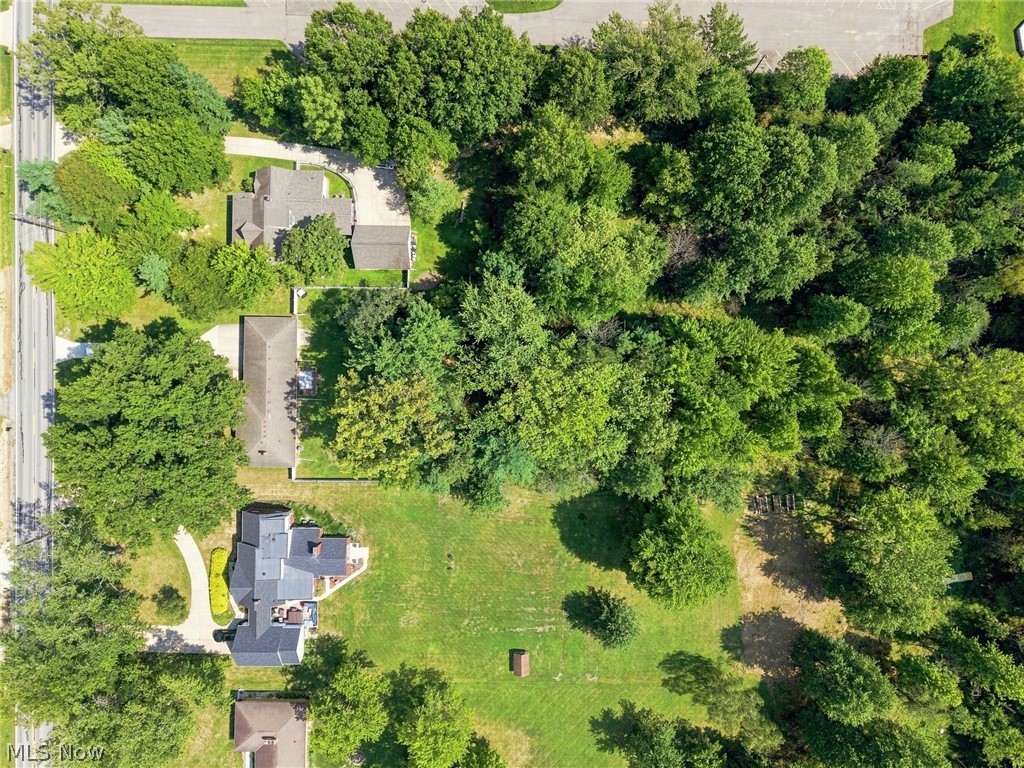
Aerial view of a tree-lined property with a broad lawn, white fencing, and neighboring homes.
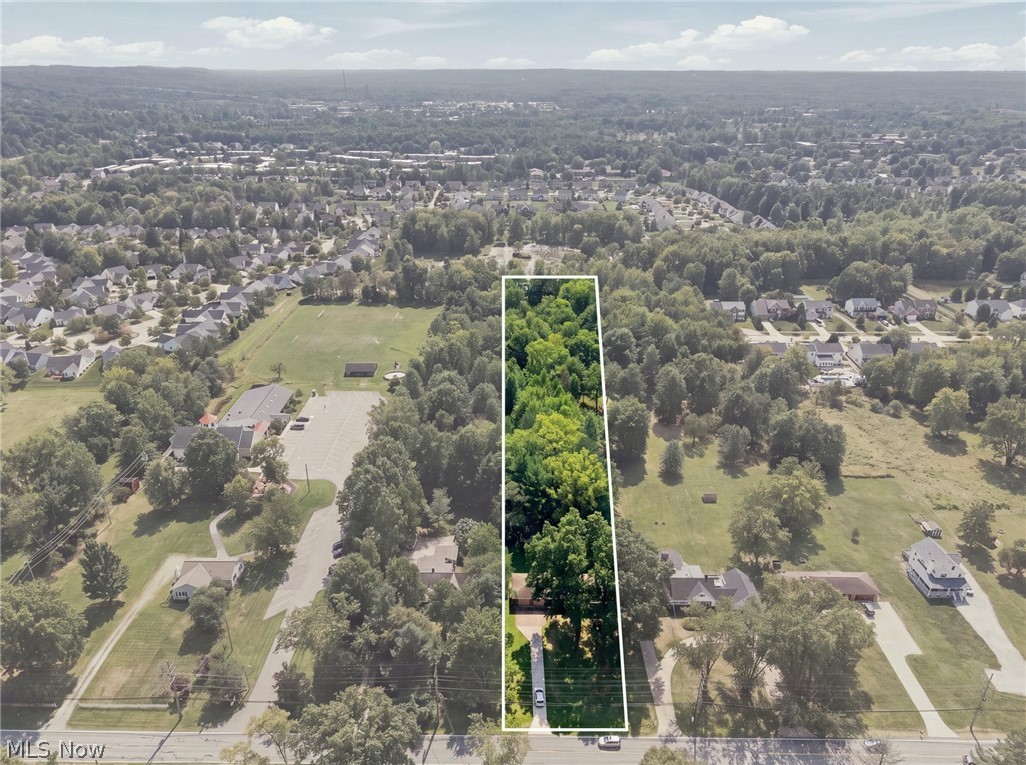
Aerial view of a long, tree-covered parcel outlined in white among surrounding homes.
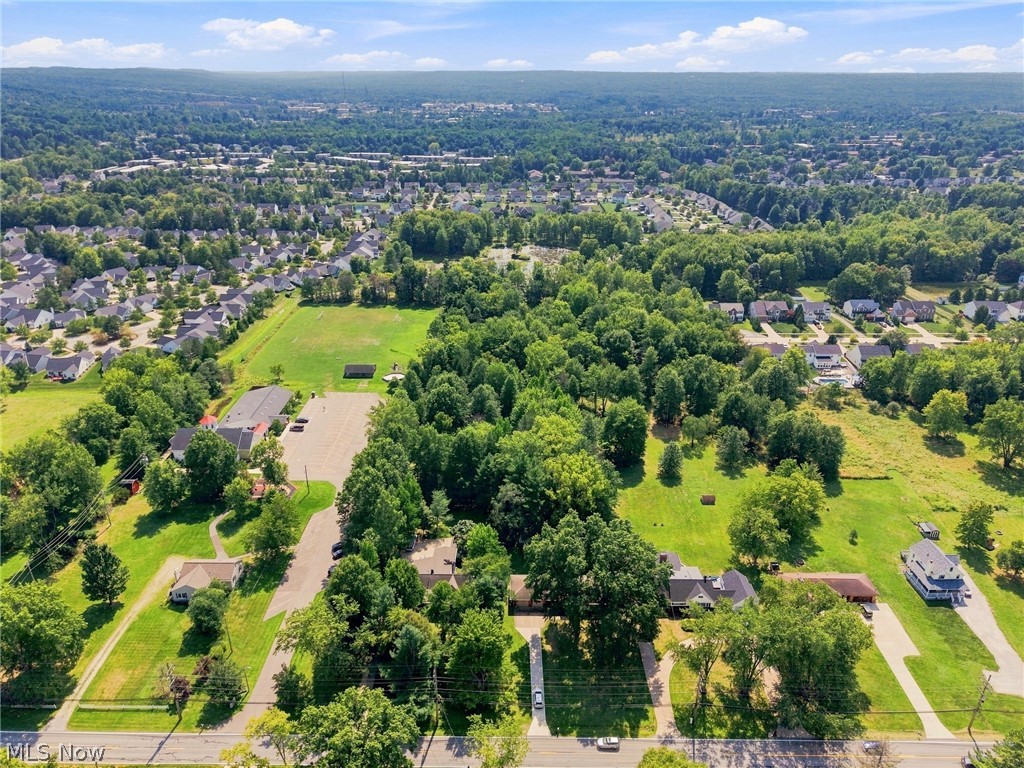
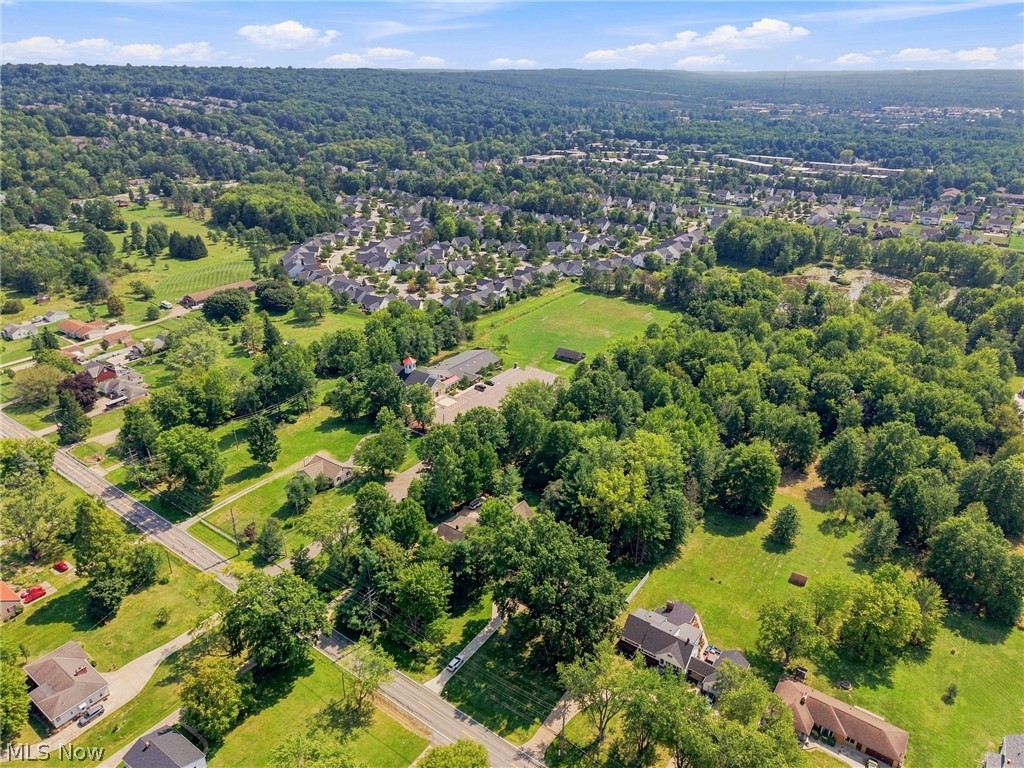
Aerial view of a leafy suburb with homes, wooded land, open fields, and a large parking lot.
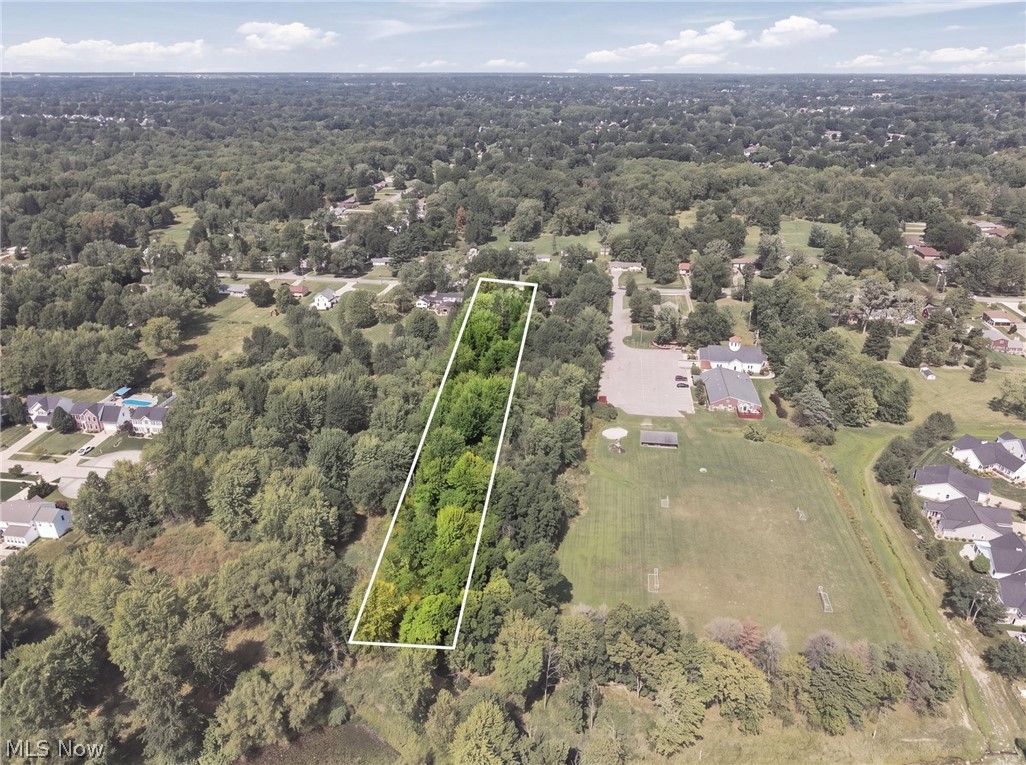
Aerial view of a long wooded parcel outlined in white beside homes and an open field.
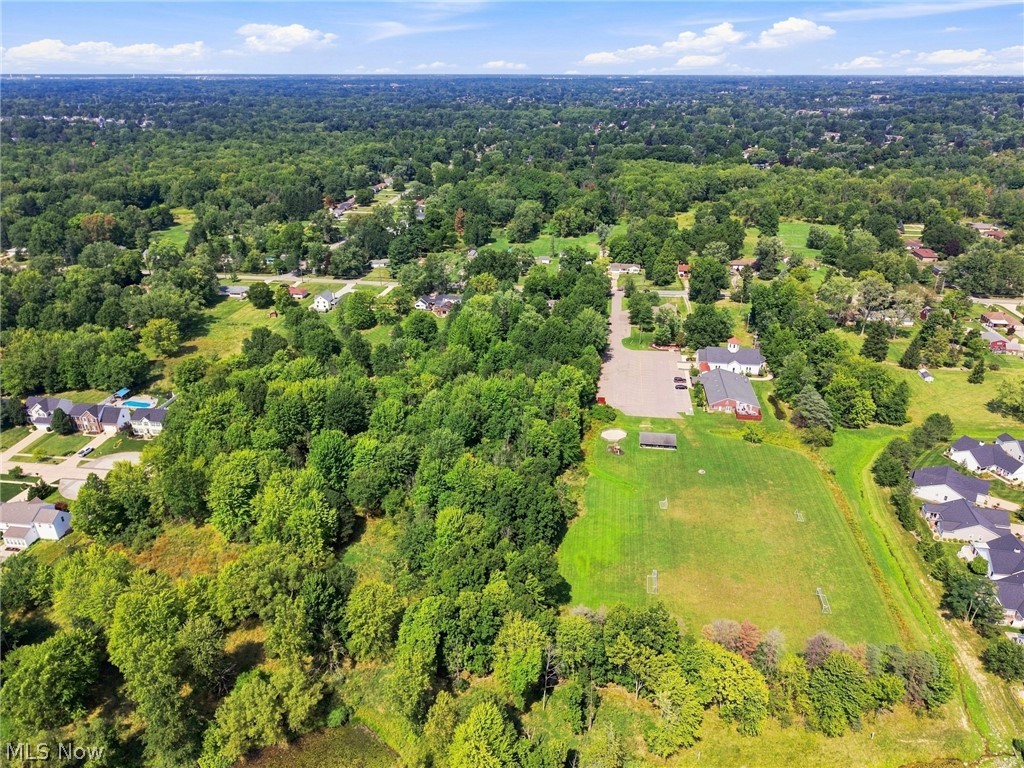
Aerial view of wooded acreage beside an open sports field and neighborhood homes.
Aerial view of a wooded residential property with a broad lawn, mature trees, and neighboring homes.
Aerial view of homes, open lawns, and wooded areas surrounding a residential subdivision.
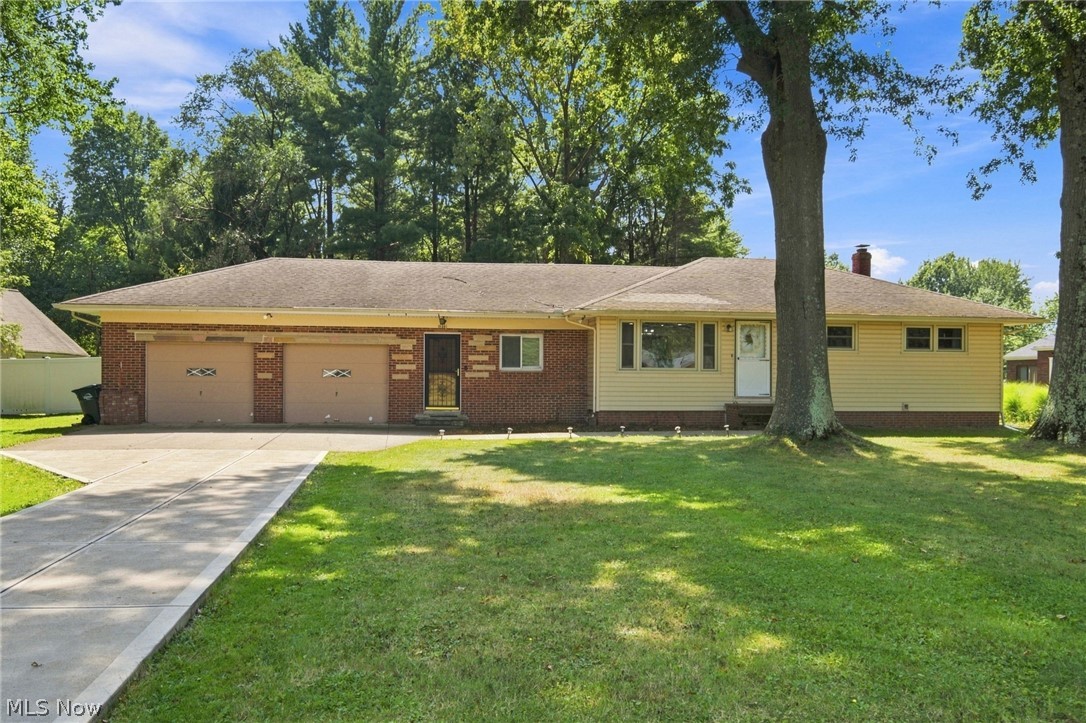
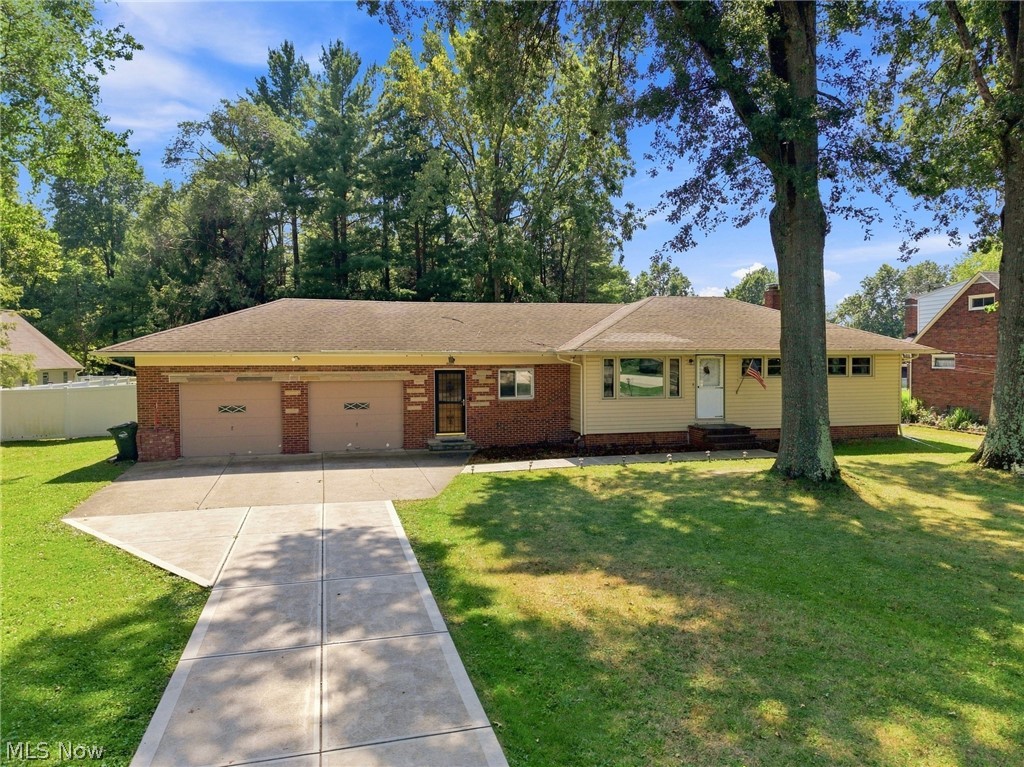
Single-story brick and yellow-sided house with a two-car garage, wide driveway, and mature trees.
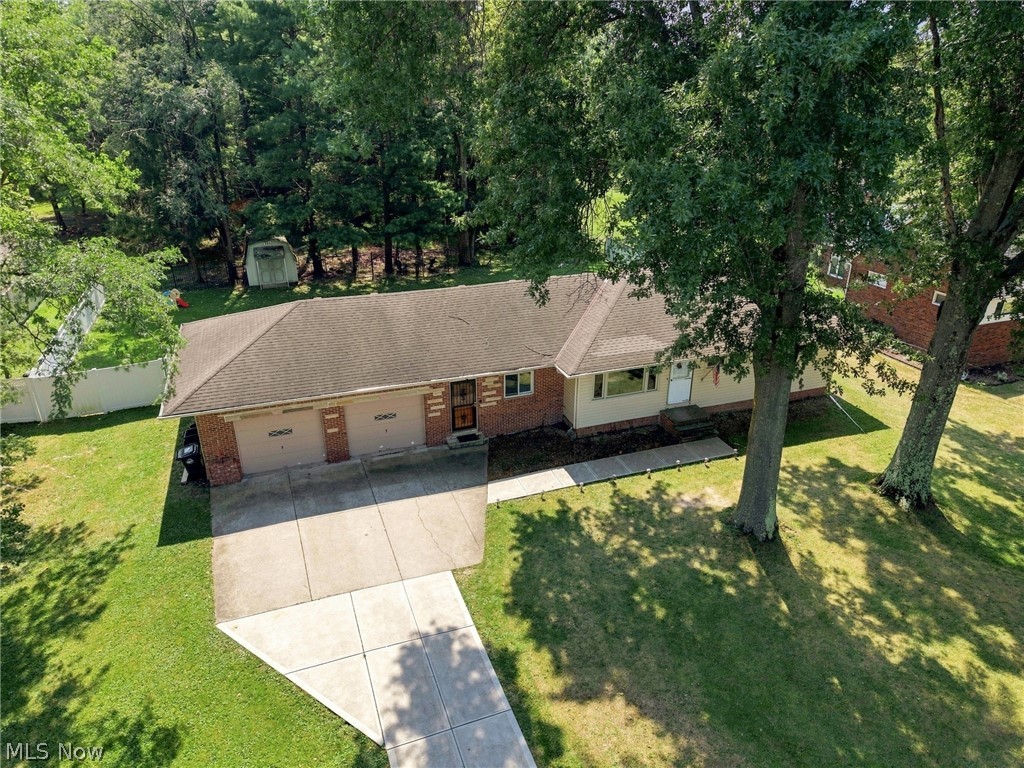
Aerial view of a single-story brick-and-siding home with a two-car garage and wooded yard.
Single-story brick and siding home with a two-car garage, broad driveway, and mature trees.
SEE ALL PHOTOS
Brick ranch home with a two-car garage, wide driveway, and mature trees at sunset.
Dining room with a long wood table, upholstered chairs, and large windows overlooking a green lawn.
Open dining room and kitchen with a long wood table and white cabinetry.
Dining room with a dark wood table, patterned rug, and large windows overlooking a leafy yard.
Bright white kitchen with a large island, three woven-seat stools, stainless steel appliances, and a wood-framed window.
Staged kitchen with white cabinetry, a large island, four stools, and warm wood flooring.
Open kitchen with a large white island, stainless steel wall ovens, and an adjoining dining area.
Living room with a light sectional, cream rug, wood-look flooring, and ceiling fan.
Living room with a gray sectional, open dining area, and sliding doors to a wooded backyard.
Living room with a light sectional, white rug, wood-look flooring, and an open dining area.
Bathroom with a dark wood vanity, white countertop, toilet, and wood-framed mirror.
Furnished bedroom with a white bed, tufted headboard, and ceiling fan.
Bedroom with a large white bed, dark tufted headboard, ceiling fan, and wooden sliding closet door.
Playroom with children's toys, a play kitchen, low shelves, and a large gray storage dresser.
Playroom with wood sliding closet doors, a patterned rug, and a child-sized table and chairs.
Nursery with a white crib, upholstered armchair, and curtained open closet.
Bathroom with a marble-look glass shower, dark vanity, black-framed mirror, and floating shelves.
Bathroom with marble-look shower tile, black fixtures, and a dark vanity.
Floor plan showing a garage, living and dining areas, kitchen, three bedrooms, two baths, and a deck.
Basement with a workout area, exposed ceiling joists, staircase, and storage shelves.
Basement office with a desk and sofa, exposed ceiling joists, and mattresses stored along the wall.
Basement home office with a desk and chair beneath exposed wooden ceiling joists.
Basement gym with a squat rack, dumbbells, treadmill, and cardio equipment beneath exposed ceiling joists.
Basement gym with a mirrored wall, dumbbell rack, weight bench, and squat rack.
Basement laundry room with a deep utility sink, washer, and dryer beneath exposed ceiling joists.
Basement floor plan with labeled gym and utility room, stairs, and room dimensions.
Wooden backyard deck overlooks a fenced lawn and mature trees.
White storage shed with double doors in a fenced, tree-shaded yard.
Backyard with a broad lawn, mature trees, a shed, and a children’s playset.
Rear of a single-story home with a fenced lawn, mature trees, and a small deck.
Single-story home with a raised rear deck, attached garage, and broad tree-shaded lawn.
Aerial view of a tree-lined property with a broad lawn, white fencing, and neighboring homes.
Aerial view of a long, tree-covered parcel outlined in white among surrounding homes.
Aerial view of a leafy suburb with homes, wooded land, open fields, and a large parking lot.
Aerial view of a long wooded parcel outlined in white beside homes and an open field.
Aerial view of wooded acreage beside an open sports field and neighborhood homes.
Aerial view of a wooded residential property with a broad lawn, mature trees, and neighboring homes.
Aerial view of homes, open lawns, and wooded areas surrounding a residential subdivision.
Single-story brick and yellow-sided house with a two-car garage, wide driveway, and mature trees.
Aerial view of a single-story brick-and-siding home with a two-car garage and wooded yard.
Single-story brick and siding home with a two-car garage, broad driveway, and mature trees.
Active Under Contract

10561 Albion Road

10561 Albion Road, North Royalton, OH 44133

$389,000
Discover the perfect blend of modern updates and peaceful privacy in this stunning ranch, situated on 2.41 acres of beautifully wooded property. The open floor plan creates a bright, inviting atmosphere, while the beautifully updated kitchen serves as the heart of the home, featuring newer custom cabinetry, a large island, and a spacious dinette area. Newer appliances, flooring, light fixtures, and windows (except two) add to the home's fresh, move-in-ready appeal.

The luxurious family room offers a comfortable space to relax or entertain. Three bedrooms feature generous closet space, and the remodeled bathroom showcases thoughtful updates. A full basement with high ceilings provides excellent potential for future finished living space, while the attached two-car garage also offers impressive ceiling height.

The following updates have neen made: All new vinyl flooring (June 2026), Full bath remodel (May 2025), Carpet in bedroom #1 (December 2024), Put in fence (September 2023), Put in new driveway and walkway to front entrance (October 2023), Kitchen remodel with all new appliances (June 2026), New windows throughout house except for in the family room (July 2026), New baseboards and trim in family room, Front landscaping (August 2026).

Outside, enjoy the privacy of the wooded setting, new landscaping, a fenced yard, and a newer driveway. With its extensive updates, spacious layout, and beautiful acreage, this property offers a wonderful opportunity to enjoy ranch-style living in a truly special setting. A true must-see!

3
beds

2
baths

1,448 Sq.Ft. LIVING AREA

2.41 Acres lot

Silvana DiBiase

Silvana DiBiase

Anthony Colantuono

Anthony Colantuono

Features & Amenities

Interior

  • total bedrooms3
  • Total bathrooms2
  • full bathroom1
  • half bathroom1
  • Laundry room In Basement
  • APPLIANCES Built-In Oven, Cooktop, Dryer, Dishwasher, Disposal, Microwave, Refrigerator, Washer
  • other interior Features Breakfast Bar, Ceiling Fan(s)

Area & Lot

  • Status Active Under Contract
  • Living Area1,448 Sq.Ft.
  • Lot Area2.41 Acres
  • MLS® ID5241521
  • TypeResidential
  • YEAR BUILT1959
  • NeighborhoodNorth Royalton
  • Architecture StylesRanch
  • School DistrictNorth Royalton CSD - 1821

Exterior

  • STORIES1
  • Garage Space2.0
  • water SourcePublic
  • roofAsphalt, Fiberglass
  • parkingAttached, Garage
  • HEAT TYPEForced Air
  • AIR CONDITIONINGCentral Air
  • sewerPublic Sewer
  • SubstructureBlock
  • security FeaturesSmoke Detector(s)

Financial

  • Sales Price$389,000
  • Real Estate Tax $3,725/yr
View Virtual Tour
Dining room with a long wood table, upholstered chairs, and large windows overlooking a green lawn.

Schedule a Showing

We would love to show you our beautiful property. Please select your preferred date and time below. An agent will be in touch shortly to confirm your appointment.

Schedule a Showing

We would love to show you our beautiful property. Please select your preferred date and time below. An agent will be in touch shortly to confirm your appointment.

Thank you for your interest in 10561 Albion Road, North Royalton, OH 44133. We are reviewing your request and will be in touch shortly!

Mortgage Calculator

Estimate your monthly mortgage payment, including the principal and interest, property taxes, and HOA. Adjust the values to generate a more accurate rate.

All estimates are provided for informational purposes only. Actual amounts may vary.
$0,000 Your Payment 20 15 65
$0,000 Your Payment

North Royalton

The charm of this city is the small-town feel, but with all the amenities you need.

Explore

Work With Us

From first conversation to closing, our unwavering commitment is to deliver honest guidance, professional execution, and results that leave every client confident and satisfied.

Follow Me on Instagram